- Overview
- Description
- Property Details
- Location
- HOA Management
- Facts & Features
- Getting Around
- Nearby Homes

Street View
$1,149,000
Monthly Est:$5,719
 4 Beds
 3 Baths
2 full baths + 1 half bath
 4,179sqft
1923 Sauk Hl Rd, Loveland, CO 80537
$1,149,000
$5,719/moEst:
Get Pre-Approved
Single Family Residence
Built in 1982
$50/mo HOA
3.33 acres lot
$275/sq.ft
Description
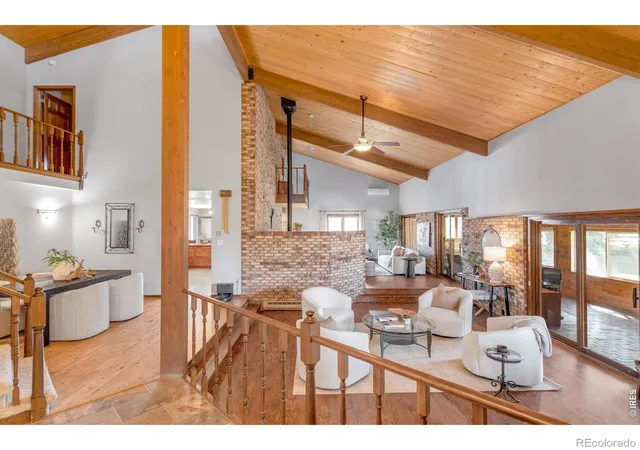
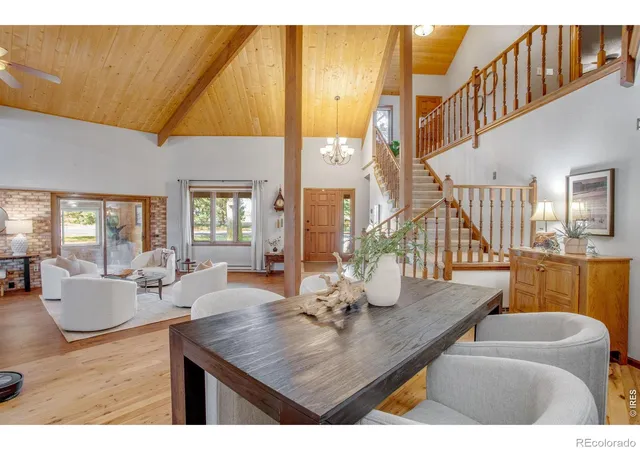
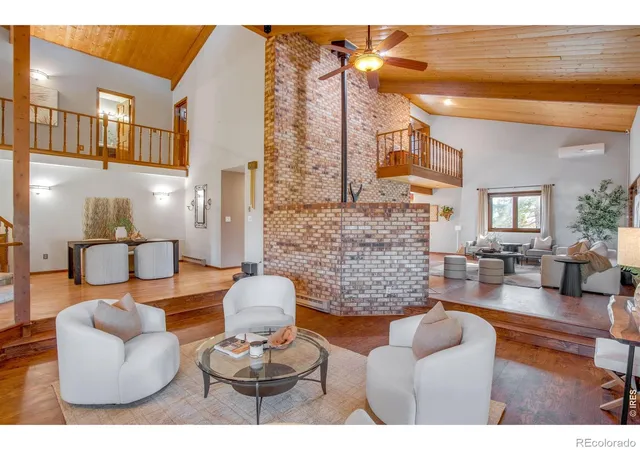
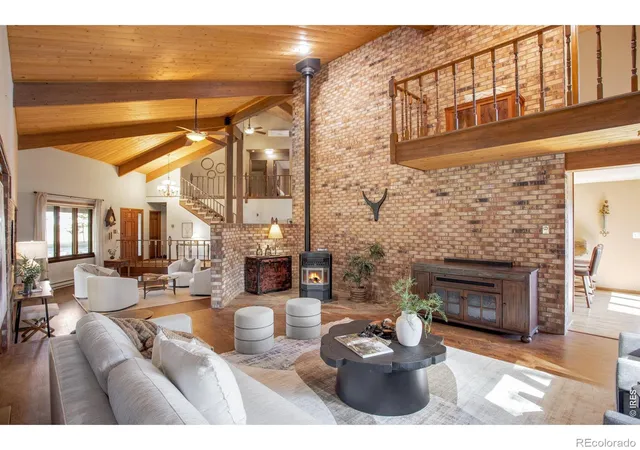
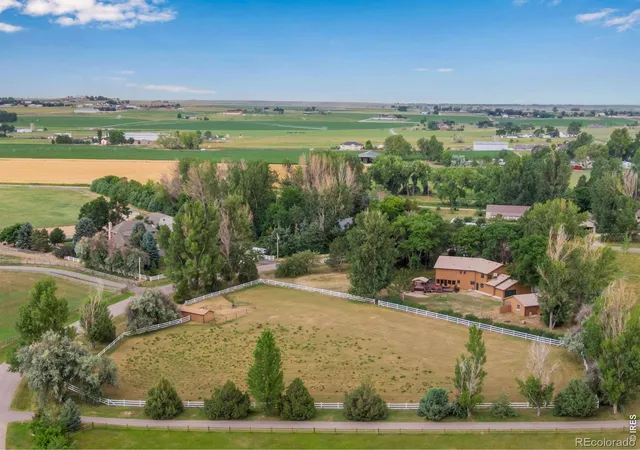
Rare opportunity! Beautiful small acreage in South Loveland perfectly set-up for horses! Situated on 3.3 private acres with mature trees, this 4179sqft 4 bed/3bath home includes a oversized attached garage + additional bay for tool/equipment storage, and a 412sqft detached workshop complete w/ heating and cooling, dust collection system, 220V and 90amp service + carport. Fully fenced pasture w/ 2 horse pens, 2 horse stalls + 422sqft barn, heated auto waterers, power and water. As you enter the home you are greeted with expansive 25' vaulted ceilings w/ T&G and solid wood beams above, and Australian Cypress floors under your feet. Wonderfully updated kitchen features knotty alder cabinets w/ soft close, granite counter tops, induction cook top, new appliances, and pantry. (2) finished and temperature controlled sunrooms. (2) pellet stoves + (6) mini-split units and electric baseboard heat provide a comfortable and cozy environment. Vaulted ceiling in primary bedroom w/ balcony. Finished basement includes additional storage and bedroom. Last, but NOT least, you will love the massive composite deck w/ covered hot tub (included)! Backup propane generator w/ dedicated tank also stays . Fantastic location w/ quick access to I25 from 402 and less than 10min to grocery stores, Home Depot and more!
- Houzeo last checked: 8 minutes ago
- Listing updated: October 4, 2026 at 7:06 pm
- Listing Provided by: Jesse Laner (970) 672-7212 , John Simmons | C3 Real Estate Solutions, LLC (970) 225-5152
- Source: DENVER (RE COLORADO) MLS-CO | MLS#: IR1068570

Property Details
Status
Active
Type
Single Family Residence
No. of Stories
-
County
City
Neighborhood
--
Year Built
1982
HOA Fees
$50/mo
Finished Area
4,179 sqft
Lot Size
3.33 acres lot
Basement Area
- sqft
MLS Name
DENVER (RE COLORADO) MLS
MLS Number
IR1068570
MLS Status
Active
Days on Market
29

Continue Your Journey in App
Find your dream home, receive real-time updates, and many more!
Download App
Continue Your Journey in App
Find your dream home, receive real-time updates, and many more!
Location
HOA Management
Grand Mesa Estates
HOA Fees
$600/ Annually
Amenities
 Amenities and services may be covered by one or multiple associations and service providers.
 Reserves
Disclaimer: Amenities are based on third-party information and may vary; buyers must independently verify all amenities, as information is deemed reliable but not guaranteed.
Facts & Features
Rooms
Bedrooms & bathrooms
Bedrooms: 4
Bathrooms: 3
Bedroom
Level: Upper
Area: Square Feet
Dimensions: 276.00
Bedroom
Level: Upper
Area: Square Feet
Dimensions: 168.00
Bedroom
Level: Upper
Area: Square Feet
Dimensions: 224.00
Bedroom
Level: Basement
Area: Square Feet
Dimensions: 121.00
Dining Room
Level: Main
Area: Square Feet
Dimensions: 121.00
Kitchen
Level: Main
Area: Square Feet
Dimensions: 300.00
Laundry
Level: Main
Area: Square Feet
Dimensions: 96.00
Living Room
Level: Main
Area: Square Feet
Dimensions: 238.00
Game Room
Level: Basement
Area: Square Feet
Dimensions: 242.00
Bathroom Full
Level: Upper
Family Room
Level: Main
Area: Square Feet
Dimensions: 340.00
Bathroom Full
Level: Upper
Bathroom Half
Level: Main
Interior
Exterior Features
Balcony, Spa/hot Tub
Appliances
Dishwasher, Disposal, Dryer, Microwave, Oven, Refrigerator, Washer
Sewer
Septic Tank
Flooring
Tile, Wood
Cooling
Air Conditioning Room, Ceiling Fan(s), Ductless
Window Features
Double Pane Windows, Window Coverings
Heating
Baseboard, Ductless, Heat Pump, Pellet Stove
Interior Features
Eat In Kitchen, Open Floorplan, Pantry, Radon Mitigation System, Vaulted Ceiling(s), Walk In Closet(s)
Construction
Year Built
Year Built: 1982
Home type
Single Family Residence
Construction Materials
Cedar, Frame
Architectural Style
Contemporary
Roof
Composition
Utilities & Energy
Fireplace Features
Family Room, Free Standing
Utilities
Electricity Available
Laundry Features
In Unit
Security Features
Smoke Detector(s)
Basement
Partial
Water Source
Public
Parking Features
Heated Garage, Oversized, Rv Access/parking
Other Features
Subdivision Name
Grand Mesa Estates
Patio And Porch Features
Deck
Vegetation
Grassed, Wooded
Lot Features
Level, Sprinklers In Front
Price History
| Date | Event | Price |
|---|---|---|
09/11/2026 Source: | Listing Removed | $1,149,000 $278/sqft |
09/11/2026 Source: | Listed for Sale | $1,149,000 -4.09% $278/sqft |
07/17/2026 Source: | Contingent (Active Under Contract) | $1,198,000 $290/sqft |
06/02/2026 Source: | Price Decreased | $1,198,000 -4.08% $290/sqft |
05/18/2026 Source: | Price Decreased | $1,249,000 -3.55% $302/sqft |

Show more
Nearby Homes
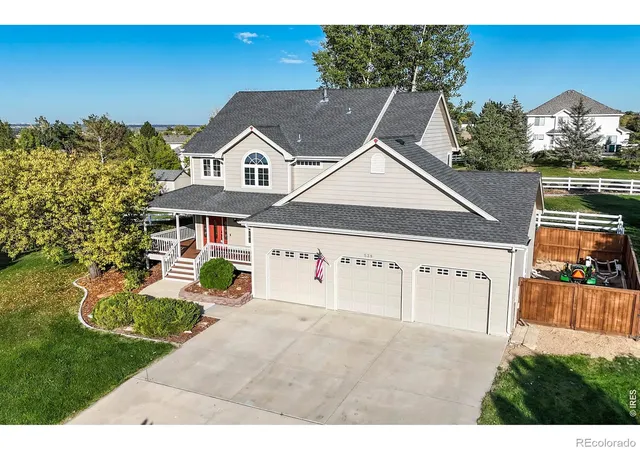
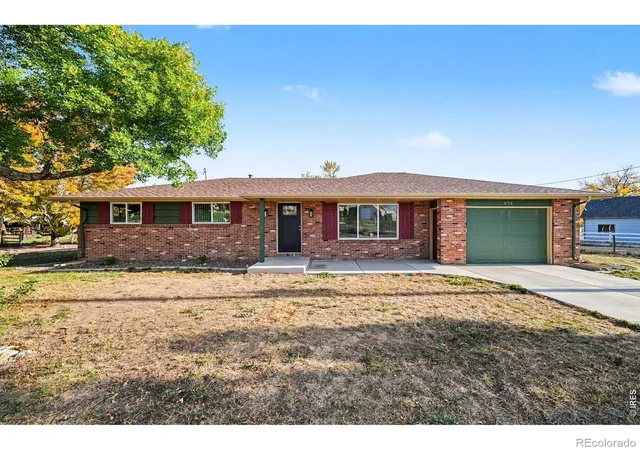
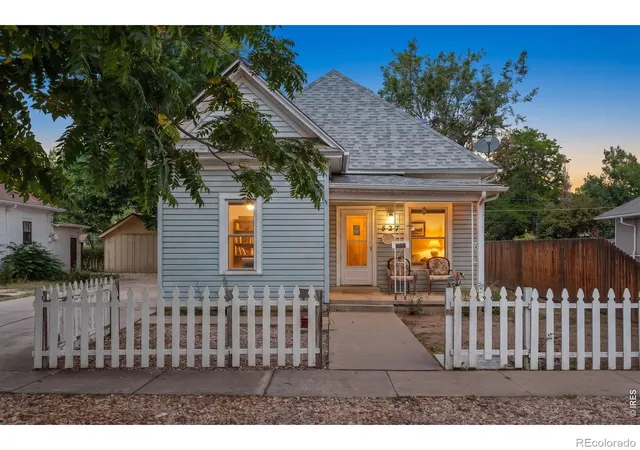
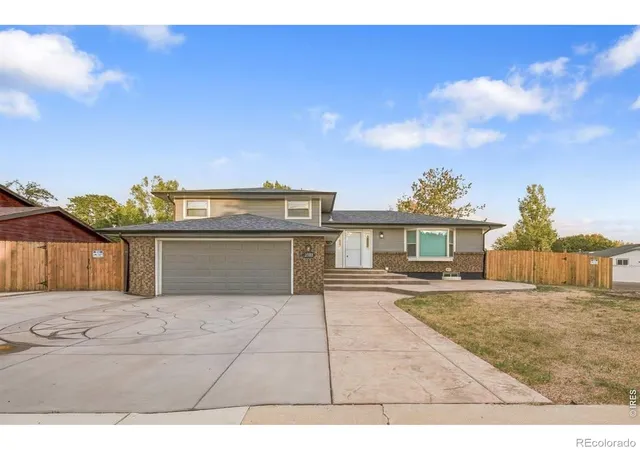
Find Homes by Property Features in Loveland, CO

Based on information from REcolorado®, Inc.through Oct 11, 2026, 02:45AM. Not all properties were listed and/or closed by Company. This representation is based in whole or in part on content supplied by REcolorado®, Inc. REcolorado®, Inc. does not guarantee nor is it in any way responsible for its accuracy. Content maintained by REcolorado®, Inc. may not reflect all real estate activity in the market. Some IDX listings have been excluded from this website. Any use search of data on the website, other than by a consumer looking to purchase real estate, is prohibited. If Houzeo suspect “scraping” of the data has occurred, the suspicion and any evidence will be reported to the MLS. IDX information is provided exclusively for consumers' personal non-commercial use. It may not be used for any purpose other than to identify prospective properties consumers may be interested in purchasing. The data is deemed reliable but is not guaranteed by REcolorado®. The use of the IDX Data may be subject to an end user license agreement prescribed by REcolorado® as amended from time to time.
Based on information submitted to the MLS GRID as of Oct 11, 2026, 02:45AM. All data is obtained from various sources and may not have been verified by broker or MLS GRID. Supplied Open House information is subject to change without notice. All information should be independently reviewed and verified for accuracy. Properties may or may not be listed by the office/agent presenting the information. ©2026 REcolorado®, Inc. All Rights Reserved.
 Advertising Broker: Albert Gollas | Gollas and Company, Inc.