- Overview
- Description
- Property Details
- Location
- Facts & Features
- Getting Around
- Nearby Homes



$995,000
Monthly Est:$4,952
 5 Beds
 5 Baths
4 full baths + 1 half bath
 3,455sqft
1924 Hill Dr, Apopka, FL 32703
$995,000
$4,952/moEst:
Get Pre-Approved
Single Family Residence
Built in 2022
$-- HOA
1.25 acres lot
$288/sq.ft
Description
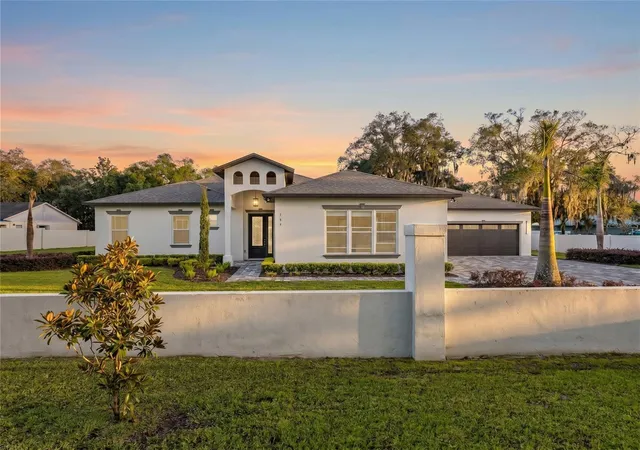
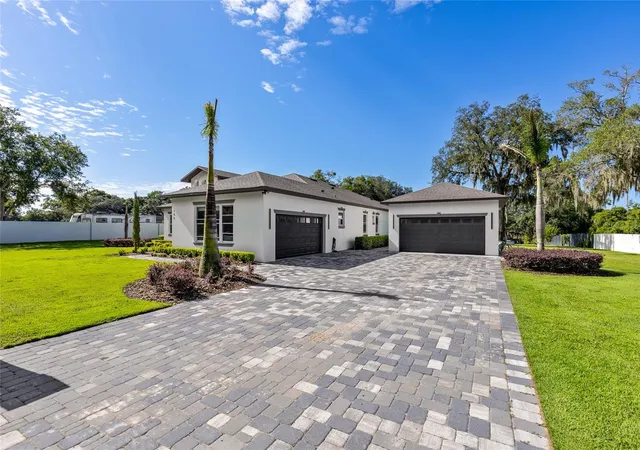
Welcome to your private slice of Central Florida. Situated on 1.25 fully fenced acres with no HOA, this custom-built home offers the perfect combination of luxury, privacy, and flexibility. With four garage spaces, oversized bedrooms, soaring ceilings, and premium finishes throughout, this property is ideal for buyers seeking room to spread out, entertain, or accommodate multigenerational living.
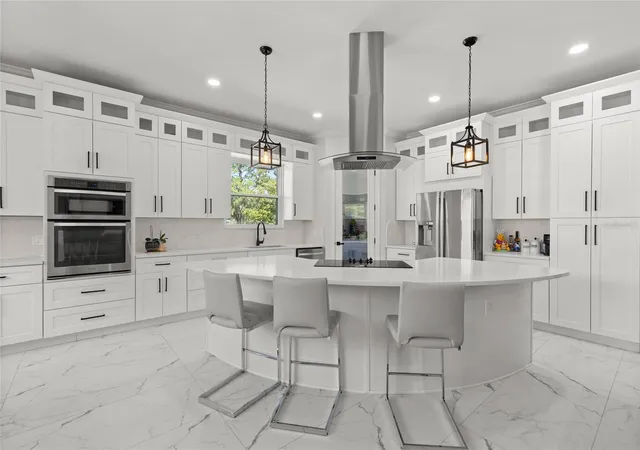
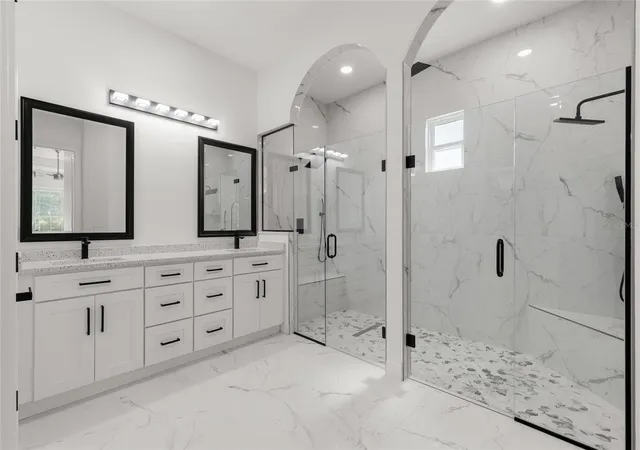
The open-concept floor plan features porcelain tile flooring, 12-foot tray ceilings, and a chef's kitchen complete with quartz countertops, a full-height quartz backsplash, a large half-moon island, soft-close cabinetry, cooktop, dishwasher, and a spacious walk-in pantry. The split-bedroom layout offers exceptional privacy. The primary suite features a tray ceiling, an oversized walk-in closet, dual granite vanities, a private water closet, and a spa-inspired walk-in shower with dual shower heads. A secondary bedroom includes its own en-suite bath and walk-in closet, while two additional oversized bedrooms each feature walk-in closets and share a full guest bathroom. A half bath is conveniently located off the main living area.
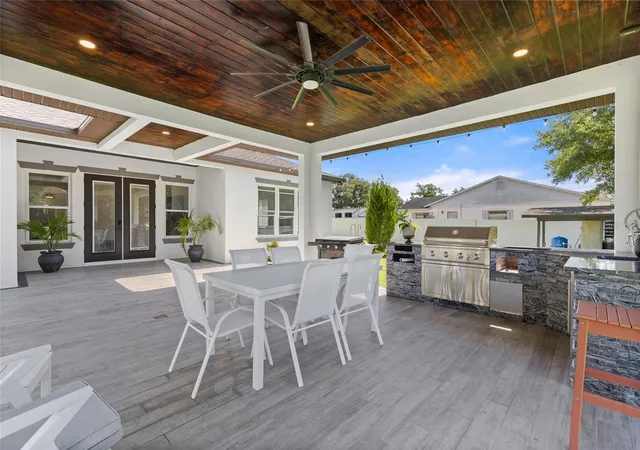
Step outside to a covered tiled lanai featuring a fully equipped outdoor kitchen with a built-in wine refrigerator overlooking the expansive cleared backyard. The 1.25-acre homesite provides ample room to add a custom pool, accessory dwelling unit (ADU), workshop, or create the backyard retreat you've always envisioned, subject to county approval.
Additional features include an attached two-car garage plus a detached two-car garage, impact-rated double-pane windows, architectural shingle roof (2023), water softener system, sprinkler system, spacious laundry room, septic system, and a chicken coop that conveys with the property.
Conveniently located near SR-429 with easy access to Orlando, Winter Garden, Mount Dora, shopping, dining, parks, and recreation, this exceptional Apopka home offers the rare opportunity to enjoy luxury living with acreage, no HOA, and endless possibilities. The property is also located near the site of the proposed Dynasty Sports & Entertainment District, a planned mixed-use destination expected to bring future sports, dining, retail, hospitality, and entertainment opportunities to West Orange County.
- Houzeo last checked: 2 hours ago
- Listing updated: September 2, 2026 at 2:17 pm
- Listing Provided by: Shakyra Cortes Mendez, PA (321) 262-6299 | LA ROSA REALTY CW PROPERTIES L (407) 910-2168
- Source: Stellar MLS-FL as distributed by MLS GRID | MLS#: O6419400

Property Details
Status
Active
Type
Single Family Residence
No. of Stories
-
County
City
Neighborhood
--
Year Built
2022
HOA Fees
-
Finished Area
3,455 sqft
Lot Size
1.25 acres lot
Basement Area
- sqft
MLS Name
Stellar MLS
MLS Number
O6419400
MLS Status
Active
Days on Market
126
Cumulative Days on Market
64

Continue Your Journey in App
Find your dream home, receive real-time updates, and many more!
Continue Your Journey in App
Find your dream home, receive real-time updates, and many more!
Location
Facts & Features
Rooms
Bedrooms & bathrooms
Bedrooms: 5
Bathrooms: 5
Primary Bedroom
Level: First
Area: 360.00 Square Feet
Dimensions: 15x24
Living Room
Level: First
Area: 336.00 Square Feet
Dimensions: 16x21
Dining Room
Level: First
Area: 192.00 Square Feet
Dimensions: 16x12
Kitchen
Level: First
Area: 180.00 Square Feet
Dimensions: 15x12
Bedroom 2
Level: First
Area: 285.00 Square Feet
Dimensions: 19x15
Bedroom 3
Level: First
Area: 210.00 Square Feet
Dimensions: 15x14
Laundry
Level: First
Area: 72.00 Square Feet
Dimensions: 12x6
Bedroom 4
Level: First
Area: 306.00 Square Feet
Dimensions: 17x18
Bedroom 5
Level: First
Area: 210.00 Square Feet
Dimensions: 14x15
Interior
Exterior Features
Outdoor Grill, Outdoor Kitchen
Appliances
Dishwasher, Disposal, Dryer, Microwave, Range Hood, Washer
Cooling
Central Air
Flooring
Tile
Sewer
Septic Tank
Interior Features
Ceiling Fans(s), Crown Molding, Eat In Kitchen, High Ceilings, Open Floorplan, Primary Bedroom Main Floor, Solid Wood Cabinets, Thermostat, Tray Ceiling(s), Walk In Closet(s)
Heating
Central
Window Features
Double Pane Windows
Construction
Year Built
Year Built: 2022
Home type
Single Family Residence
Roof
Shingle
Construction Materials
Block, Stucco
Property Condition
Completed
Foundation Details
Slab
Utilities & Energy
Utilities
Cable Connected, Electricity Connected, Sewer Connected
Laundry Features
Inside
Water Source
Public
Other Features
Subdivision Name
Paradise Heights
Lot Features
Cleared, Landscaped, Level, Oversized Lot
Price History
| Date | Event | Price |
|---|---|---|
06/30/2026 Source: | Price Decreased | $995,000 -1.49% $288/sqft |
06/30/2026 Source: | Listed for Sale | $1,010,000 $292/sqft |

Nearby Homes

Find Homes by Property Features in Apopka, FL
Nearby New Homes For Sale

Based on information from Stellar MLS® through Nov 04, 2026, 12:45PM as submitted to and distributed by MLS GRID. All data is obtained from various sources and may not have been verified by the broker or MLS GRID. Supplied Open House Information is subject to change without notice. All information should be independently reviewed and verified for accuracy. Properties may or may not be listed by the office/agent presenting the information. IDX information is provided exclusively for consumers’ personal non-commercial use. It may not be used for any purpose other than to identify prospective properties consumers may be interested in purchasing. The data is deemed reliable but is not guaranteed by MLS GRID. The use of the MLS GRID Data may be subject to an end-user license agreement prescribed by the Member Participant’s applicable MLS, if any, and as amended from time to time. © 2026 Stellar MLS. All Rights Reserved.
 Advertising Broker: Fred McGill | Simple Showing, Inc
