- Overview
- Description
- Property Details
- Location
- HOA Management
- Facts & Features
- Getting Around
- Nearby Homes

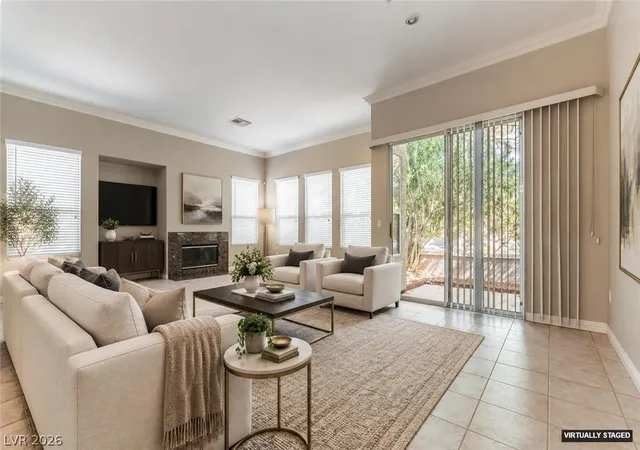


$475,000
Monthly Est:$2,364
 2 Beds
 3 Baths
2 full baths + 1 half bath
 2,047sqft
1924 Summer Pine Ct #101, Las Vegas, NV 89134
$475,000
$2,364/moEst:
Get Pre-Approved
Townhouse
Built in 1996
$508/mo HOA
0.21 acre lot
$232/sq.ft
Description
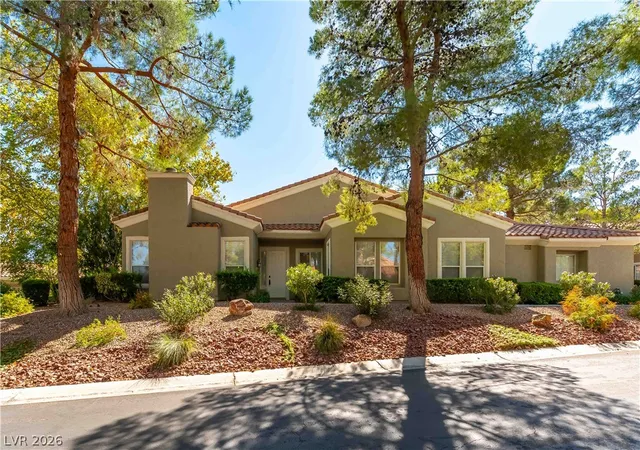
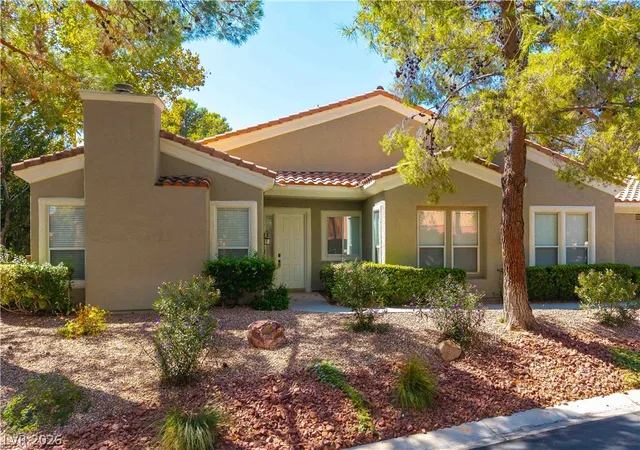
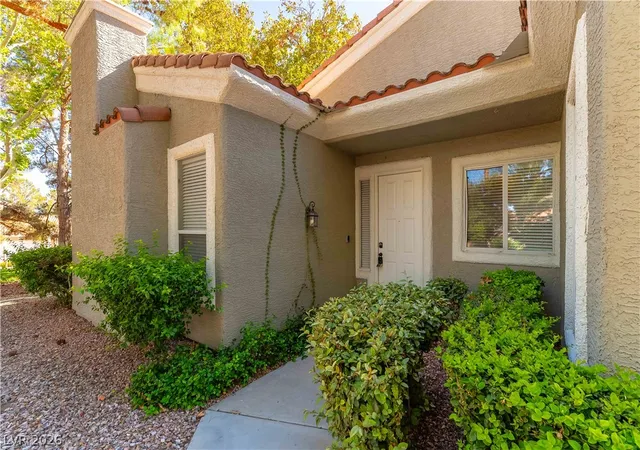
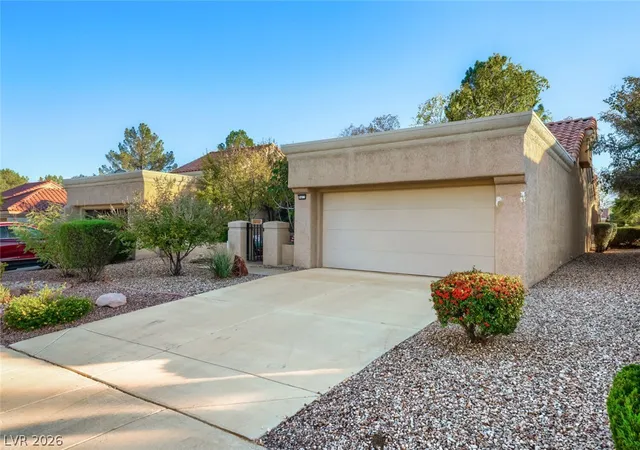
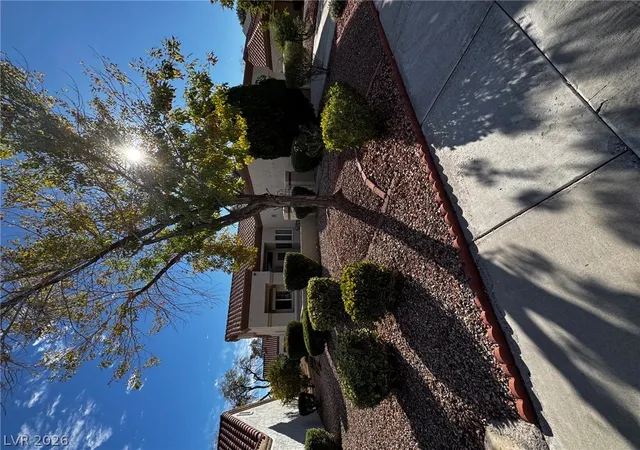
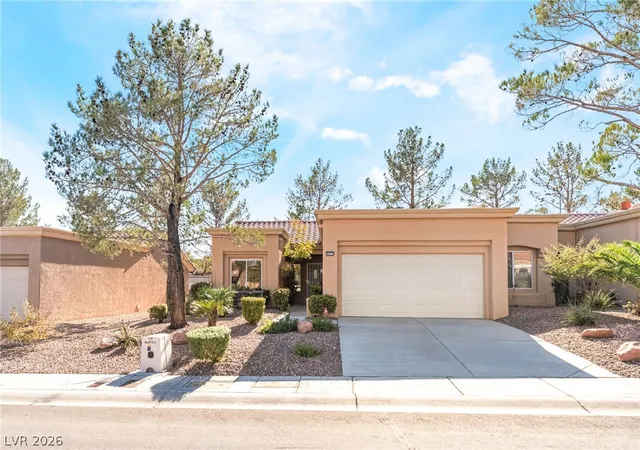
Ask about our Seller's attractive financing! The classic stucco exterior and tile roof of this Las Vegas residence establish an inviting first impression on Summer Pine Court. Set within a serene neighborhood, the structure is framed by mature trees, desert-friendly landscaping, and a welcoming front entry path. A paved driveway leads to the attached two-car garage, which features concrete flooring and a direct interior entry door. Tankless Water Heater. Storage.
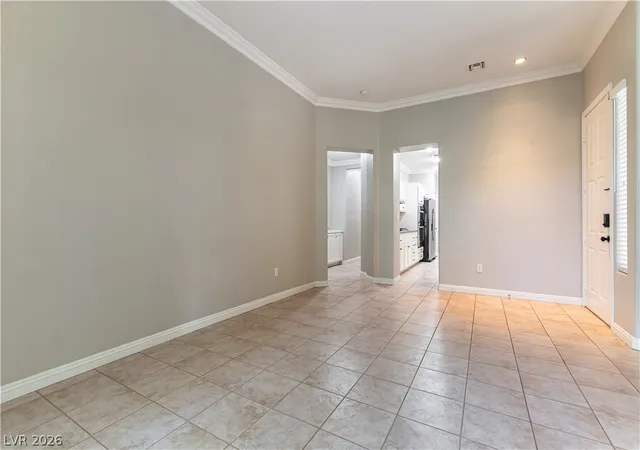
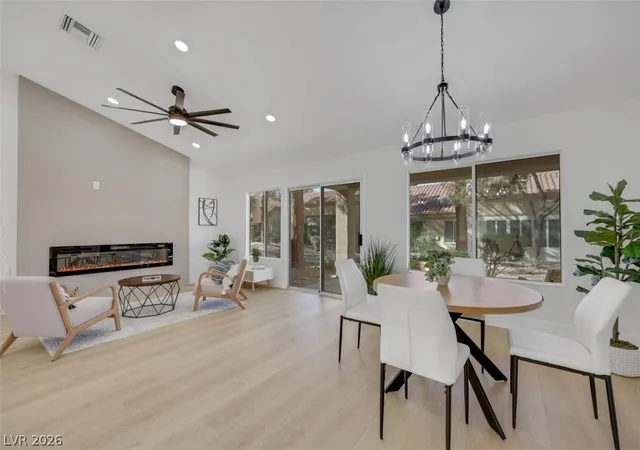
Inside, the spacious home encompasses 2,047 square feet of living space, presenting a highly functional floorplan with two primary bedrooms, two full bathrooms, and one half bathroom. Ceramic tile flooring and crown molding flow through the entry foyer and into the principal living area. The living room features a fireplace, ceiling fan, blinds, and built-in features. Throughout the home, central heating and central air cooling keep the environment comfortable.
The kitchen is designed for convenient culinary preparation, boasting polished granite countertops, crisp cabinetry, crown molding, and tile flooring. Utility is maximized in the dedicated laundry room, which is outfitted with cabinetry and a utility sink. The neutral-toned primary bedroom is finished with crown molding, a ceiling fan, blinds and walkout to covered patio, while the accompanying primary bath offers a dual vanity. Additional bathrooms feature amenities such as a separate shower and soaking tub, textured wall coverings, and a tiled vanity top.
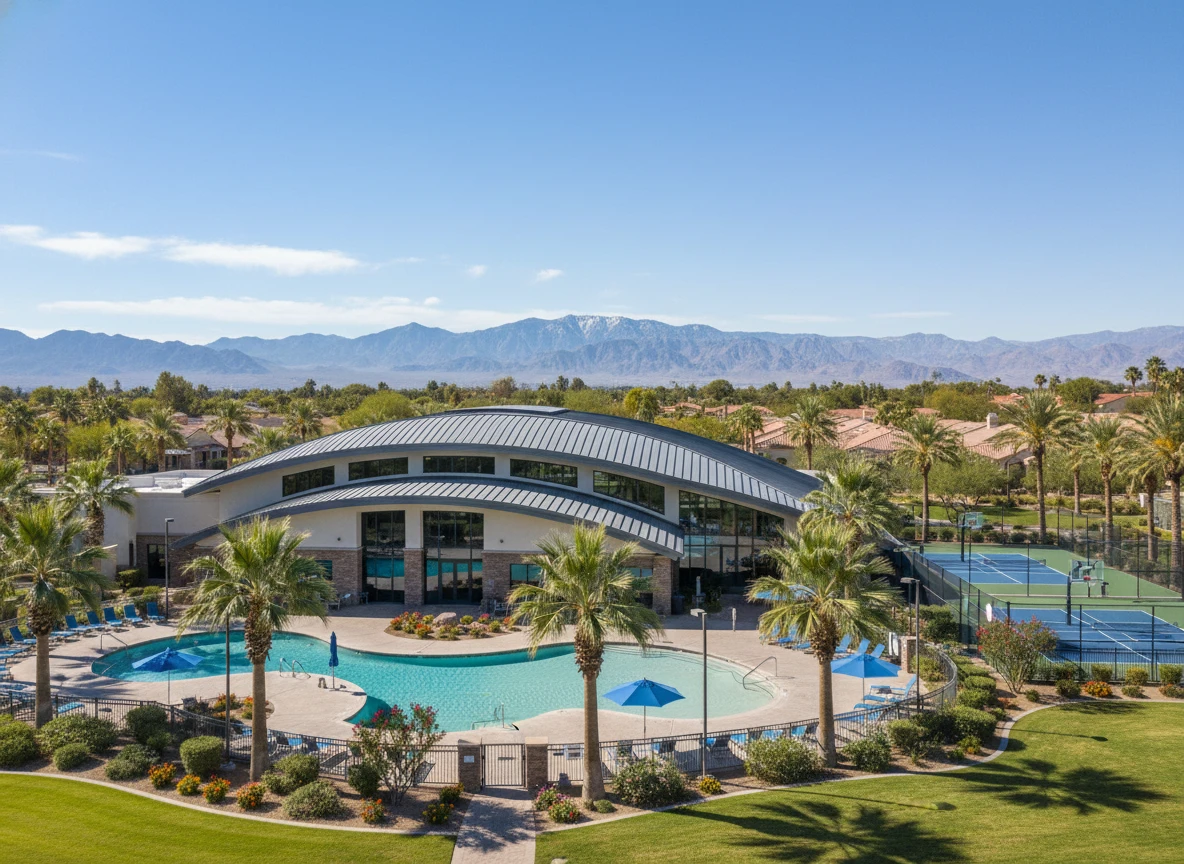
Outdoor living functions effortlessly on the covered concrete patio, which is supported by stucco columns and equipped with a ceiling fan. This private yard space overlooks mature landscaping, adjacent to community pool, offering a tranquil retreat under the Nevada sky. Residents also have access to community association amenities, including a community pool, an in-ground spa, and an outdoor hot tub set against a mountain backdrop.
- Houzeo last checked: 13 minutes ago
- Listing updated: November 4, 2026 at 3:00 pm
- Listing Provided by: Eric M. Halberg (702) 789-4822 DRE #S.0183290 | Blue Diamond Realty LLC (702) 994-6234
- Source: Las Vegas REALTORS (LVR) MLS-NV | MLS#: 2820284

- Originating MLS: GLVAR
Property Details
Status
Active
Type
Townhouse
No. of Stories
1
County
City
Neighborhood
Year Built
1996
HOA Fees
$508/mo
Finished Area
2,047 sqft
Lot Size
0.21 acre lot
Basement Area
- sqft
MLS Name
Las Vegas REALTORS (LVR) MLS
MLS Number
2820284
MLS Status
Active
Days on Market
49

Continue Your Journey in App
Find your dream home, receive real-time updates, and many more!
Continue Your Journey in App
Find your dream home, receive real-time updates, and many more!
Location
HOA Management
Summerlin North
HOA Fees
$74/ Monthly
N/A
HOA Fees
$434/ Monthly
Amenities
 Amenities and services may be covered by one or multiple associations and service providers.
 Security Guard
 Spa
 Security Gate
 Pool
 Maintenance
 Water
 ReserveFund
AssociationManagement
Disclaimer: Amenities are based on third-party information and may vary; buyers must independently verify all amenities, as information is deemed reliable but not guaranteed.
Facts & Features
Rooms
Bedrooms & bathrooms
Bedrooms: 2
Bathrooms: 3
Interior
Cooling
Central Air, Electric
Sewer
Public Sewer
Exterior Features
Porch, Patio, Private Yard, Irrigation Sprinklers
Flooring
Tile
Interior Features
Bathroomon Main Level, Bedroom On Main Level, Ceiling Fans, Primary Downstairs, Window Treatments
Appliances
Built In Electric Oven, Dryer, Dishwasher, Gas Cooktop, Disposal, Microwave, Refrigerator, Washer
Heating
Central, Gas
Window Features
Blinds, Double Pane Windows, Window Treatments
Construction
Year Built
Year Built: 1996
Home type
Townhouse
Roof
Tile
Construction Materials
Drywall
Architectural Style
One Story
Property Condition
Resale
Utilities & Energy
Utilities
Underground Utilities
Electric
Photovoltaics None
Association Amenities
Gated, Pool, Spa Hot Tub
Parking Features
Attached, Garage, Private, Storage, Guest
Security Features
Gated Community
Fireplace Features
Gas, Great Room
Laundry Features
Electric Dryer Hookup, Main Level, Laundry Room
Pool Features
Community
Water Source
Public
Other Features
Community Features
Pool
Subdivision Name
Summertrail Summerlin Village 7 Trails Ut #2c Amd
Patio And Porch Features
Covered, Patio, Porch
Disclosures
Covenants Restrictions Disclosure
Lot Features
Drip Irrigation Bubblers, Desert Landscaping, Landscaped, Less Than Quarter Acre
Price History
| Date | Event | Price |
|---|---|---|
09/19/2026 Source: | Listed for Sale | $479,000 +0.84% $234/sqft |
09/19/2026 Source: | Price Increased | $475,000 +20112.77% $232/sqft |
12/31/2025 Source: | Price Decreased | $2,350 -4.08% $1/sqft |
11/21/2024 Source: | Price Increased | $2,450 +25.64% $1/sqft |
08/26/2021 Source: | Price Increased | $1,950 +8.64% $1/sqft |

Show more
Sun City Summerlin Ranks #39 in Las Vegas, NV

Homes

Rental Prices

Median Home Price
Nearby Homes
Find Homes by Property Features in Las Vegas, NV


Based on information from the Greater Las Vegas Association of REALTORS® Multiple Listing Service through Nov 08, 2026, 10:30AM. The data relating to real estate for sale on this web site comes in part from the INTERNET DATA EXCHANGE Program of the Greater Las Vegas Association of REALTORS® MLS. Real estate listings held by brokerage firms other than this site owner are marked with the IDX logo. GLVAR MLS deems information reliable but not guaranteed. Copyright 2026 of the Greater Las Vegas Association of REALTORS® MLS. All rights reserved.
 Advertising Broker: Jared Andrew English | Congress Realty, Inc
