- Overview
- Description
- Property Details
- Location
- HOA Management
- Facts & Features
- Getting Around
- Nearby Homes




$435,000
Monthly Est:$2,165
 3 Beds
 2 Baths
2 full baths
 2,035sqft
19242 SW 101st Street, Dunnellon, FL 34432
$435,000
$2,165/moEst:
Get Pre-Approved
Single Family Residence
Built in 2003
$21/mo HOA
13,939 sqft lot
$214/sq.ft
Description
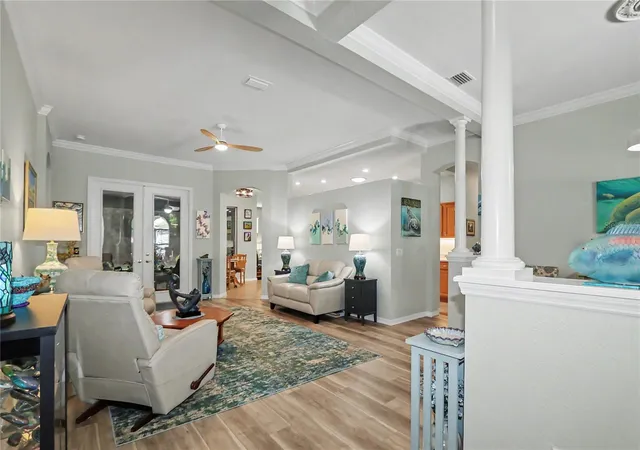
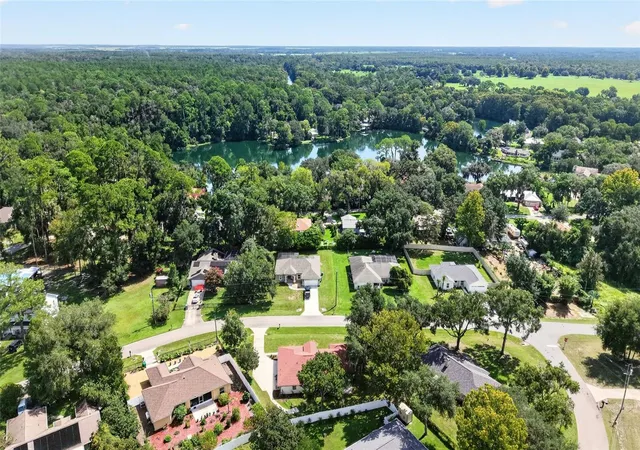
This beautifully updated Rainbow Springs home located on a serene tree lined street is waiting for you! Move in ready touting a 2022 roof, 2021 HVAC system, updated vinyl plank flooring, quartz countertops, new kitchen appliances, and very tasteful decor. This home has you covered with an added electrical circuit for plug-in generator & the generator itself is included should the need arise. Back yard backs up to a wooded area (no homes behind you!) as you enjoy the pergola for outdoor grilling or seating. Extras in this home include a spacious back porch upgraded with heavy duty screening to help filter light and keep you cool so you can enjoy this extra living area year round. Beautiful crown molding, electric fireplace with stone surround, split bedroom plan, wonderful primary bath with well designed shower and soaking tub. Love the outdoors? The exceptional Rainbow River is within biking, golf cart, walking, or car ride away where residents can enjoy their private resident's beach directly on the river. Dunnellon offers numerous bike trails, golf, hunting & fishing, all near by. Be prepared, this house is easy to love and most likely will check the majority of your boxes!
- Houzeo last checked: 12 hours ago
- Listing updated: October 7, 2026 at 8:49 pm
- Listing Provided by: Sherry Smith (352) 445-3877 , Deborah Wright | SHERRY R SMITH REAL ESTATE (352) 445-3877
- Source: Stellar MLS-FL | MLS#: OM731995

Property Details
Status
Active
Type
Single Family Residence
No. of Stories
1
County
City
Neighborhood
--
Year Built
2003
HOA Fees
$21/mo
Finished Area
2,035 sqft
Lot Size
13,939 sqft lot
Basement Area
- sqft
MLS Name
Stellar MLS
MLS Number
OM731995
MLS Status
Active
Days on Market
26
Cumulative Days on Market
26

Continue Your Journey in App
Find your dream home, receive real-time updates, and many more!
Download App
Continue Your Journey in App
Find your dream home, receive real-time updates, and many more!
Location
HOA Management
Vine Management / Kimberly Krieg
HOA Fees
$252/ Annually
Amenities
 Amenities and services may be covered by one or multiple associations and service providers.
 Gym
Gym
 Club House
 Tennis
 Pool
Pool
Disclaimer: Amenities are based on third-party information and may vary; buyers must independently verify all amenities, as information is deemed reliable but not guaranteed.
Facts & Features
Rooms
Bedrooms & bathrooms
Bedrooms: 3
Bathrooms: 2
Living Room
Level: First
Area: 278.24 Square Feet
Dimensions: 18.8x14.8
Primary Bedroom
Level: First
Area: 192.00 Square Feet
Dimensions: 16x12
Bedroom 2
Level: First
Area: 129.60 Square Feet
Dimensions: 12x10.8
Bedroom 3
Level: First
Area: 116.64 Square Feet
Dimensions: 10.8x10.8
Kitchen
Level: First
Area: 114.00 Square Feet
Dimensions: 19x6
Interior
Exterior Features
Private Mailbox
Appliances
Dishwasher, Disposal, Dryer, Electric Water Heater, Microwave, Range, Refrigerator, Washer
Heating
Heat Pump
Cooling
Central Air
Flooring
Luxury Vinyl, Tile
Sewer
Public Sewer
Interior Features
Ceiling Fans(s), Crown Molding, Eat In Kitchen, High Ceilings, Living Room/dining Room Combo, Solid Surface Counters, Solid Wood Cabinets, Split Bedroom, Walk In Closet(s), Window Treatments
Construction
Year Built
Year Built: 2003
Home type
Single Family Residence
Roof
Shingle
Construction Materials
Block, Concrete, Stucco
Foundation Details
Slab
Utilities & Energy
Fireplace Features
Electric, Stone
Water Source
Public
Laundry Features
Inside, Laundry Room
Association Amenities
Clubhouse, Fitness Center, Pool, Tennis Court(s)
Utilities
Cable Available, Electricity Connected, Public, Sewer Connected, Water Connected
Other Features
Patio And Porch Features
Rear Porch, Screened
Lot Features
Paved
Subdivision Name
Rainbow Spgs 05 Rep
Community Features
Clubhouse, Deed Restrictions, Fitness Center, Golf Carts Ok, Pool, Tennis Court(s)
Price History
| Date | Event | Price |
|---|---|---|
09/11/2026 Source: | Listed for Sale | $435,000 $214/sqft |

Nearby Homes
Find Homes by Property Features in Dunnellon, FL
Nearby New Homes For Sale

Based on information from Stellar MLS® through Oct 07, 2026, 06:00AM as submitted to and distributed by MLS GRID. All data is obtained from various sources and may not have been verified by the broker or MLS GRID. Supplied Open House Information is subject to change without notice. All information should be independently reviewed and verified for accuracy. Properties may or may not be listed by the office/agent presenting the information. IDX information is provided exclusively for consumers’ personal non-commercial use. It may not be used for any purpose other than to identify prospective properties consumers may be interested in purchasing. The data is deemed reliable but is not guaranteed by MLS GRID. The use of the MLS GRID Data may be subject to an end-user license agreement prescribed by the Member Participant’s applicable MLS, if any, and as amended from time to time. © 2026 Stellar MLS. All Rights Reserved.
 Advertising Broker: Fred McGill | Simple Showing, Inc