Andover RE
Powered by 
- 0
- 1
- Overview
- Description
- Property Details
- Location
- Facts & Features
- Getting Around
- Nearby Homes



Street View
$799,000
Monthly Est:$3,977
 4 Beds
 4 Baths
3 full baths + 1 half bath
 3,533sqft
19246 Hamlin Lake Dr, Macomb, MI 48044
$799,000
$3,977/moEst:
Get Pre-Approved
Single Family Residence
Built in 2026
$-- HOA
10,890 sqft lot
$226/sq.ft
Description
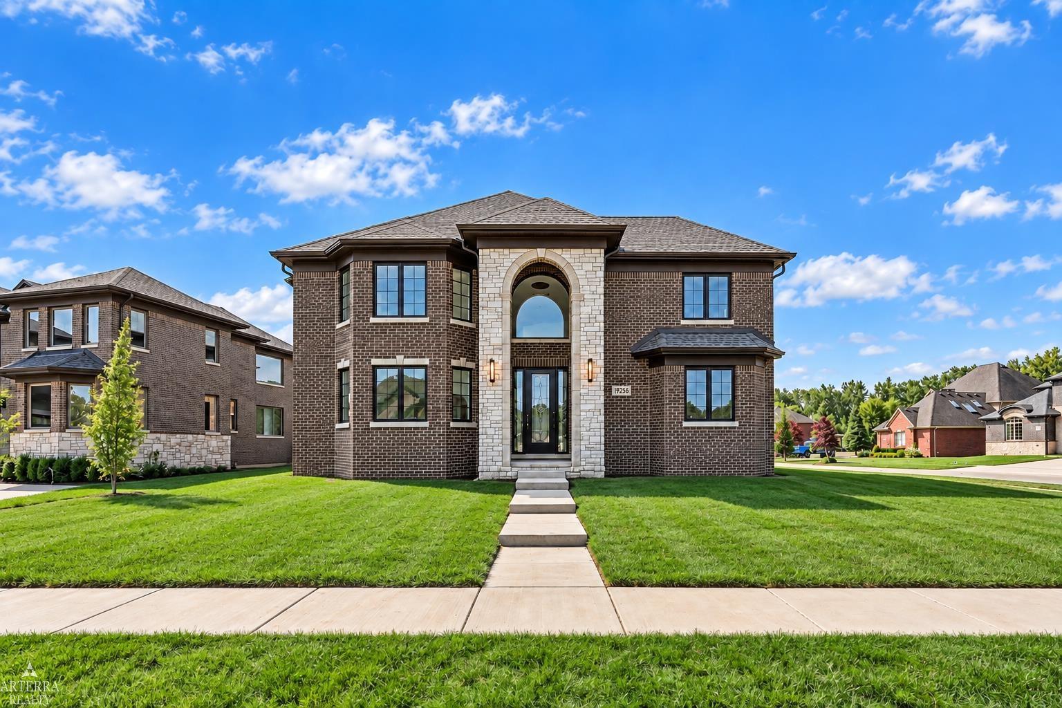
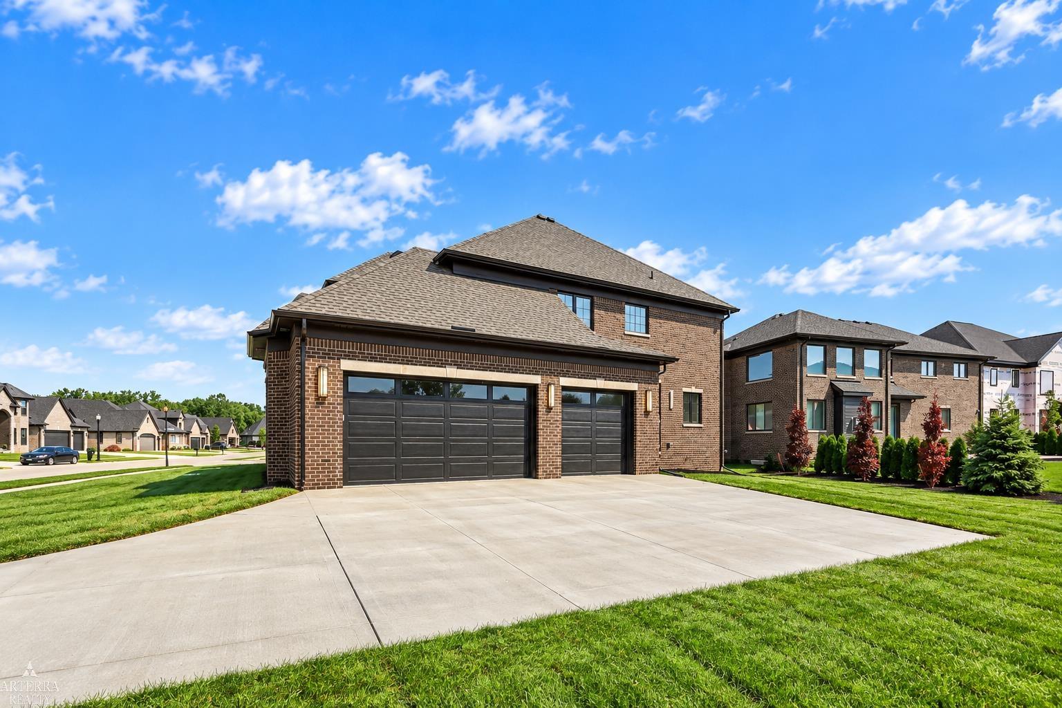
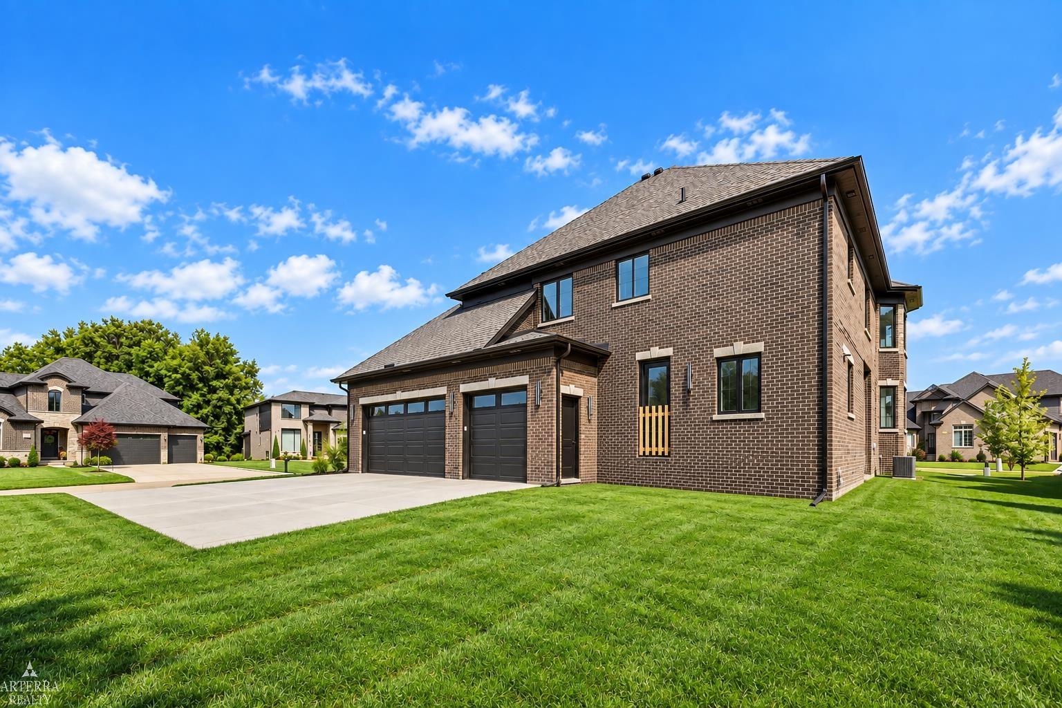
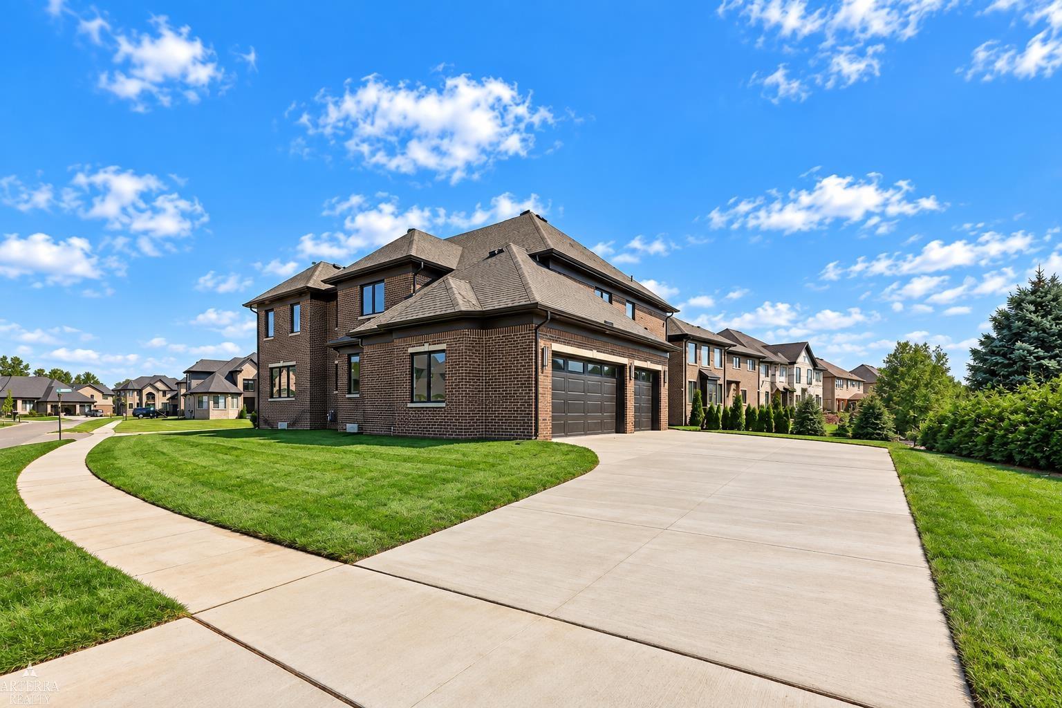
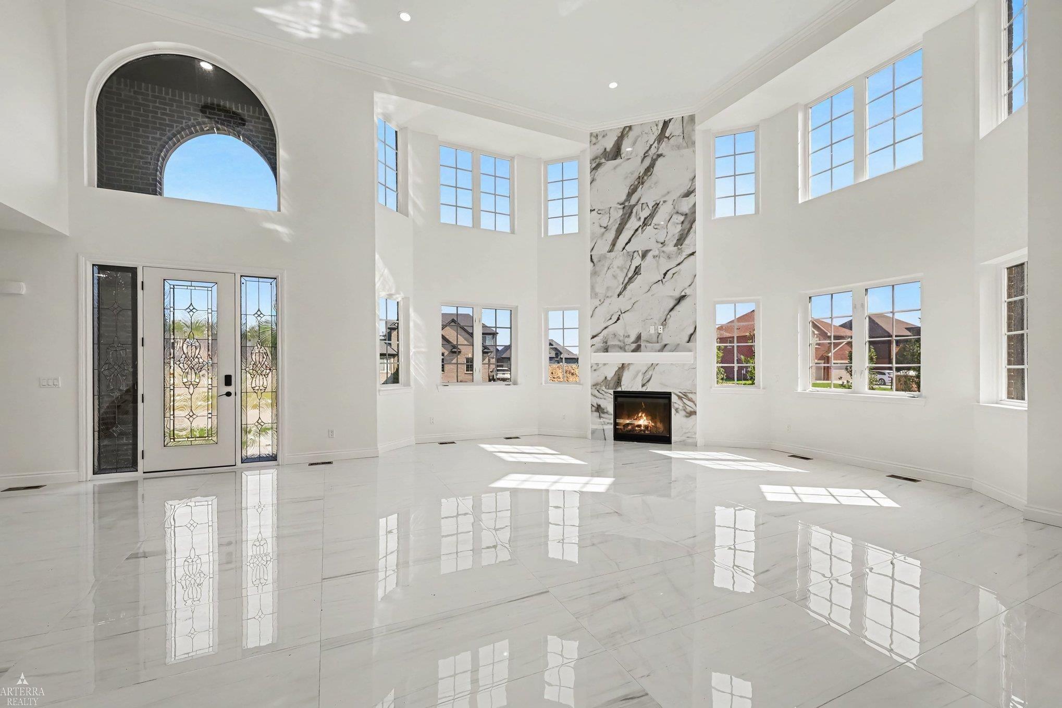
Experience luxury new construction at its finest in this architecturally stunning 3,533 sq. ft. European-inspired colonial, where timeless design meets exceptional craftsmanship. Situated on a premium corner homesite, this remarkable residence showcases elegant curb appeal with a full brick exterior, professionally installed sod and sprinkler system, and a spacious 3-car garage featuring Chamberlain MyQ smart garage technology. Step inside and be greeted by a breathtaking curved staircase with custom wrought iron spindles, setting the tone for the sophisticated finishes found throughout the home. The dramatic two-story great room is highlighted by soaring ceilings, elegant arched openings, and an abundance of natural light, creating an impressive yet inviting living space. Designed for both everyday living and entertaining, the gourmet chef's kitchen features premium Lafata cabinetry, designer finishes, an oversized center island, abundant workspace, and a generous walk-in pantry. Rich engineered hardwood flooring flows through the expansive formal dining room, while beautiful tile flooring and upscale finishes elevate the home's main living areas. The private library/home office is thoughtfully designed with custom built-in cabinetry and architectural niches, offering an elegant workspace or study. Upstairs, the luxurious primary suite serves as a true retreat, complete with a custom California Closet system and a spa-inspired bath featuring a relaxing soaking tub, oversized designer shower with a frameless Euro glass door accented in gold, premium tile selections, dual floating vanities with under-cabinet lighting, and refined designer finishes throughout. A spacious second-floor laundry room adds everyday convenience, while the second bedroom enjoys its own private ensuite bath featuring a beautifully tiled shower with a frameless Euro glass enclosure. Two additional bedrooms share a well-appointed Jack-and-Jill style bath featuring floating vanities and upscale finishes that continue the home's luxury aesthet
- Houzeo last checked: 12 hours ago
- Listing updated: October 7, 2026 at 6:23 pm
- Listing Provided by: Todd McNulty | Arterra Realty Michigan LLC (248) 731-0048
- Source: Realcomp MLS-MI | MLS#: 58050224126

- Originating MLS: MiRealSource
Property Details
Status
Active
Type
Single Family Residence
No. of Stories
-
County
City
Neighborhood
--
Year Built
2026
HOA Fees
-
Finished Area
3,533 sqft
Lot Size
10,890 sqft lot
Basement Area
- sqft
MLS Name
Realcomp MLS
MLS Number
58050224126
MLS Status
Active
Days on Market
1
Cumulative Days on Market
32
Open House

Continue Your Journey in App
Find your dream home, receive real-time updates, and many more!
Download App
Continue Your Journey in App
Find your dream home, receive real-time updates, and many more!
Location
Facts & Features
Rooms
Bedrooms & bathrooms
Bedrooms: 4
Bathrooms: 4
Interior
Heating
Forced Air, Natural Gas
Appliances
Dishwasher, Disposal, Humidifier
Flooring
Ceramic Tile, Hardwood
Window Features
Egress Windows
Interior Features
Cathedral Ceilings, High Ceilings, Pantry, Walk In Closets
Sewer
Public Sewer
Cooling
Central Air
Construction
Year Built
Year Built: 2026
Home type
Single Family Residence
Property Condition
Quick Delivery Home, Site Condo
Construction Materials
Brick, Stone
Foundation Details
Basement
Architectural Style
Colonial
Utilities & Energy
Water Source
Public
Parking Features
Three Car Garage, Attached, Electricityin Garage, Garage, Garage Door Opener
Fireplace Features
Gas, Great Room
Basement
Concrete, Daylight, Sump Pump
Pool Features
None
Other Features
Lot Features
Corner Lot, Sprinklers
Disclosures
Taxes Not Homestead Exempt
Patio And Porch Features
Porch
Subdivision Name
Twin River Sub
Price History
| Date | Event | Price |
|---|---|---|
10/07/2026 Source: | Price Decreased | $799,000 -4.88% $226/sqft |
10/07/2026 Source: | Listing Removed | $840,000 -5.51% $238/sqft |
07/31/2026 Source: | Listed for Sale | $889,000 +5.83% $252/sqft |
07/31/2026 Source: | Price Decreased | $840,000 -0.59% $238/sqft |
07/07/2026 Source: | Listing Removed | $845,000 $239/sqft |


Nearby Homes
Find Homes by Property Features in Macomb, MI
Nearby New Homes For Sale


Based on information from the Board/Association of REALTORS® (alternatively, from the Realcomp II Ltd. MLS) through Oct 07, 2026, 06:00AM. All information provided is deemed reliable, but is not guaranteed to be accurate and should be independently verified. IDX provided courtesy of Realcomp II Ltd. via Andover Real Estate & Houzeo, Copyright 2026 Realcomp II Ltd. Shareholders Any use of search facilities of data on the site, other than by a consumer looking to purchase real estate, is prohibited. IDX information is provided exclusively for consumers' personal, noncommercial use and may not be used for any purpose other than to identify prospective properties consumers may be interested in purchasing. The accuracy of all information, regardless of source, is not guaranteed or warranted. All information should be independently verified. Listing Information presented by local MLS brokerage: Andover Real Estate, local REALTOR®- Scott Rubin - (248)206-3666 . Any use of search facilities of data on the site, other than by a consumer looking to purchase real estate, is prohibited. © 2024 Realcomp II Ltd. MLS. All Rights Reserved.
 Advertising Broker: Andover Real Estate | Andover Real Estate