- Overview
- Description
- Property Details
- Location
- Facts & Features
- Getting Around
- Nearby Homes

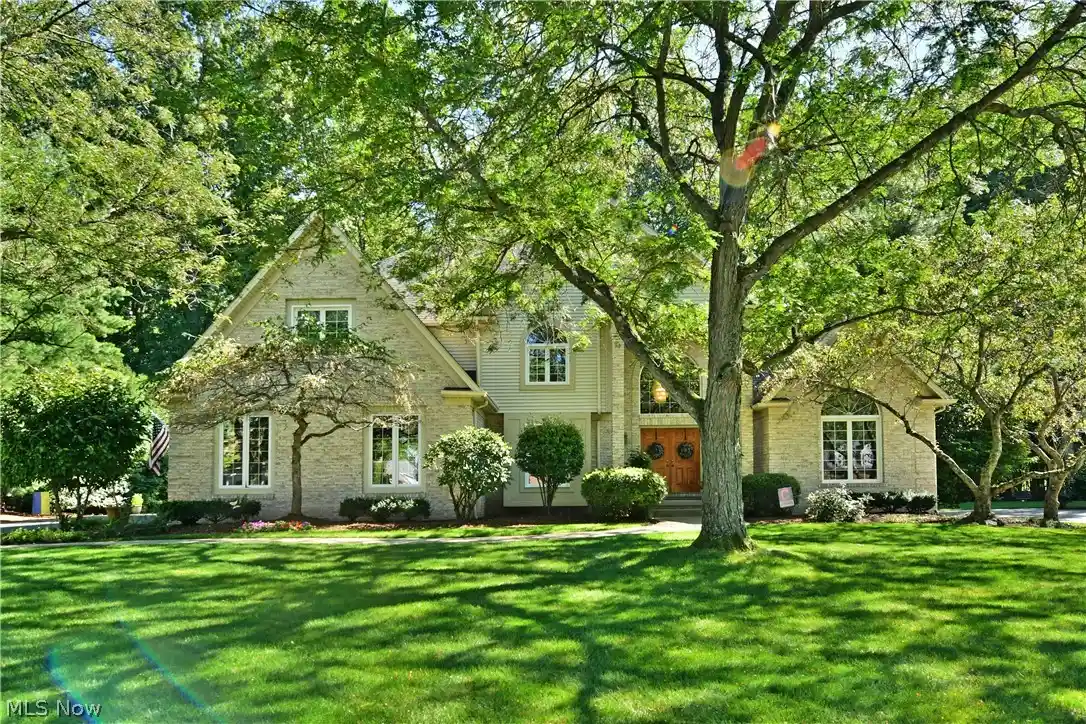


Street View
$598,900
Monthly Est:$2,981
 4 Beds
 3 Baths
2 full baths + 1 half bath
 5,429sqft
1925 Brittainy Oaks Trl Ne, Warren, OH 44484
$598,900
$2,981/moEst:
Get Pre-Approved
Single Family Residence
Built in 1993
$-- HOA
0.44 acre lot
$110/sq.ft
Description
Elaborately spacious, this magnificent Howland estate is here to raise the bar with its three floors of masterfully finished living space! Located within the highly desirable Brittany Oaks development, the impressive home veils its handsome brick work with tall trees for natural privacy, all while an arch topped formal entrance leads you inside with its bold double doors. Around the corner a two car attached garage waits, while further back behind the residence, a substantial wood and stone combined patio rests beneath the trees for scenic relaxation. Step inside to find a towering foyer as sunshine cascades through the opulent chandelier above. The carpeted staircase rises to the catwalk overlook, dividing the living room. Meanwhile formal dining branches away to offset both a lavish home office space and a carefully cultured front family room or parlor space. Hardwood flooring extends out into the family room where towering ceilings are met with multiple tiers of large, lattice lined windows for a truly immersive experience. The sunken living space also includes a prominent gas fireplace and plush carpeting underfoot. Adjacently, the combined central kitchen and casual dining spaces up the ante with breathtaking rear views that include a partnering sunroom. Skylights shine from overhead, helping to illuminate the polished stone countertops and large center island. Updated appliances include a custom range and stacked oven. Pantry space is available along the far wall. Completing the floor, a darling half bath joins both first-floor laundry service and garage access. Upstairs, the catwalk lounge transitions to the wrapping hall as the oversized mater suite branches off; highlighting an incredible full private bath with spa style tub and decadent shower. Three additional guest bedrooms bring the total to four as they include a sleek, pass-through full bath. Downstairs, the basement level finds plenty of room to entertain along with its own full lower bath provisions
- Houzeo last checked: 11 minutes ago
- Listing updated: October 27, 2026 at 3:07 pm
- Listing Provided by: Gregory A Denovchek (330) 507-6530 DRE #2013002759 | Brokers Realty Group (330) 856-7777
- Source: MLS Now-OH | MLS#: 5240762

Property Details
Status
Active
Type
Single Family Residence
No. of Stories
2
County
City
Neighborhood
--
Year Built
1993
HOA Fees
-
Finished Area
5,429 sqft
Lot Size
0.44 acre lot
Basement Area
- sqft
MLS Name
MLS Now
MLS Number
5240762
MLS Status
Active
Days on Market
62
Cumulative Days on Market
59
Open House

Continue Your Journey in App
Find your dream home, receive real-time updates, and many more!
Continue Your Journey in App
Find your dream home, receive real-time updates, and many more!
Location
Facts & Features
Rooms
Bedrooms & bathrooms
Bedrooms: 4
Bathrooms: 3
Interior
Cooling
Central Air
Sewer
Public Sewer
Heating
Forced Air, Gas
Construction
Year Built
Year Built: 1993
Home type
Single Family Residence
Roof
Asphalt, Fiberglass
Construction Materials
Brick
Architectural Style
Conventional
Utilities & Energy
Water Source
Public
Parking Features
Attached, Garage
Basement
Full, Finished
Other Features
Subdivision Name
Brittany Oaks
Price History
| Date | Event | Price |
|---|---|---|
08/29/2026 Source: | Price Decreased | $598,900 -3.39% $110/sqft |
08/29/2026 Source: | Listed for Sale | $619,900 $114/sqft |

Nearby Homes
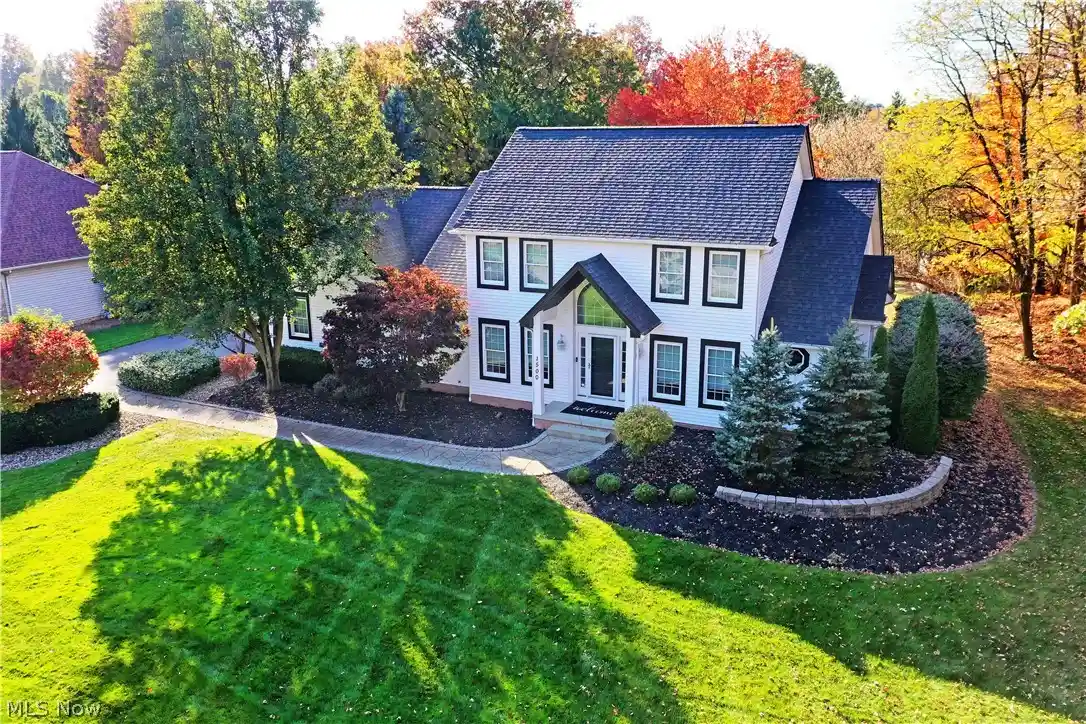
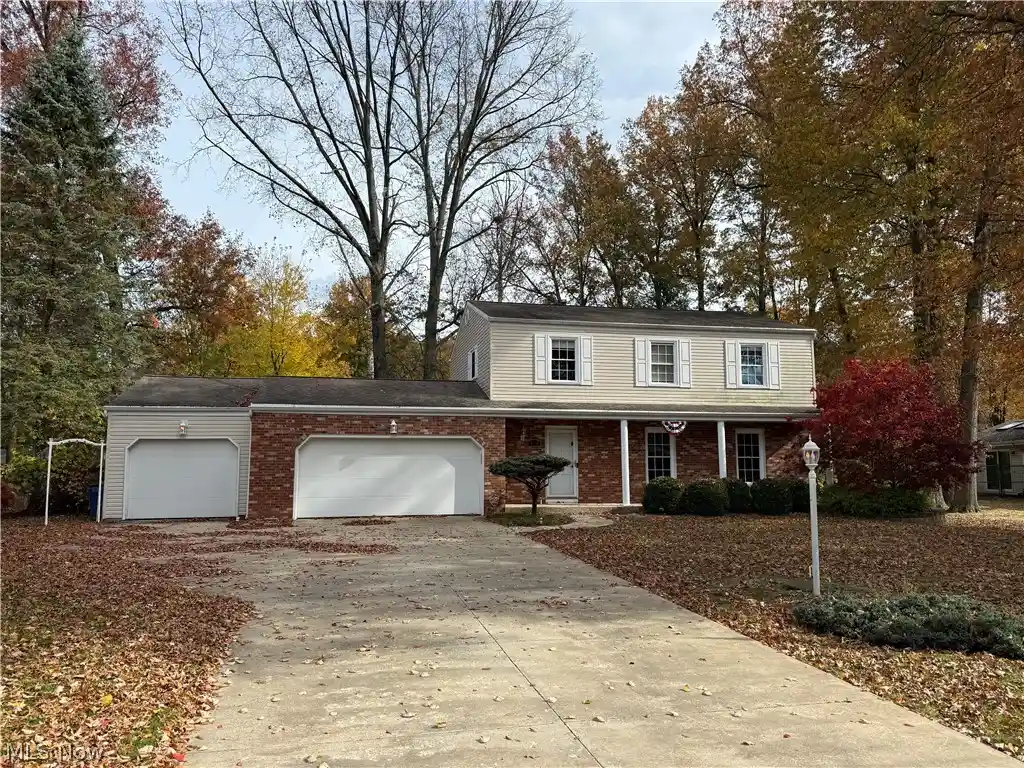
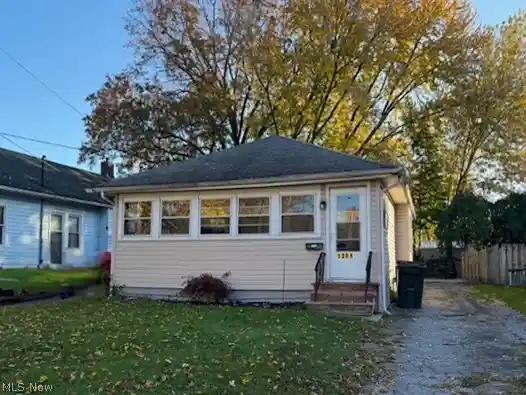
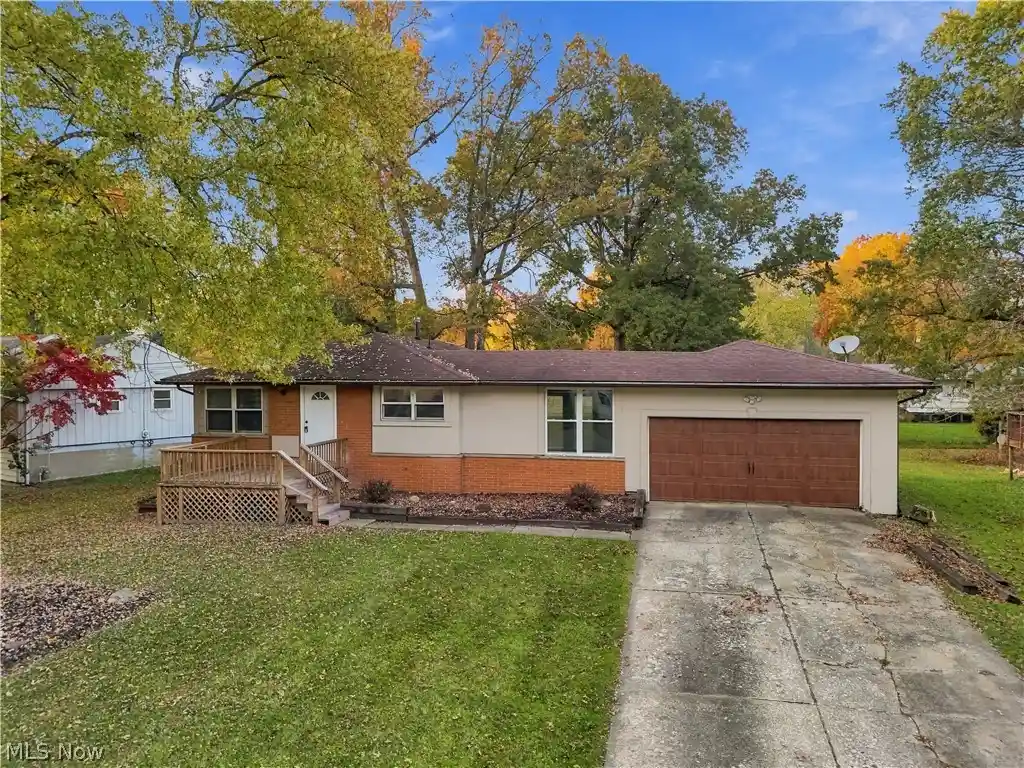
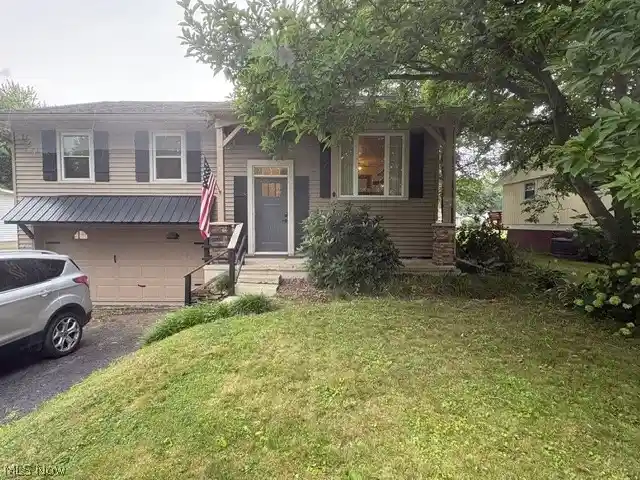
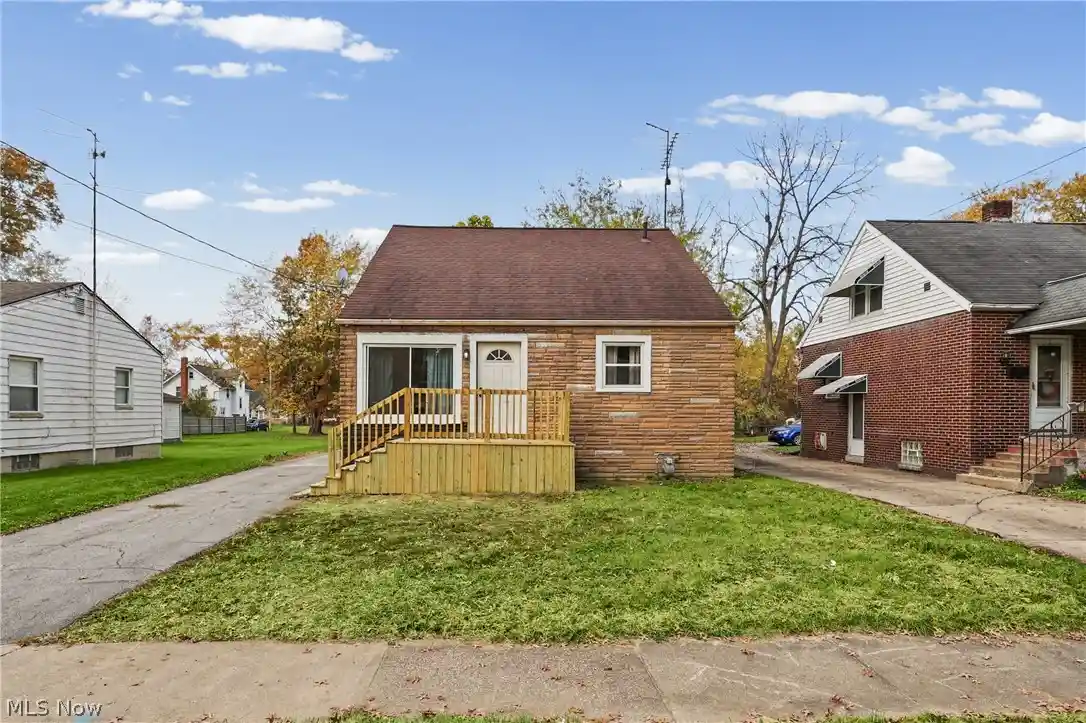
Find Homes by Property Features in Warren, OH

Based on information from the Board/Association of REALTORS® (alternatively, from the Service) through Oct 31, 2026, 05:15AM. The data relating to real estate for sale on this website comes in part from the Internet Data Exchange program of MLS Now. Real estate listings held by brokerage firms other than Houzeo are marked with the Internet Data Exchange logo and detailed information about them includes the name of the listing broker(s). This website may not include listings or property addresses of sellers who have directed their listing brokers to withhold their listing or their property address from display on the Internet. Information is provided exclusively for personal, non-commercial use, and may not be used for any purpose other than to identify prospective properties consumers may be interested in purchasing. All information deemed reliable but not guaranteed. Houzeo participates in MLS Now IDX program, allowing us to display other IDXP’s’ listings on our website. However, Houzeo does not display the entire MLS Now IDX database on this website. The listings of some real estate brokerage firms have been excluded. The photos may be altered, edited, enhanced or virtually staged. © 2026 Multiple Listing Service, Inc. All Rights Reserved
 Advertising Broker: Nicholas Huscroft | Chosen Realty
