- Overview
- Description
- Property Details
- Location
- HOA Management
- Facts & Features
- Getting Around
- Nearby Homes




$1,350,000
Monthly Est:$6,719
 3 Beds
 4 Baths
3 full baths + 1 half bath
 2,850sqft
1925 S Atlantic Ave #806, Daytona Beach, FL 32118
$1,350,000
$6,719/moEst:
Get Pre-Approved
Condominium
Built in 2007
$-- HOA
2.6 acres lot
$474/sq.ft
Description
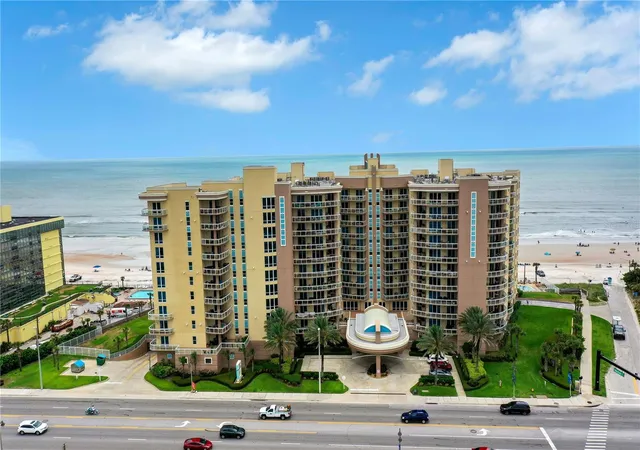
ABOVE THE SHORELINE, A DIFFERENT KIND OF OCEANFRONT LIFE AWAITS. RESIDENCE 806 AT OCEAN VISTAS WAS DESIGNED FOR THOSE WHO WANT MORE THAN A VIEW *THEY WANT THE OCEAN TO BECOME PART OF THE HOME*.
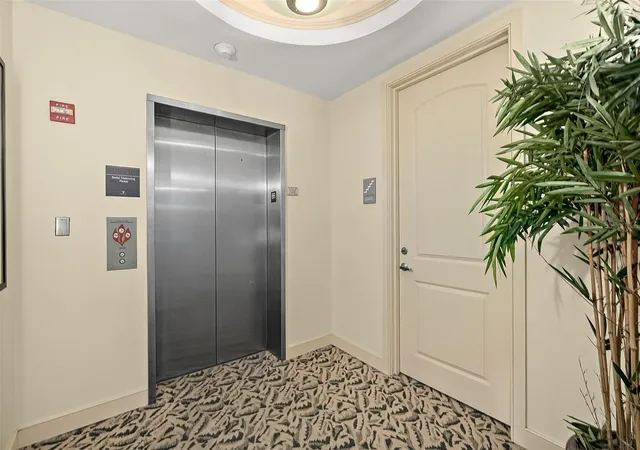
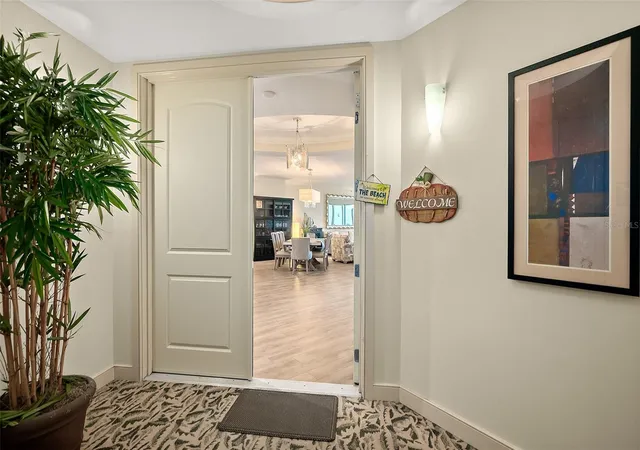
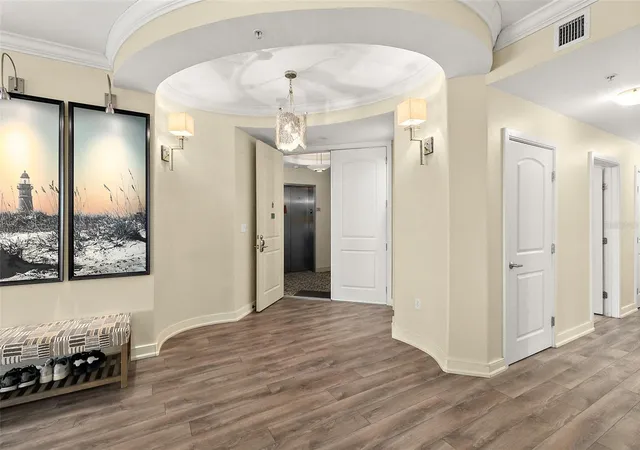
A *SEMI-PRIVATE ELEVATOR OPENS TO YOUR *PRIVATE VESTIBULE, OFFERING A SENSE OF *PRIVACY MORE TYPICALLY ASSOCIATED WITH A CUSTOM ESTATE WITH *NO COMMON HALLWAYS TO NAVIGATE. *DOUBLE DOORS REVEAL A SCULPTURAL ROTUNDA FOYER ADORNED WITH A GOLD BROWSE METAL CHANDELIER REMINISCENT OF JEWELRY, WHERE CURVED WALLS CREATE AN ELEGANT INTRODUCTION TO NEARLY 2,850 SQUARE FEET OF OCEANFRONT LIVING WITH *3 BEDROOMS *3.5 BATH AND *3,496 TOTAL SQUARE FEET WITH MULTIPLE BALCONIES.
EXPANSIVE GLASS DRAWS YOUR EYE TOWARD THE *WATER, FILLING THE MAIN LIVING SPACES WITH NATURAL LIGHT AND CREATING A SEAMLESS VISUAL CONNECTION TO THE OCEAN. THE GENEROUS *LIVING AND DINING AREAS OFFER THE SCALE TO ENTERTAIN BEAUTIFULLY WITHOUT SACRIFICING THE COMFORT OF EVERYDAY LIVING. UNDERFOOT, *RICH WOOD-LOOK PORCELAIN PLANK TILE FLOORING WITH NATURAL GRAIN VARIATION AND WARM, TIMELESS TONES CREATE A COASTAL THEME. *HIGH CEILINGS, *CROWN MOLDING AND AN ELECTRIC *STACKED STONE FIREPLACE ADD ARCHITECTURAL INTEREST.
THE *GOURMET KITCHEN IMPRESSES WITH *WHITE CABINETRY, GRANITE COUNTERS, STAINLESS-STEEL APPLIANCES WITH UPDATED FRIGIDAIRE OVEN, *WINE REFRIGERATOR, *GLASS BACKSPLASH THAT RUNS UP THE WALL SEAMLESSLY, *WALK-IN PANTRY, AND AN OVERSIZED CENTER ISLAND. A *SECOND ENTRANCE OFF THE KITCHEN ADDS *CONVENIENCE.
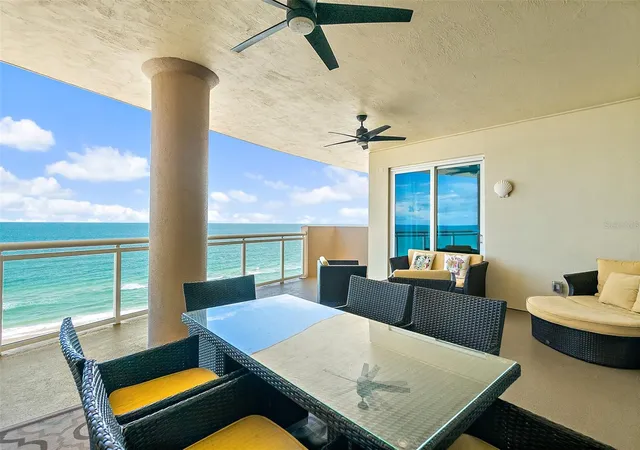
**BUT THE TRUE LUXURY MAY BE WHAT HAPPENS WHEN THE BALCONY DOORS OPEN**. THE EXPANSIVE OCEANFRONT BALCONY FUNCTIONS LIKE AN *OUTDOOR ROOM IN THE SKY* SPACIOUS ENOUGH FOR DINING, ENTERTAINING OR SIMPLY WATCHING THE SUN RISE OVER THE ATLANTIC. A *SUMMER KITCHEN WITH GRANITE COUNTERTOPS AND *MARINE-GRADE *KENYON GRILL MAKES OUTDOOR ENTERTAINING FEEL EFFORTLESS. AN ADDITIONAL *WEST-FACING BALCONY OFFERS YET ANOTHER PLACE TO STEP OUTSIDE AND ENJOY THE COASTAL SETTING.
THE *OCEANFRONT PRIMARY SUITE IS POSITIONED AS A PRIVATE ESCAPE WITH A *SITTING AREA, *BALCONY ACCESS, AND A GENEROUS BATH WITH DUAL VANITIES, *PORCELAIN FLOORING WITH HORIZONTAL LINEAR TEXTURE WHICH EVOKES A *SPA-INSPIRED FEEL. SOAKING TUB WITH *MOSAIC TILE AND SEPARATE SHOWER WITH NATURAL *PEDDLE RIVER ROCK ON THE SHOWER FLOOR AND ADORNED WITH *FRAMELESS GLASS DOORS. *FOUR CLOSETS WITH BUILT-IN SYSTEMS TO ACCOMPANY ALL YOUR STORAGE NEEDS.
*TWO ADDITIONAL BEDROOMS EACH WITH ENSUITE POSITIONED STRATEGICALLY ON THE WEST WING. THE *SPLIT FLOOR PLAN PROVIDE WELCOMING, WELL-SEPARATED ACCOMMODATIONS FOR GUESTS.
OCEAN VISTAS COMPLETES THE EXPERIENCE WITH AN *OCEANFRONT POOL AND SPA, *FITNESS CENTER, *CLUB AND SOCIAL AREAS, SECURED ENTRY, UNDERGROUND PARKING AND DIRECT BEACH ACCESS. 1-WEEK RENTALS ALLOWED. PET FRIENDLY UP TO 80 POUNDS. All information intended to be accurate but should be verified.
- Houzeo last checked: 3 hours ago
- Listing updated: September 26, 2026 at 7:05 pm
- Listing Provided by: Lori Brigley (508) 735-7298 | OCEANS LUXURY REALTY FULL SVC (386) 236-3700
- Source: Stellar MLS-FL | MLS#: V4951390

Part of

Property Details
Status
Active
Type
Condominium
No. of Stories
11
County
City
Neighborhood
--
Year Built
2007
HOA Fees
-
Finished Area
2,850 sqft
Lot Size
2.6 acres lot
Basement Area
- sqft
MLS Name
Stellar MLS
MLS Number
V4951390
MLS Status
Active
Days on Market
14
Cumulative Days on Market
2

Continue Your Journey in App
Find your dream home, receive real-time updates, and many more!
Download App
Continue Your Journey in App
Find your dream home, receive real-time updates, and many more!
Location
HOA Management
Tina Morbitzer
HOA Fees
$-/ Monthly
Amenities
 Amenities and services may be covered by one or multiple associations and service providers.
 Gym
Gym
 Club House
 Trash Pickup
 Cable TV
 Internet
 Elevator
 Insurance
 Pest Control
 Storage
 Pool
Pool
 Spa
Spa
 Security Guard
 Management
Disclaimer: Amenities are based on third-party information and may vary; buyers must independently verify all amenities, as information is deemed reliable but not guaranteed.
Facts & Features
Rooms
Bedrooms & bathrooms
Bedrooms: 3
Bathrooms: 4
Primary Bedroom
Level: First
Area: 234.00 Square Feet
Dimensions: 18x13
Bedroom 2
Level: First
Area: 180.00 Square Feet
Dimensions: 15x12
Bedroom 3
Level: First
Area: 182.00 Square Feet
Dimensions: 14x13
Dining Room
Level: First
Area: 220.00 Square Feet
Dimensions: 20x11
Living Room
Level: First
Area: 320.00 Square Feet
Dimensions: 20x16
Kitchen
Level: First
Interior
Heating
Central, Electric
Flooring
Ceramic Tile, Luxury Vinyl
Interior Features
Ceiling Fans(s), Crown Molding, Eat In Kitchen, High Ceilings, Living Room/dining Room Combo, Open Floorplan, Primary Bedroom Main Floor, Solid Surface Counters, Split Bedroom, Thermostat, Walk In Closet(s), Window Treatments
Sewer
Public Sewer
Cooling
Central Air
Window Features
Shades, Tinted Windows, Window Treatments
Exterior Features
Balcony
Appliances
Built In Oven, Cooktop, Dishwasher, Disposal, Dryer, Electric Water Heater, Exhaust Fan, Microwave, Range Hood, Refrigerator, Washer, Wine Refrigerator
Construction
Year Built
Year Built: 2007
Home type
Condominium
Foundation Details
Block
Roof
Membrane
Construction Materials
Block
Architectural Style
Contemporary
Utilities & Energy
Security Features
Closed Circuit Camera(s), Fire Alarm, Fire Sprinkler System, Secured Garage/parking, Security Lights, Security System
Pool Features
Gunite, Heated
Utilities
Cable Available, Electricity Connected, Sewer Connected, Underground Utilities, Water Available
Water Source
Public
Laundry Features
Inside, Laundry Room
Fireplace Features
Family Room
Association Amenities
Clubhouse, Elevators, Fitness Center, Pool, Sauna, Security, Spa/hot Tub, Storage
Parking Features
Covered, Deeded, Garage Door Opener, Golf Cart Parking, Guest
Other Features
Subdivision Name
Ocean Vistas Condo
Community Features
Clubhouse, Community Mailbox, Dog Park, Fitness Center, Golf Carts Ok, Pool, Sidewalks
Patio And Porch Features
Covered, Front Porch, Rear Porch
Price History
| Date | Event | Price |
|---|---|---|
09/24/2026 Source: | Listed for Sale | $1,350,000 $474/sqft |

Nearby Homes




Find Homes by Property Features in Daytona Beach, FL

Based on information from Stellar MLS® through Oct 09, 2026, 02:30PM as submitted to and distributed by MLS GRID. All data is obtained from various sources and may not have been verified by the broker or MLS GRID. Supplied Open House Information is subject to change without notice. All information should be independently reviewed and verified for accuracy. Properties may or may not be listed by the office/agent presenting the information. IDX information is provided exclusively for consumers’ personal non-commercial use. It may not be used for any purpose other than to identify prospective properties consumers may be interested in purchasing. The data is deemed reliable but is not guaranteed by MLS GRID. The use of the MLS GRID Data may be subject to an end-user license agreement prescribed by the Member Participant’s applicable MLS, if any, and as amended from time to time. © 2026 Stellar MLS. All Rights Reserved.
 Advertising Broker: Fred McGill | Simple Showing, Inc