- Overview
- Description
- Property Details
- Location
- HOA Management
- Facts & Features
- Getting Around
- Nearby Homes

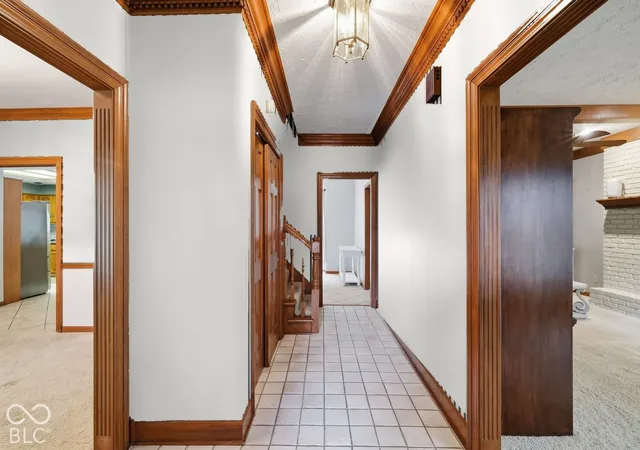

Street View
$459,000
Monthly Est:$2,285
 4 Beds
 3 Baths
2 full baths + 1 half bath
 2,750sqft
1925 S Crooked Ln, Greenwood, IN 46143
$459,000
$2,285/moEst:
Get Pre-Approved
Single Family Residence
Built in 1984
$33.33/mo HOA
21,127 sqft lot
$167/sq.ft
Description
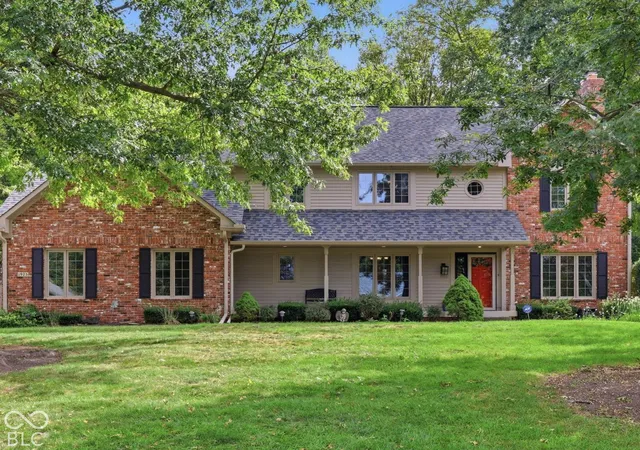
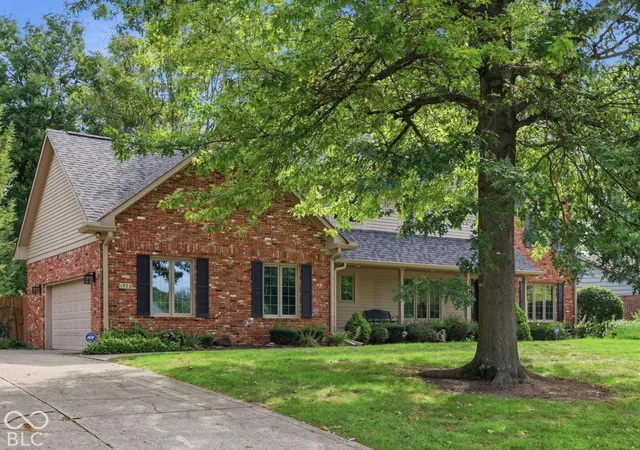
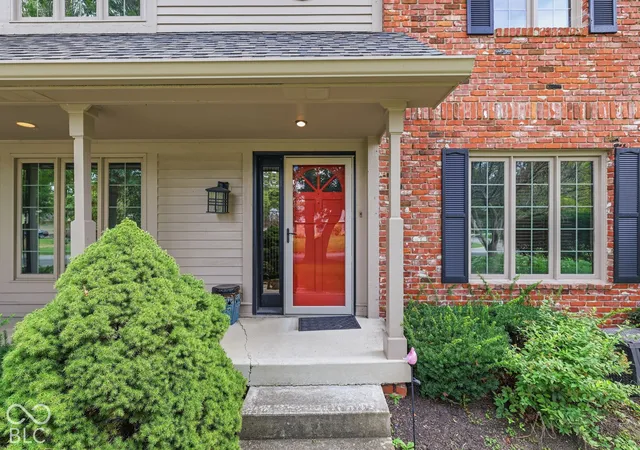
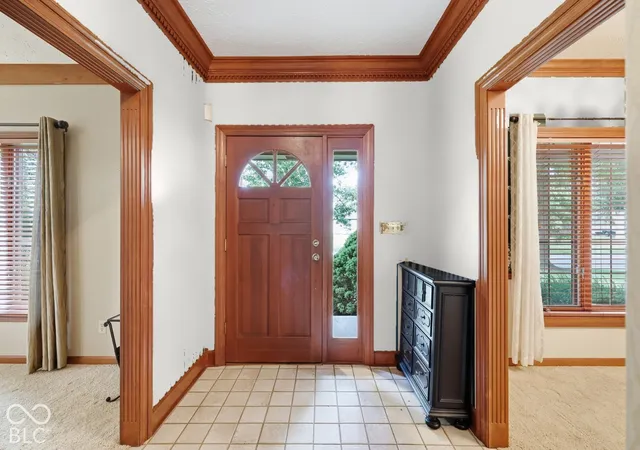
Welcome to 1925 S Crooked LN in Greenwood, IN, where the spirit of summer lives all year round. This two-story single-family home spans 2,750 square feet and is in great, attractive condition. It was built with solid construction and quality craftsmanship you'll feel the moment you walk in, and HIGH CEILINGS give every room an open, airy feel. A BRAND-NEW ROOF installed in 2025 adds even more peace of mind. If you've ever dreamt of a home that works as your personal playground, this is the one. The kitchen features a G-shaped layout with a peninsula and stone counters, just steps from the living room, where a FIREPLACE invites you to kick back and unwind. The bathroom offers a clean, modern look with a double vanity and a spacious walk-in shower, and the FOUR BEDROOMS give everyone room to carve out their own personal sanctuary. Storage is never a problem here. The unfinished BASEMENT and the attic offer plenty of space for seasonal decor, tools, and everything in between, and the basement leaves room to grow into whatever you need. Beyond the walls, the property truly shines. It sits on an enormous HALF-ACRE LOT framed by MATURE TREES that bring shade, privacy, and the kind of established beauty only time can create. The star of the backyard is your own private POOL, and its heater is just six years old, so you can stretch swim season well past summer. Spend your afternoons drifting in the pool, or embrace your inner child on the built-in water slide. When you're out of the water, you can lounge on the patio or enjoy the breeze on the porch. Come see for yourself why this vibrant property is the perfect backdrop for your next chapter.
- Houzeo last checked: 1 minute ago
- Listing updated: November 16, 2026 at 1:35 am
- Listing Provided by: Ani Rios | Highgarden Real Estate (317) 205-4320
- Source: Metropolitan Indianapolis Board of REALTORS (MIBOR) MLS-IN as distributed by MLS GRID | MLS#: 22129929

Property Details
Status
Pending
Type
Single Family Residence
No. of Stories
-
County
City
Neighborhood
--
Year Built
1984
HOA Fees
$33.33/mo
Finished Area
2,750 sqft
Lot Size
21,127 sqft lot
Basement Area
- sqft
MLS Name
Metropolitan Indianapolis Board of REALTORS (MIBOR) MLS
MLS Number
22129929
MLS Status
Pending
Days on Market
2
Cumulative Days on Market
2

Continue Your Journey in App
Find your dream home, receive real-time updates, and many more!
Continue Your Journey in App
Find your dream home, receive real-time updates, and many more!
Location
HOA Management
N/A
HOA Fees
$400/ Annually
Amenities
 Amenities and services may be covered by one or multiple associations and service providers.
 Snow Removal
 Entrance Common
Disclaimer: Amenities are based on third-party information and may vary; buyers must independently verify all amenities, as information is deemed reliable but not guaranteed.
Facts & Features
Rooms
Bedrooms & bathrooms
Bedrooms: 4
Bathrooms: 3
Living Room
Level: Main
Area: 351.00 Square Feet
Dimensions: 27x13
Dining Room
Level: Main
Area: 156.00 Square Feet
Dimensions: 13x12
Kitchen
Level: Main
Area: 120.00 Square Feet
Dimensions: 12x10
Laundry
Level: Main
Area: 55.00 Square Feet
Dimensions: 11x5
Master Bedroom
Level: Upper
Area: 234.00 Square Feet
Dimensions: 18x13
Bedroom 2
Level: Upper
Area: 180.00 Square Feet
Dimensions: 12x15
Bedroom 3
Level: Upper
Area: 143.00 Square Feet
Dimensions: 13x11
Bedroom 4
Level: Upper
Area: 120.00 Square Feet
Dimensions: 12x10
Interior
Appliances
Electric Cooktop, Dishwasher, Dryer, Disposal, Microwave, Electric Oven
Interior Features
Attic Access
Cooling
Central Air
Heating
Forced Air
Construction
Year Built
Year Built: 1984
Home type
Single Family Residence
Architectural Style
Traditional
Construction Materials
Brick, Wood Siding
Foundation Details
Concrete Perimeter
Utilities & Energy
Pool Features
Heated, In Ground, Outdoor Pool, Pool Cover
Parking Features
Attached
Water Source
Public
Fireplace Features
Basement, Living Room
Association Amenities
Snow Removal
Basement
Daylight, Unfinished
Other Features
Patio And Porch Features
Deck
Subdivision Name
Hunters Pointe
Price History
| Date | Event | Price |
|---|---|---|
11/16/2026 Source: | Pending | $459,000 $167/sqft |
11/14/2026 Source: | Listed for Sale | $459,000 $167/sqft |
11/12/2026 Source: | Coming Soon | $459,000 $167/sqft |

Nearby Homes
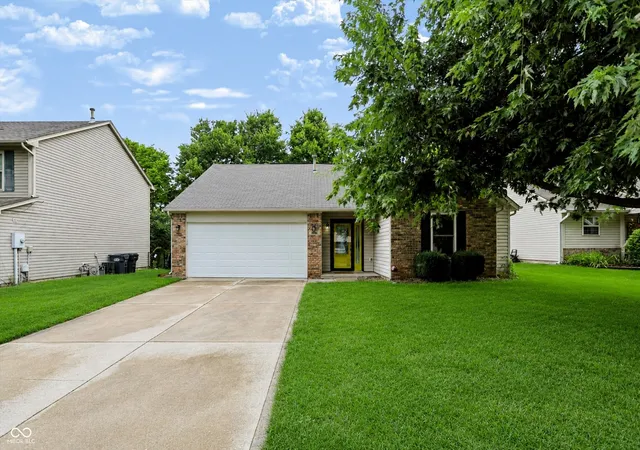
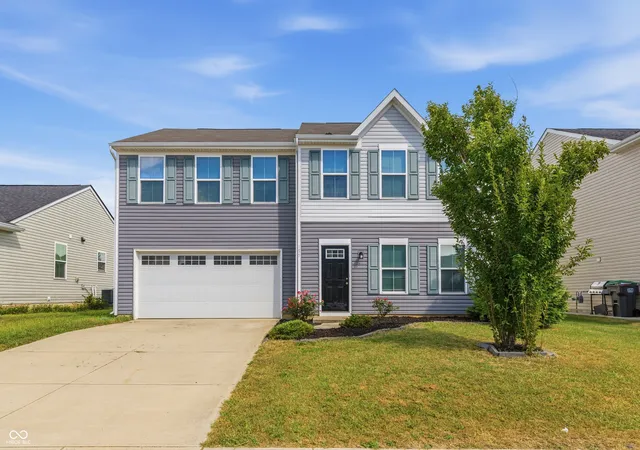
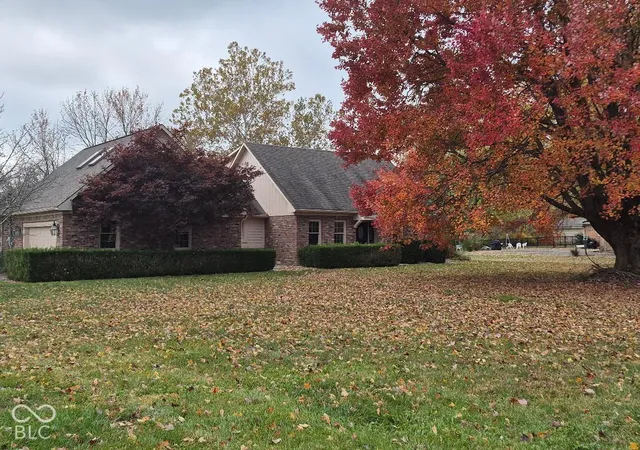
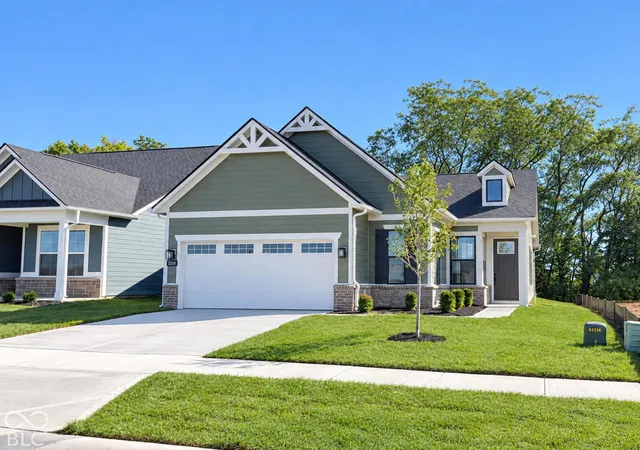
Find Homes by Property Features in Greenwood, IN
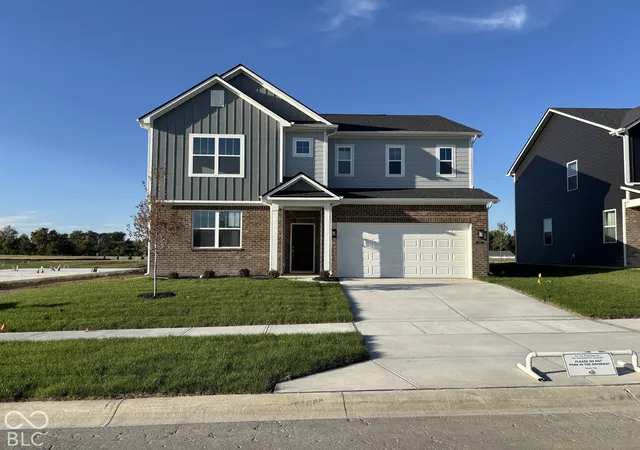
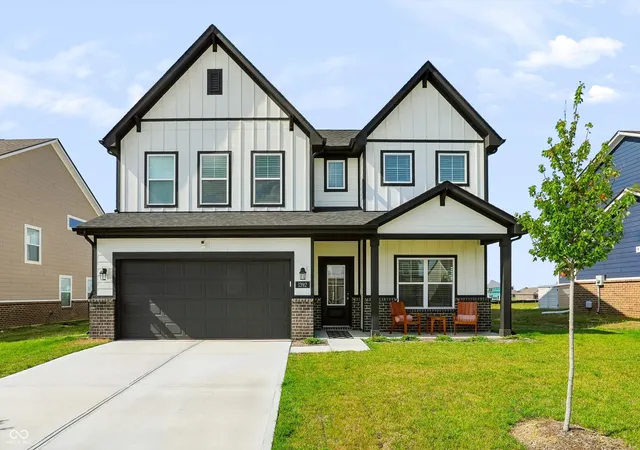
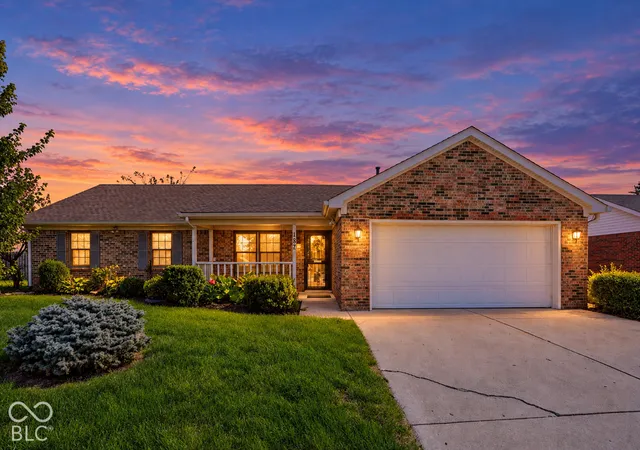
Nearby New Homes For Sale

Based on information from MIBOR REALTOR® Association through Nov 16, 2026, 12:00PM as submitted to and distributed by MLS GRID. The Broker Listing Cooperative® listing service's Listing information is deemed reliable but is not guaranteed accurate by the Broker Listing Cooperative® listing service. All data is obtained from various sources and may not have been verified by broker or Broker Listing Cooperative listing service. Supplied Open House Information is subject to change without notice. All information should be independently reviewed and verified for accuracy. Properties may or may not be listed by the office/agent presenting the information. IDX information is provided exclusively for consumers personal non-commercial use. It may not be used for any purpose other than to identify prospective properties consumers may be interested in purchasing. The data is deemed reliable but is not guaranteed by MLS GRID. The use of the MLS GRID Data may be subject to an end-user license agreement prescribed by the Member Participant’s applicable MLS, if any, and as amended from time to time. All Rights Reserved. © 2026 MIBOR REALTOR® Association.
 Advertising Broker: Jonah Hartsburg | Hoosier Hub Realty
