Realty Solution
Powered by 
- 4
- Overview
- Description
- Property Details
- Location
- HOA Management
- Facts & Features
- Getting Around
- Nearby Homes



Listed by: James Talbot (310) 430-4186 DRE #02056223 | Berkshire Hathaway HomeServices California Properties (818) 223-9100
$1,039,000
Monthly Est:$5,171
 5 Beds
 4 Baths
4 full baths
 2,746sqft
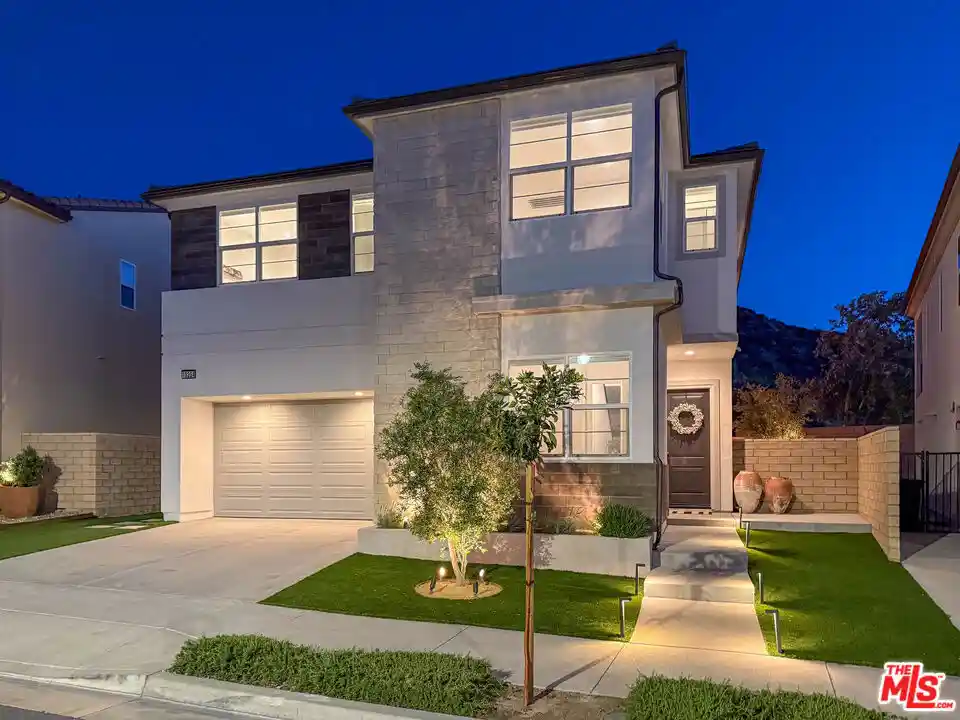
19254 Blackthorn Dr, Santa Clarita, CA 91351
$1,039,000
$5,171/moEst:
Get Pre-Approved
Condominium
Built in 2022
$193/mo HOA
6,592 sqft lot
$378/sq.ft
Description
**AN EXCEPTIONAL OPPORTUNITY IN PLUM CANYON/SANTA CLARITA | NOW OFFERED AT $1,039,000** Some homes are simply built. Others are thoughtfully created. Welcome to 19254 Blackthorn Drive, a beautifully upgraded Toll Brothers residence where exceptional craftsmanship, designer finishes, and modern conveniences come together to create something truly special.Located within a desirable gated community in Santa Clarita's Plum Canyon, this stunning 2022-built home offers approximately 2,746 square feet, 5 bedrooms, and 4 bathrooms, with an extraordinary collection of builder and custom upgrades that set it apart from conventional new construction.Originally purchased with the intention of being a forever home, the owners invested extensively in thoughtful improvements, selecting premium materials, custom finishes, and features designed to enhance both everyday living and entertaining. The result is a warm, sophisticated, beautifully finished residence that feels virtually new, without the added expense, time, or inconvenience of completing upgrades after moving in.From the moment you enter, you'll appreciate the open, light-filled floor plan, wide-plank hardwood flooring, smooth-finish walls, custom cabinetry, and carefully selected designer details throughout. The spacious chef's kitchen features an oversized center island, beautiful countertops and backsplashes, premium appliances, and an effortless connection to the living and dining areas.Upstairs, the expansive primary suite offers a private retreat, an exceptionally appointed bathroom, and a customized walk-in closet. The additional bedrooms provide wonderful flexibility for guests, home offices, fitness, or evolving lifestyle needs. The backyard is equally impressive, professionally designed as an inviting outdoor living space with a covered pergola, custom lighting, low-maintenance artificial turf, and a peaceful hillside backdrop. Whether hosting friends or enjoying a quiet evening outdoors, every detail has been thoughtfully considered.Among the home's many premium enhancements are owned solar, dual electric vehicle chargers, motorized blackout shades, custom built-ins, an epoxy-finished garage, and an impressive collection of upgraded appliances and technology. Select furnishings and additional features may also be available, offering an opportunity for an effortless move.Residents enjoy the privacy of a gated neighborhood along with access to resort-style community amenities, all conveniently situated near parks, shopping, dining, and the many attractions of Santa Clarita.**Now offered at $1,039,000, this exceptional residence represents a compelling opportunity to own a nearly new, extensively upgraded home with an extraordinary level of finish and attention to detail.**A beautifully completed home. An outstanding new price. An opportunity worth experiencing in person.**Schedule your private showing today.**Additional Highlights: *Owned solar* Dual EV chargers* Wide plank hardwood flooring* Custom cabinetry and designer finishes* Expanded primary retreat and custom walk-in closet* Motorized blackout shades* Covered backyard pergola with custom lighting* Artificial turf* Finished epoxy garage* Multiple mounted TVs and premium sound systems* JennAir refrigerator and Samsung washer and dryerFor a complete list of upgrades, included features and additional details, please contact the listing agent directly.
- Houzeo last checked: 4 hours ago
- Listing updated: November 4, 2026 at 10:57 pm
- Source: California Regional MLS-CA | MLS#: 26671011

This condo is in:
 Hot Tub / Spa
 Clubhouse
 Swimming Pool
 MaintenanceGrounds
Property Details
Status
Active
Type
Condominium
No. of Stories
2
County
City
Neighborhood
--
Year Built
2022
HOA Fees
$193/mo
Finished Area
2,746 sqft
Lot Size
6,592 sqft lot
Basement Area
- sqft
MLS Name
California Regional MLS
MLS Number
26671011
MLS Status
Active
Days on Market
204
Open House

Continue Your Journey in App
Find your dream home, receive real-time updates, and many more!
Continue Your Journey in App
Find your dream home, receive real-time updates, and many more!
Location
HOA Management
N/A
HOA Fees
$193/ Monthly
Amenities
 Amenities and services may be covered by one or multiple associations and service providers.
 Spa
 Pool
 Maintenance
 Club House
Disclaimer: Amenities are based on third-party information and may vary; buyers must independently verify all amenities, as information is deemed reliable but not guaranteed.
Facts & Features
Rooms
Bedrooms & bathrooms
Bedrooms: 5
Bathrooms: 4
Interior
Interior Features
Cathedral Ceilings, Separate Formal Dining Room, Eat In Kitchen, Open Floorplan, Jack And Jill Bath, Walk In Closets
Appliances
Barbecue, Built In, Dishwasher, Disposal, Microwave, Oven, Refrigerator, Dryer, Washer
Cooling
Central Air
Heating
Central
Flooring
Wood
Window Features
Custom Coverings, Drapes, Screens
Construction
Year Built
Year Built: 2022
Home type
Condominium
Architectural Style
Modern
Property Condition
Additions Alterations
Foundation Details
Slab
Utilities & Energy
Pool Features
Heated, Waterfall, Association
Water Source
Public
Parking Features
Door Multi, Garage
Fireplace Features
None
Association Amenities
Clubhouse, Maintenance Grounds, Pool, Spa Hot Tub
Security Features
Carbon Monoxide Detectors, Fire Detection System, Firewalls, Fire Sprinkler System, Security Gate, Gated Community, Twenty Four Hour Security, Key Card Entry, Smoke Detectors
Laundry Features
Upper Level
Other Features
Community Features
Gated
Subdivision Name
Plum Canyon
Lot Features
Back Yard, Front Yard, Landscaped, Rectangular Lot
Patio And Porch Features
Open, Patio
Price History
| Date | Event | Price |
|---|---|---|
09/10/2026 Source: | Off Market | $1,099,000 -2.31% $400/sqft |
08/21/2026 Source: | Pending | $1,125,000 $410/sqft |
08/21/2026 Source: | Listed for Sale | $1,125,000 -2.17% $410/sqft |
04/14/2026 Source: | Price Decreased | $1,150,000 -3.77% $419/sqft |
04/14/2026 Source: | Price Increased | $1,195,000 +15.01% $435/sqft |

Show more
Nearby Homes

Find Homes by Property Features in Santa Clarita, CA


Based on information from California Regional Multiple Listing Service, Inc. as of Nov 05, 2026, 12:45PM and /or other sources. All data, including all measurements and calculations of area, is obtained from various sources and has not been, and will not be, verified by broker or MLS. All information should be independently reviewed and verified for accuracy. Properties may or may not be listed by the office/agent presenting the information. Information being provided is for consumers’ personal, non-commercial use and may not be used for any purpose other than to identify prospective properties consumers may be interested in purchasing. This website may not include listings or property addresses of sellers who have directed their listing brokers to withhold their listing or their property address from display on the Internet. © 2026 California Regional Multiple Listing Service. All Rights Reserved.
 Advertising Broker: William Johnson DRE #01463271 | William Johnson Brokerage
