- Overview
- Description
- Property Details
- Location
- HOA Management
- Facts & Features
- Getting Around
- Nearby Homes
 Hot

Street View
$1,350,000
Monthly Est:$6,719
 3 Beds
 3 Baths
3 full baths
 4,117sqft
19256 Saint Albans Forest Ln, Wildwood, MO 63038
$1,350,000
$6,719/moEst:
Get Pre-Approved
Single Family Residence
Built in 2018
$83.33/mo HOA
3.39 acres lot
$328/sq.ft
Description
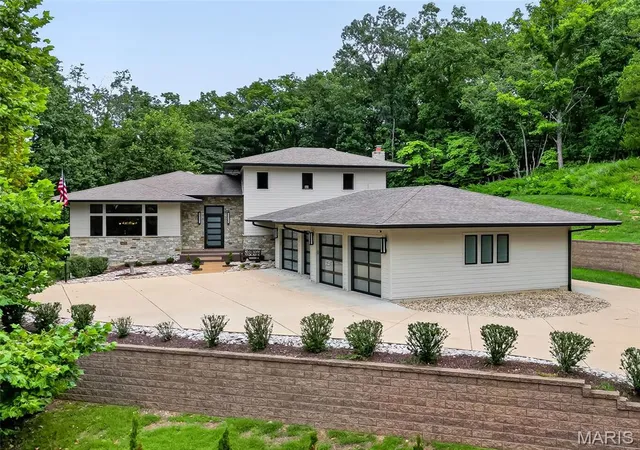
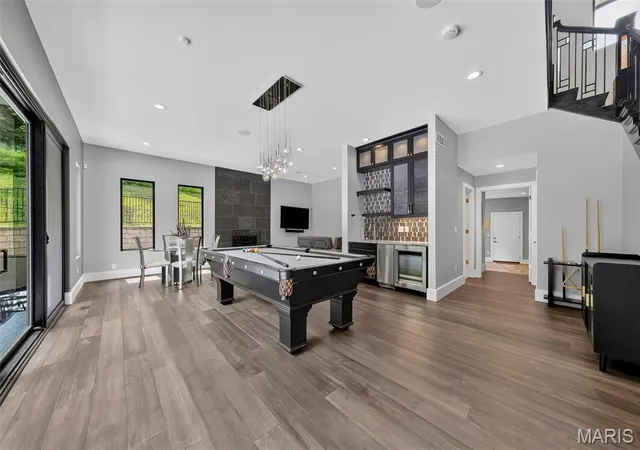
Secluded high on a private hilltop surrounded by 3.3+ wooded acres, this extraordinary 4,117 sq. ft. home built by Hibbs Custom Homes offers incredible privacy, beautiful views and truly one-of-a-kind design. Recognized as a 2019 Custom Home of the Year by the Home Builders Association, this striking 1.5-story home blends mid-century modern style with exceptional craftsmanship and thoughtful custom details throughout.
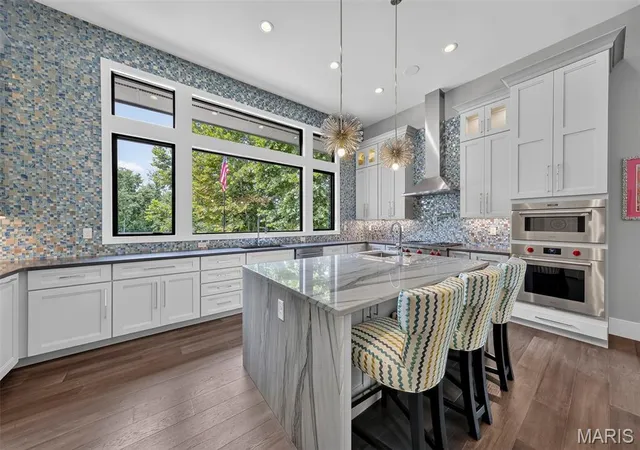
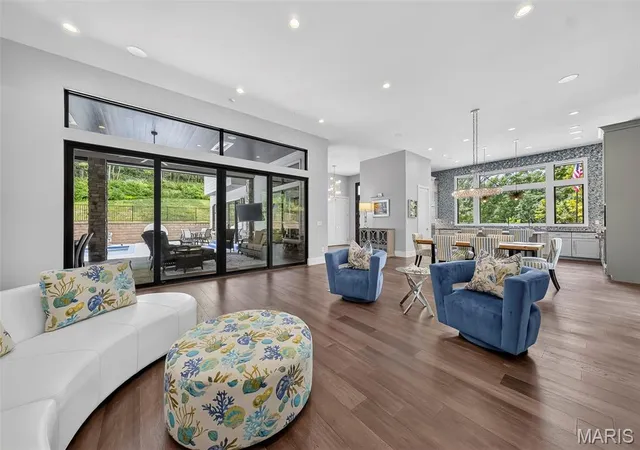
Walls of windows bring the outdoors in and showcase the beautiful wooded setting while filling the home with natural light. At the heart of the home is a showpiece kitchen designed for both everyday living and entertaining. A waterfall-edge island anchors the space, surrounded by custom full-height cabinetry with extensive storage, crown detailing and illuminated glass-front displays. A distinctive mosaic tile backsplash adds color and texture, while a Wolf gas range with pot filler and stainless hood, Sub-Zero refrigerator and built-in appliance wall complete the space. Multiple prep areas add functionality, while statement lighting and warm wide-plank wood flooring complement the home’s clean-lined, mid-century modern design.
The kitchen opens beautifully to the adjoining dining and gathering spaces, creating an open, light-filled layout with incredible views from nearly every angle. The inviting hearth room offers a more intimate place to gather with a custom bar and second gas fireplace.
The main-level primary suite is a true private retreat surrounded by beautiful views. The spa-inspired bath features a freestanding soaking tub, impressive oversized walk-in shower with built-in bench and multiple shower fixtures, extensive tilework, radiant heated flooring, and custom vanity cabinetry.
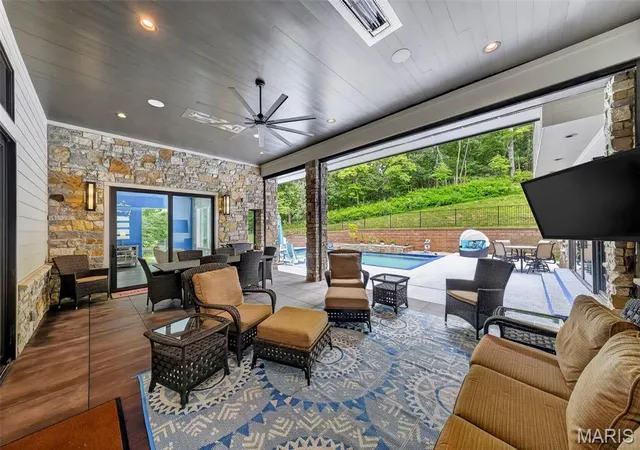
One of the home’s most impressive features is the incredible loggia with retractable glass doors, screens and vinyl walls, plus ceiling-mounted heaters for extended-season enjoyment. Overlooking the heated saltwater pool and private wooded surroundings, it creates a seamless connection between indoor and outdoor living.
Additional features include integrated Lutron lighting controls with programmable keypads throughout, geothermal system, a custom main-floor laundry, a water filtration system, a dedicated drop zone with built-in nook and lockers, and an oversized 4-car garage.
Truly one of a kind, this St. Albans Forest home offers the privacy of a secluded wooded retreat combined with distinctive architecture, exceptional custom finishes and incredible spaces designed for both everyday living and entertaining.
- Houzeo last checked: 10 minutes ago
- Listing updated: August 29, 2026 at 12:20 am
- Listing Provided by: Christy Colburn (314) 761-3450 | Berkshire Hathaway HomeServices Select Properties (636) 720-1100
- Source: MARIS MLS-MO | MLS#: MIS26052807

Property Details
Status
Pending
Type
Single Family Residence
No. of Stories
-
County
City
Neighborhood
--
Year Built
2018
HOA Fees
$83.33/mo
Finished Area
4,117 sqft
Lot Size
3.39 acres lot
Basement Area
- sqft
MLS Name
MARIS MLS
MLS Number
MIS26052807
MLS Status
Pending
Days on Market
63
Cumulative Days on Market
7

Continue Your Journey in App
Find your dream home, receive real-time updates, and many more!
Download App
Continue Your Journey in App
Find your dream home, receive real-time updates, and many more!
Location
HOA Management
St. Albans Forest
HOA Fees
$1,000/ Annually
Amenities
 Amenities and services may be covered by one or multiple associations and service providers.
 Common Area
 Snow Removal
 Sewer
 Common Area Maintenance
Disclaimer: Amenities are based on third-party information and may vary; buyers must independently verify all amenities, as information is deemed reliable but not guaranteed.
Facts & Features
Rooms
Bedrooms & bathrooms
Bedrooms: 3
Bathrooms: 3
Kitchen
Level: Main
Area: 247.00 Square Feet
Dimensions: 19x13
Breakfast Room
Level: Main
Area: 198.00 Square Feet
Dimensions: 18x11
Family Room
Level: Main
Area: 380.00 Square Feet
Dimensions: 20x19
Hearth Room
Level: Main
Area: 299.00 Square Feet
Dimensions: 23x13
Recreation Room
Level: Main
Area: 96.00 Square Feet
Dimensions: 16x6
Primary Bedroom
Level: Main
Area: 304.00 Square Feet
Dimensions: 19x16
Primary Bathroom
Level: Main
Area: 224.00 Square Feet
Dimensions: 16x14
Laundry
Level: Main
Area: 160.00 Square Feet
Dimensions: 16x10
Other
Level: Main
Area: 513.00 Square Feet
Dimensions: 27x19
Mud Room
Level: Main
Area: 220.00 Square Feet
Dimensions: 20x11
Other
Level: Main
Area: 1025.00 Square Feet
Dimensions: 41x25
Bedroom 2
Level: Second
Area: 169.00 Square Feet
Dimensions: 13x13
Loft
Level: Second
Area: 234.00 Square Feet
Dimensions: 18x13
Interior
Exterior Features
Fire Pit, Outdoor Shower, Private Yard
Interior Features
Bar, Breakfast Room, Ceiling Fan(s), Chandelier, Custom Cabinetry, Double Vanity, Entrance Foyer, High Ceilings, Kitchen Island, Open Floorplan, Master Downstairs, Recessed Lighting, Separate Shower, Smart Home, Soaking Tub, Solid Surface Countertop(s), Walk In Closet(s), Walk In Pantry, Wet Bar, Wired For Sound
Sewer
Private Sewer
Appliances
Stainless Steel Appliance(s), Gas Cooktop, Dishwasher, Dryer, Ice Maker, Double Oven, Electric Oven, Range Hood, Built In Refrigerator, Water Purifier, Water Softener, Wine Refrigerator, Bar Fridge
Cooling
Geothermal
Heating
Electric, Geothermal
Flooring
Ceramic Tile, Wood
Construction
Year Built
Year Built: 2018
Home type
Single Family Residence
Architectural Style
Contemporary, Modern
Construction Materials
Brick, Stone, Vinyl Siding
Utilities & Energy
Fireplace Features
Family Room, Gas, Recreation Room
Electric
Single Phase, 220 Volts, Ameren, Other
Association Amenities
Common Ground
Utilities
Electricity Connected, Natural Gas Connected, Sewer Connected, Water Connected
Water Source
Public
Laundry Features
Electric Dryer Hookup, Gas Dryer Hookup, Laundry Room, Main Level
Parking Features
Attached, Covered
Basement
Full, Sump Pump, Walk Out Access
Other Features
Lot Features
Bluff, Cleared, Landscaped, Many Trees, Secluded, Some Trees, Views, Wooded
Subdivision Name
St Albans Forest
Disclosures
See Seller's Disclosure
Patio And Porch Features
Covered, Enclosed, Patio
Price History
| Date | Event | Price |
|---|---|---|
08/29/2026 Source: | Pending | $1,350,000 $328/sqft |
08/21/2026 Source: | Listed for Sale | $1,350,000 $328/sqft |
08/18/2026 Source: | Coming Soon | $1,350,000 $328/sqft |

Nearby Homes


Find Homes by Property Features in Wildwood, MO
Nearby New Homes For Sale


Based on information from Mid America Regional Information Systems, Inc. through Oct 20, 2026, 02:17PM. All data is obtained from various sources and may not have been verified by broker or MLS GRID. Supplied Open House Information is
subject to change without notice. All information should be independently reviewed and verified for accuracy. Properties may or may not be listed by the office/agent presenting the information. Some IDX listings have been excluded from this website.
Properties displayed may be listed or sold by various participants in the MLS. Property data presented reflect information otherwise available from public records. The REALTOR® providing this information may not have represented the buyer or seller
in some or all of the transactions.
IDX information is provided exclusively for consumers’ personal noncommercial use, that it may not be used for any purpose other than to identify prospective properties consumers may be interested in purchasing, that the data is deemed reliable but is not guaranteed by MLS GRID, and that the use of the MLS GRID Data may be subject to an end user license agreement prescribed by the Member Participant’s applicable MLS if any and as amended from time to time. © 2026 Mid America Regional Information Systems, Inc. All Rights Reserved.
 Advertising Broker: Nicholas Huscroft | Chosen Realty
