Realty Solution
Powered by 
- 0
- 8
- Overview
- Description
- Property Details
- Location
- Facts & Features
- Getting Around
- Nearby Homes

 New Construction


Street View
Listed by: Ron Wynn (310) 963-9944 DRE #00420587 | Compass (310) 395-7090
$5,385,000
Monthly Est:$26,803
 5 Beds
 6 Baths
5 full baths + 1 half bath
 4,251sqft
1926 Thayer Ave, Los Angeles, CA 90025
$5,385,000
$26,803/moEst:
Get Pre-Approved
Single Family Residence
Built in 2026
$-- HOA
7,191 sqft lot
$1,267/sq.ft
Description
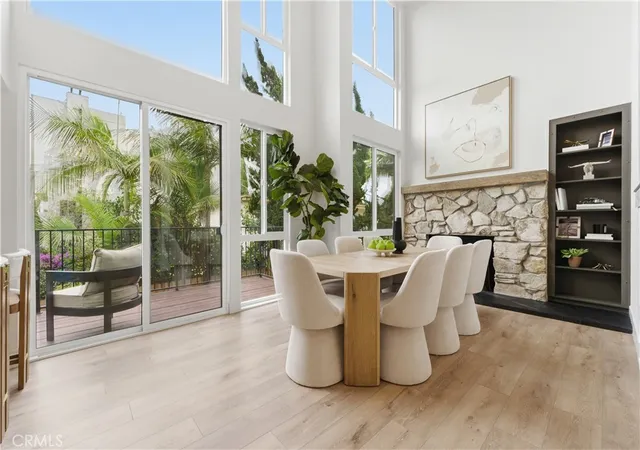
Welcome to 1926 Thayer, a newly constructed residence crafted by West Home Development for sophisticated living, effortless entertaining, and seamless indoor-outdoor enjoyment. The home is ideally situated on the most desirable street in Westwood north of Olympic Boulevard, a beautiful, tree-lined street that adds a rare sense of neighborhood charm and privacy. A custom wood entry with reeded glass opens to soaring ceilings and a beautifully proportioned open floor plan filled with natural light. The main level is thoughtfully designed for both everyday living and entertaining, featuring a spacious living room with fireplace, an elegant dining area with its own fireplace, and a stunning chef's kitchen with custom Italian Kitchen Design cabinetry, matching integrated refrigerator, oversized center island, and premium Wolf appliances, including an 8-burner range. A separate family room with bar and mini refrigerator provides a relaxed gathering space, while a powder room and ensuite bedroom complete the main level. Upstairs, the private bedroom level offers a luxurious primary suite with fireplace, two walk-in closets, dedicated vanity area, and a spa-like bath featuring dual sinks, natural stone flooring, an exceptional oversized shower with dual rain shower heads, and a separate soaking tub. A private balcony extends the suite outdoors. Three additional ensuite bedrooms provide comfort and privacy, complemented by a convenient laundry room. The beautifully landscaped grounds create an exceptional setting for entertaining, with a covered cabana, firepit, built-in BBQ, pizza oven, and outdoor speakers perfect for everything from casual gatherings to memorable evenings under the stars. Additional features include engineered hardwood floors, custom window coverings, security cameras, and surround sound.
- Houzeo last checked: 3 hours ago
- Listing updated: October 6, 2026 at 11:27 pm
- Source: California Regional MLS-CA | MLS#: 26874507

Property Details
Status
Active
Type
Single Family Residence
No. of Stories
2
County
City
Neighborhood
Year Built
2026
HOA Fees
-
Finished Area
4,251 sqft
Lot Size
7,191 sqft lot
Basement Area
- sqft
MLS Name
California Regional MLS
MLS Number
26874507
MLS Status
Active
Days on Market
49
Open House

Continue Your Journey in App
Find your dream home, receive real-time updates, and many more!
Download App
Continue Your Journey in App
Find your dream home, receive real-time updates, and many more!
Location
Facts & Features
Rooms
Bedrooms & bathrooms
Bedrooms: 5
Bathrooms: 6
Interior
Interior Features
Walk In Closets
Appliances
Barbecue, Dishwasher, Microwave, Refrigerator, Dryer, Washer
Flooring
Stone
Cooling
Central Air
Heating
Central
Construction
Year Built
Year Built: 2026
Home type
Single Family Residence
Architectural Style
Modern
Utilities & Energy
Laundry Features
Inside, Laundry Room, Upper Level
Fireplace Features
Dining Room, Family Room, Gas, Living Room
Parking Features
Door Multi, Driveway, Garage
Pool Features
Heated, In Ground
Price History
| Date | Event | Price |
|---|---|---|
08/20/2026 Source: | Listed for Sale | $5,385,000 +142.02% $1,267/sqft |
07/25/2025 Source: | Sold | $2,225,000 +1.37% $523/sqft |
06/09/2025 Source: | Pending | $2,195,000 $516/sqft |
06/02/2025 Source: | Listed for Sale | $2,195,000 $516/sqft |

Century City Ranks #50 in Los Angeles, CA

Homes

Rental Prices

Median Home Price
Nearby Homes




Find Homes by Property Features in Los Angeles, CA
Nearby New Homes For Sale


Based on information from California Regional Multiple Listing Service, Inc. as of Oct 09, 2026, 02:30PM and /or other sources. All data, including all measurements and calculations of area, is obtained from various sources and has not been, and will not be, verified by broker or MLS. All information should be independently reviewed and verified for accuracy. Properties may or may not be listed by the office/agent presenting the information. Information being provided is for consumers’ personal, non-commercial use and may not be used for any purpose other than to identify prospective properties consumers may be interested in purchasing. This website may not include listings or property addresses of sellers who have directed their listing brokers to withhold their listing or their property address from display on the Internet. © 2026 California Regional Multiple Listing Service. All Rights Reserved.
 Advertising Broker: William Johnson DRE #01463271 | William Johnson Brokerage