- Overview
- Description
- Property Details
- Location
- HOA Management
- Facts & Features
- Getting Around
- Nearby Homes
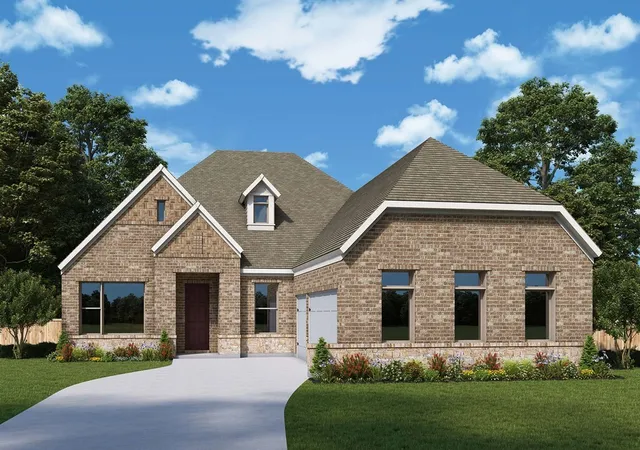
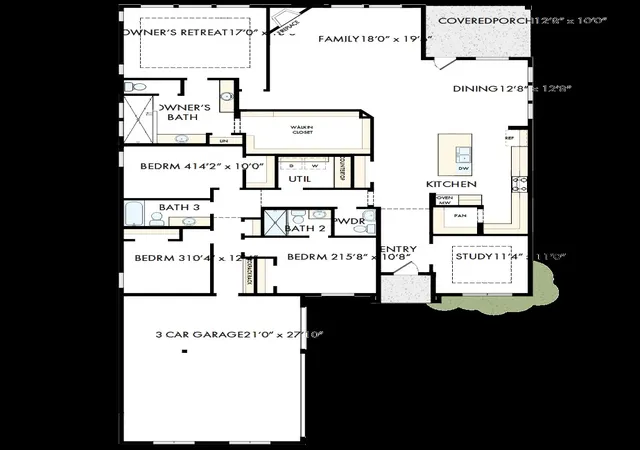

Street View
$599,990
Monthly Est:$2,986
 4 Beds
 4 Baths
3 full baths + 1 half bath
 2,674sqft
1927 Lowland Dr, Rockwall, TX 75087
$599,990
$2,986/moEst:
Get Pre-Approved
Single Family Residence
Built in 2026
$141.67/mo HOA
0.2 acre lot
$224/sq.ft
Description
This beautifully appointed Beverly plan is one of the most thoughtfully designed single-story homes in Rockwall's sought-after Terraces community. From its striking Casa Blanca brick and Aspen Blend Chopped Stone exterior, finished in Amazing Gray with warm Porpoise trim accents and an Aged Barrel front door.
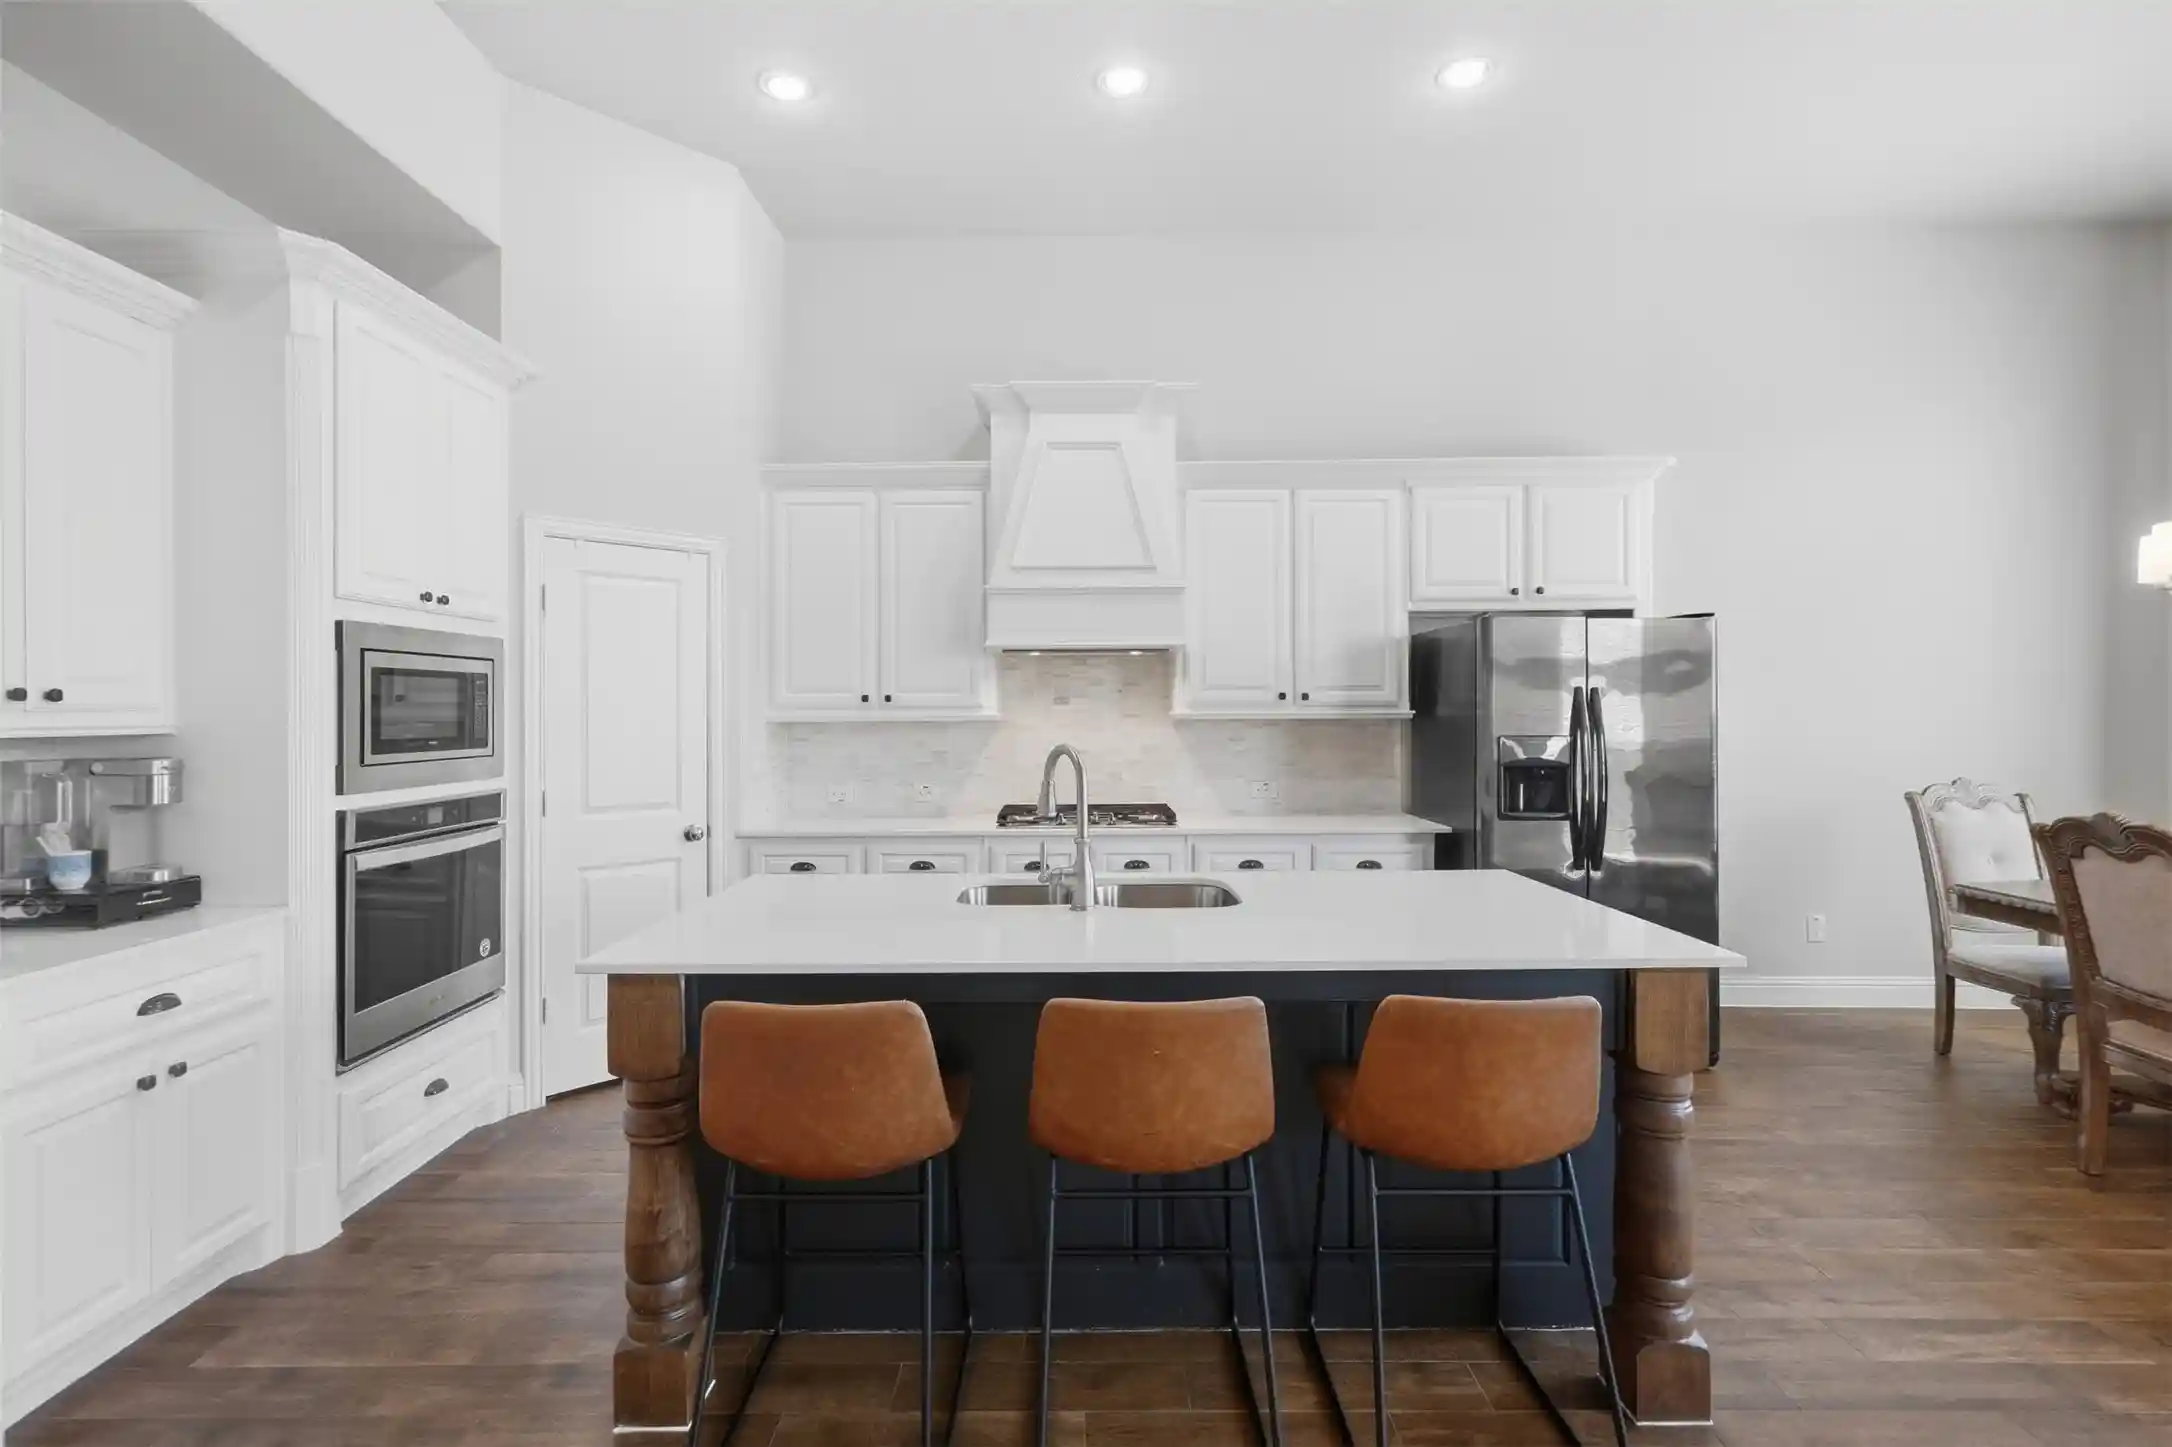
Inside, a warm and cohesive design aesthetic flows throughout. The kitchen features stacked Shoji White cabinetry with cove crown molding, Carrara Roma quartz countertops, a herringbone Costa Clara Cloud tile backsplash, and a Moen brushed gold faucet over a white Silgranit sink. The Reclaimed Drift stained maple island cabinets with matching skin wrap add a beautiful two-tone contrast, while GE Café Series appliances, including a 36 inch gas cooktop, wall oven, built-in microwave, and vent hood, deliver a true chef's kitchen experience.
The family room centers on a cozy corner fireplace dressed in ProLedge Coronado White stone and a stained floating box mantel — the perfect anchor for cool Texas evenings. Throughout the main living areas, Mohawk Seaside Retreat Sail Cloth laminate flows seamlessly underfoot.
The owner's suite is a genuine retreat, with Reclaimed Drift maple cabinetry, a Moen Bronzed Gold shower system with Verso handheld, Nobleza Lugo polished tile carried to the ceiling, and natural pebble mosaic shower floors with Champagne Gold accents. Gold-finish hardware and framed Astor Gold mirrors complete the elevated look.
Secondary baths are finished in matte black throughout, fixtures, hardware, and a sleek framed shower enclosure, with Catch Ice glossy herringbone tile surrounds and graphite floor tile for a bold, modern feel. The powder bath offers its own moment with a pedestal sink and Bronzed Gold faucet.
- Houzeo last checked: 3 hours ago
- Listing updated: October 30, 2026 at 8:13 pm
- Listing Provided by: Jimmy Rado (877) 933-5539 | David M. Weekley (877) 933-5539
- Source: NTREIS MLS-TX | MLS#: 21352720

Property Details
Status
Active
Type
Single Family Residence
No. of Stories
1
County
City
Neighborhood
--
Year Built
2026
HOA Fees
$141.67/mo
Finished Area
2,674 sqft
Lot Size
0.2 acre lot
Basement Area
- sqft
MLS Name
NTREIS MLS
MLS Number
21352720
MLS Status
Active
Cumulative Days on Market
85

Continue Your Journey in App
Find your dream home, receive real-time updates, and many more!
Continue Your Journey in App
Find your dream home, receive real-time updates, and many more!
Location
HOA Management
Villa Manna Association Management
HOA Fees
$1,700/ Annually
Amenities
 Amenities and services may be covered by one or multiple associations and service providers.
 Maintenance
Disclaimer: Amenities are based on third-party information and may vary; buyers must independently verify all amenities, as information is deemed reliable but not guaranteed.
Facts & Features
Rooms
Bedrooms & bathrooms
Bedrooms: 4
Bathrooms: 4
Office
Level: First
Area: 121.00 Square Feet
Dimensions: 11 x 11
DiningRoom
Level: First
Area: 99.00 Square Feet
Dimensions: 9 x 11
LivingRoom
Level: First
Area: 272.00 Square Feet
Dimensions: 16 x 17
UtilityRoom
Level: First
Area: 55.00 Square Feet
Dimensions: 5 x 11
Kitchen
Level: First
Area: 209.00 Square Feet
Dimensions: 11 x 19
Bedroom
Level: First
Area: 110.00 Square Feet
Dimensions: 10 x 11
Bedroom
Level: First
Area: 132.00 Square Feet
Dimensions: 11 x 12
Bedroom
Level: First
Area: 120.00 Square Feet
Dimensions: 10 x 12
PrimaryBedroom
Level: First
Area: 221.00 Square Feet
Dimensions: 13 x 17
Interior
Heating
Central
Interior Features
Decorative Designer Lighting Fixtures, Cable Tv
Cooling
Attic Fan, Central Air, Ceiling Fans, Electric
Appliances
Dishwasher, Disposal
Sewer
Public Sewer
Construction
Year Built
Year Built: 2026
Home type
Single Family Residence
Construction Materials
Brick, Stone Veneer
Architectural Style
Traditional, Detached
Roof
Composition
Foundation Details
Slab
Utilities & Energy
Parking Features
Covered
Utilities
Sewer Available, Cable Available
Pool Features
None
Security Features
Prewired, Carbon Monoxide Detectors, Fire Alarm
Other Features
Subdivision Name
Terraces
Price History
| Date | Event | Price |
|---|---|---|
09/28/2026 Source: | Price Decreased | $589,990 -9.23% $221/sqft |
09/09/2026 Source: | Price Decreased | $649,990 -0.24% $243/sqft |
08/21/2026 Source: | Price Increased | $651,536 +8.59% $244/sqft |
08/06/2026 Source: | Price Decreased | $599,990 -9.13% $224/sqft |
08/06/2026 Source: | Listed for Sale | $660,287 $247/sqft |

Nearby Homes
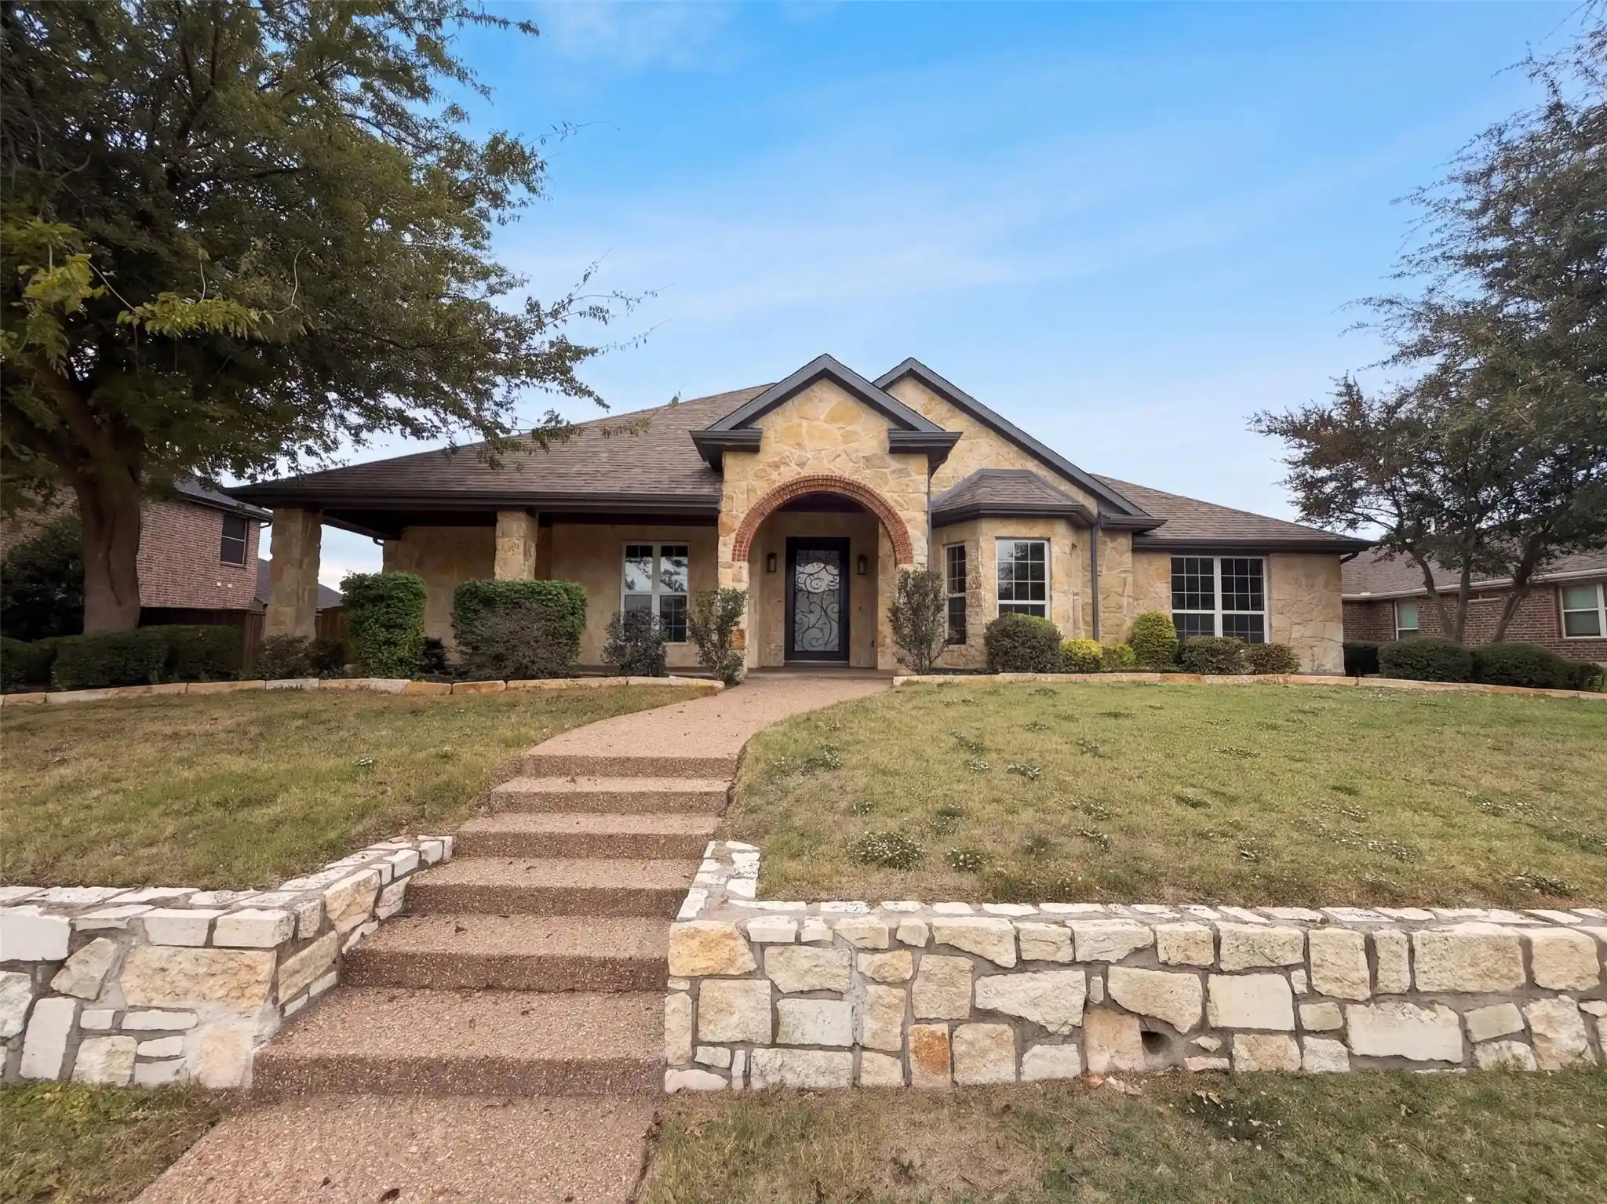
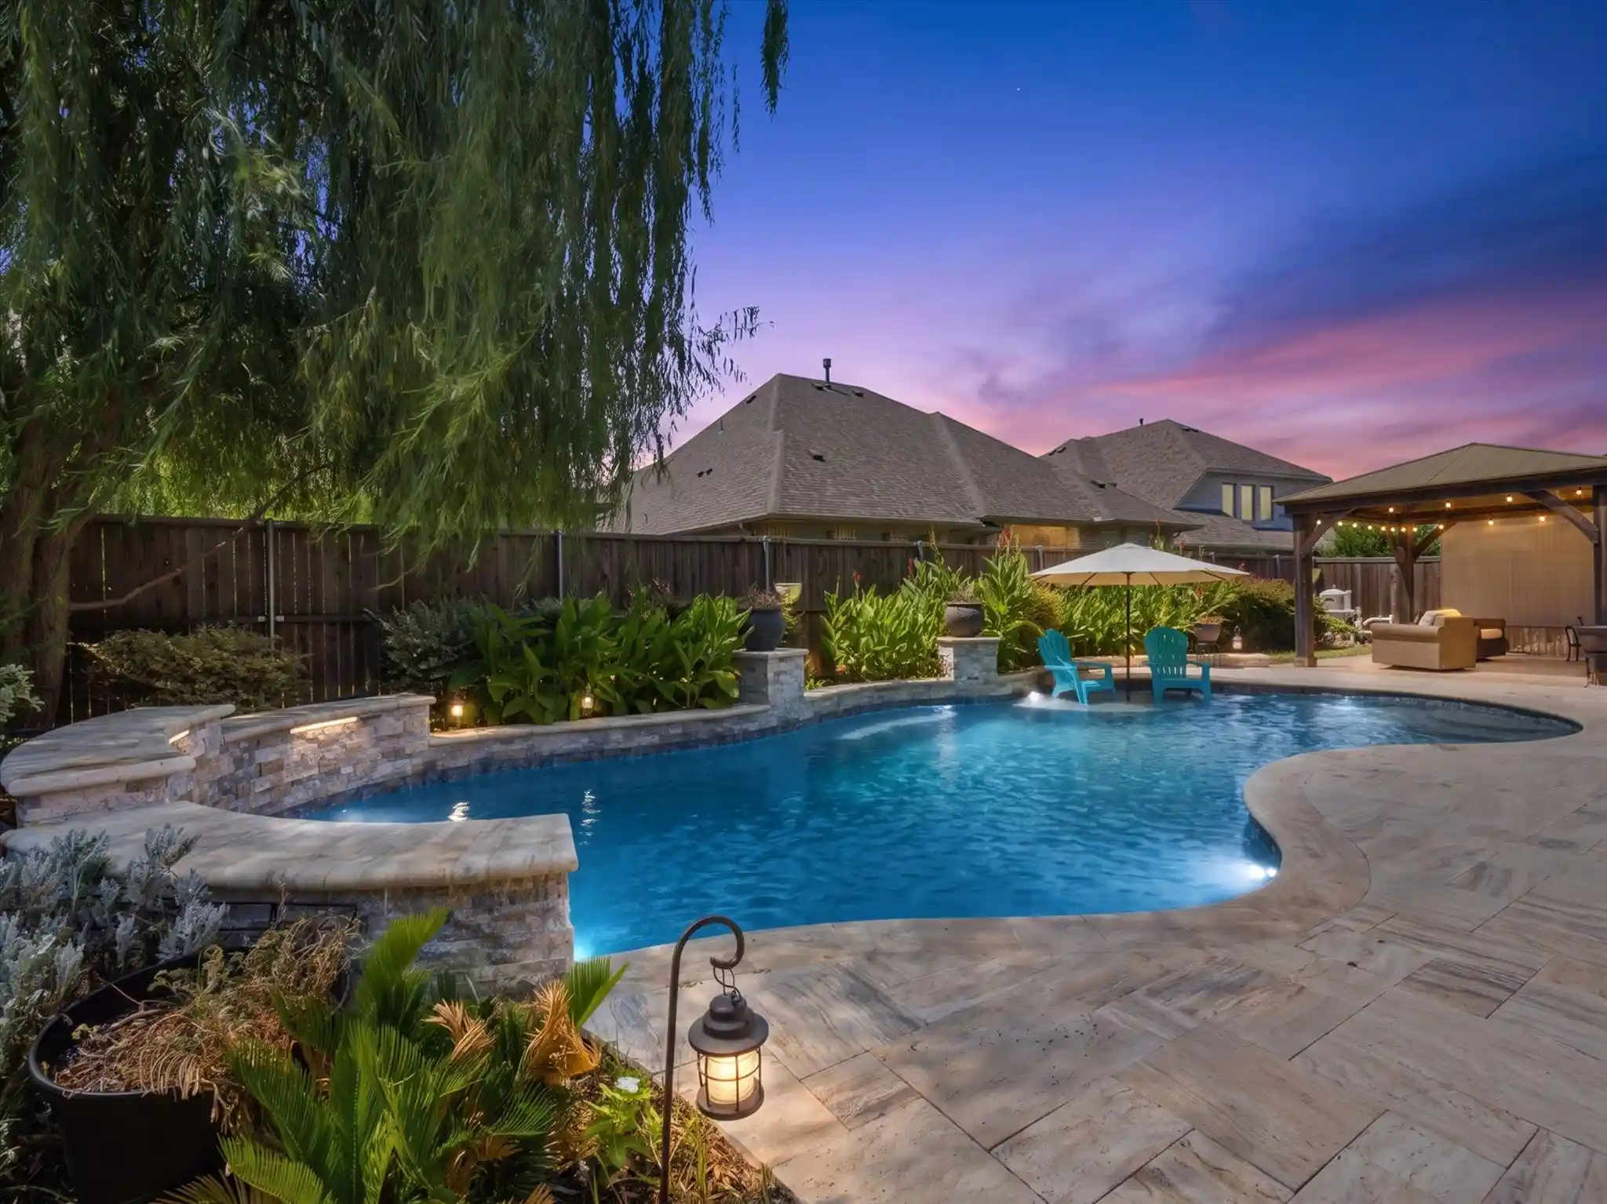
Find Homes by Property Features in Rockwall, TX
Nearby New Homes For Sale

Based on information from the North Texas Real Estate Information Systems, Inc., through Nov 05, 2026, 12:45PM. Information is provided exclusively for consumers’ personal, non-commercial use. It may not be used for any purpose other than to identify prospective properties consumers may be interested in purchasing. Data is deemed reliable but is not guaranteed accurate. This website may not include listings or property addresses of sellers who have directed their listing brokers to withhold their listing or their property address from display on the Internet. ©2026 North Texas Real Estate Information Systems, Inc. All Rights Reserved.
 Advertising Broker: Michelle Brecker | Pathway To Home Realty
