- Overview
- Description
- Property Details
- Location
- HOA Management
- Facts & Features
- Getting Around
- Nearby Homes



$479,900
Monthly Est:$2,389
 4 Beds
 3 Baths
3 full baths
 2,379sqft
1927 Perch Hammock Loop, Groveland, FL 34736
$479,900
$2,389/moEst:
Get Pre-Approved
Single Family Residence
Built in 2022
$100/mo HOA
7,202 sqft lot
$202/sq.ft
Description
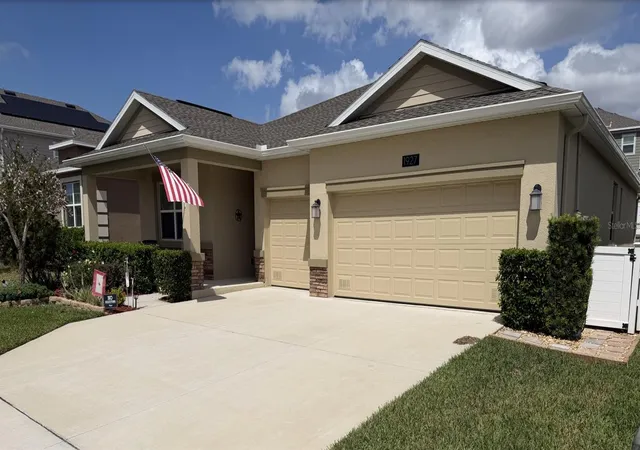
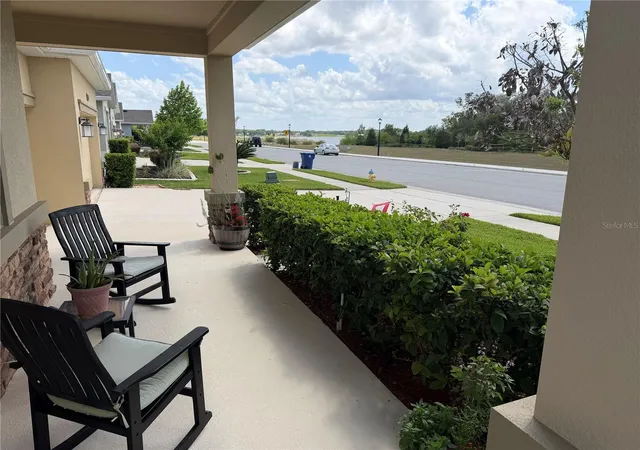
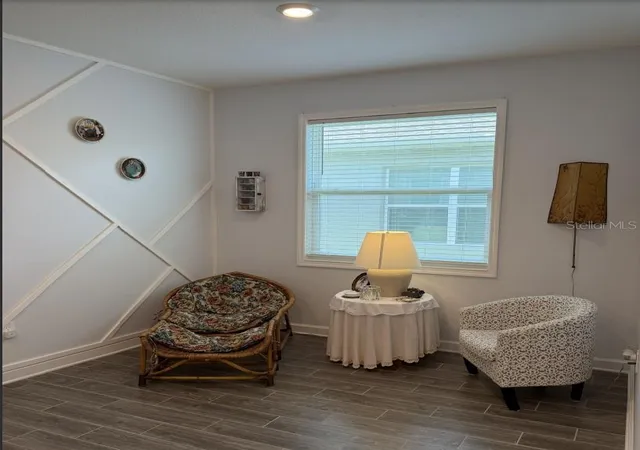
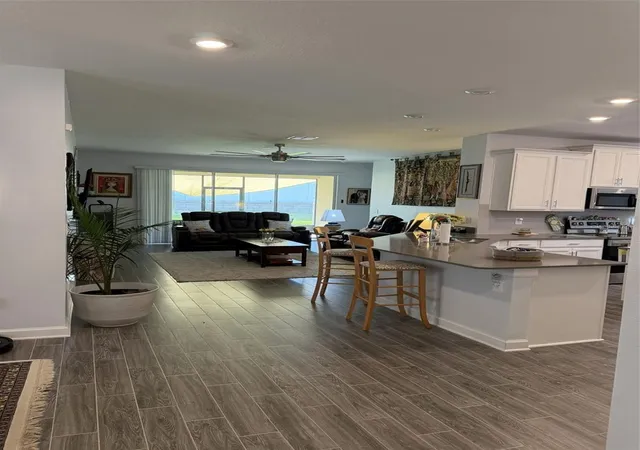
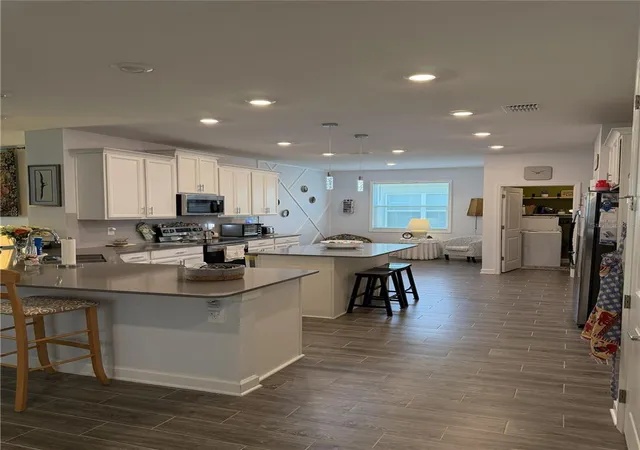
Avoid “Builder’s Hidden Costs” and getting a house without upgrades; with this Lake-View Comfort all you need are your belongings! 4-Bed, 3-Bath Home with 3-Car Garage This beautiful home is now available for purchase, featuring four spacious bedrooms and three full baths. This home has a 3-car garage, providing ample space for vehicles and storage. Enjoy relaxing on the front porch with a partial lake view, and extra parking for additional temporary parking for vehicle(s). St. Augustine grass throughout lot, screened lanai with privacy sail centered and attached to home over the backyard. Flowering trees in front and back, landscaped and a fresh coating of exterior paint, screened refuse receptacles and screened A/C compressor that enhances the home’s appeal and charm; irrigation that services the entire yard, flowering areas, and trees. As you enter the home, you will appreciate the openness and designer style floor tiles that accentuate this home; spacious kitchen with upgraded stainless-steel range/oven (self-cleaning) and matching style refrigerator and dishwasher. Pendant lights over the island kitchen and plenty of cabinetry in addition to a spacious pantry and laundry room. Amongst the appliances included are washer and dryer set and water softener that, amongst all its benefit, is the elimination of calcium (soap grimme) buildup in the showers/tubs and plumbing. Making this home unique is the art niche with integrated recessed lights that will allow the new owners to display mementos, collectible or personal achievements; the choice of displays is vast. Further, the family room is spacious, and it offers a wonderful place to entertain or relax while keeping you cool with an oversized ceiling fan. In all bedrooms are ceiling fans, wall to wall carpeting; the primary suite has a seventy-two” designer ceiling fan, large window, spacious walk-in closet, and bathroom equipped with walk-in shower and roman tub. Screened Lanai with an oversize ceiling fan that will keep you cool as you enjoy privacy in your backyard with the privacy sail.
- Houzeo last checked: 0 minutes ago
- Listing updated: August 7, 2026 at 9:37 pm
- Listing Provided by: Ralph Harvey (855) 456-4945 | LISTWITHFREEDOM.COM (855) 456-4945
- Source: Stellar MLS-FL as distributed by MLS GRID | MLS#: W7885374

Property Details
Status
Active
Type
Single Family Residence
No. of Stories
1
County
City
Neighborhood
--
Year Built
2022
HOA Fees
$100/mo
Finished Area
2,379 sqft
Lot Size
7,202 sqft lot
Basement Area
- sqft
MLS Name
Stellar MLS
MLS Number
W7885374
MLS Status
Active
Days on Market
189
Cumulative Days on Market
99

Continue Your Journey in App
Find your dream home, receive real-time updates, and many more!
Continue Your Journey in App
Find your dream home, receive real-time updates, and many more!
Location
HOA Management
Daniel Meloon/Leland Management
HOA Fees
$100/ Monthly
Amenities
 Amenities and services may be covered by one or multiple associations and service providers.
 Pool
 Security Guard
 Gym
 Club House
 Other
Disclaimer: Amenities are based on third-party information and may vary; buyers must independently verify all amenities, as information is deemed reliable but not guaranteed.
Facts & Features
Rooms
Bedrooms & bathrooms
Bedrooms: 4
Bathrooms: 3
Living Room
Level: First
Area: 304.00 Square Feet
Dimensions: 19x16
Kitchen
Level: First
Area: 182.00 Square Feet
Dimensions: 14x13
Primary Bedroom
Level: First
Area: 182.00 Square Feet
Dimensions: 14x13
Bedroom 2
Level: First
Area: 120.00 Square Feet
Dimensions: 12x10
Bedroom 3
Level: First
Area: 130.00 Square Feet
Dimensions: 13x10
Bedroom 4
Level: First
Area: 120.00 Square Feet
Dimensions: 12x10
Family Room
Level: First
Area: 240.00 Square Feet
Dimensions: 16x15
Utility Room
Level: First
Area: 36.00 Square Feet
Dimensions: 6x6
Dining Room
Level: First
Area: 132.00 Square Feet
Dimensions: 12x11
Interior
Sewer
Public Sewer
Interior Features
Ceiling Fans(s), Primary Bedroom Main Floor, Vaulted Ceiling(s)
Cooling
Central Air
Flooring
Carpet, Tile
Heating
Central
Exterior Features
None
Appliances
Dishwasher, Disposal, Dryer, Microwave, Range, Refrigerator, Washer
Construction
Year Built
Year Built: 2022
Home type
Single Family Residence
Construction Materials
Concrete, Stucco, Frame
Architectural Style
Ranch
Foundation Details
Slab
Roof
Shingle
Utilities & Energy
Parking Features
Driveway, Garage Door Opener
Utilities
Cable Available, Cable Connected, Fire Hydrant, Phone Available, Sewer Available, Sprinkler Meter, Sprinkler Recycled, Underground Utilities, Water Available
Laundry Features
Inside
Association Amenities
Clubhouse, Fitness Center, Other, Pool
Water Source
Public
Other Features
Community Features
Street Lights
Patio And Porch Features
Covered, Screened
Subdivision Name
Trinity Lakes Ph
Lot Features
Level
Price History
| Date | Event | Price |
|---|---|---|
07/11/2026 Source: | Price Decreased | $479,900 -2.04% $202/sqft |
04/30/2026 Source: | Listed for Sale | $489,900 $206/sqft |
04/30/2026 Source: | Price Increased | $489,900 +12.80% $206/sqft |
02/14/2022 Source: | Sold | $434,295 $183/sqft |

Nearby Homes










Find Homes by Property Features in Groveland, FL
Nearby New Homes For Sale

Based on information from Stellar MLS® through Nov 07, 2026, 01:45AM as submitted to and distributed by MLS GRID. All data is obtained from various sources and may not have been verified by the broker or MLS GRID. Supplied Open House Information is subject to change without notice. All information should be independently reviewed and verified for accuracy. Properties may or may not be listed by the office/agent presenting the information. IDX information is provided exclusively for consumers’ personal non-commercial use. It may not be used for any purpose other than to identify prospective properties consumers may be interested in purchasing. The data is deemed reliable but is not guaranteed by MLS GRID. The use of the MLS GRID Data may be subject to an end-user license agreement prescribed by the Member Participant’s applicable MLS, if any, and as amended from time to time. © 2026 Stellar MLS. All Rights Reserved.
 Advertising Broker: Fred McGill | Simple Showing, Inc
