- Overview
- Description
- Property Details
- Location
- HOA Management
- Facts & Features
- Getting Around
- Nearby Homes

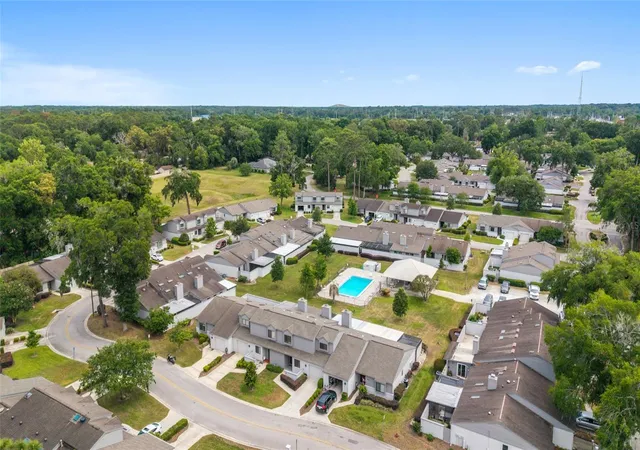


$245,000
Monthly Est:$1,219
 3 Beds
 3 Baths
2 full baths + 1 half bath
 1,778sqft
1927 SE 37th Court Cir, Ocala, FL 34471
$245,000
$1,219/moEst:
Get Pre-Approved
Townhouse
Built in 1983
$200/mo HOA
1,712 sqft lot
$138/sq.ft
Description
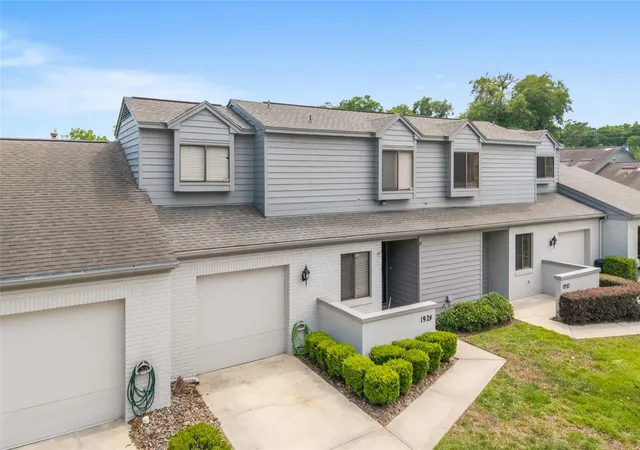
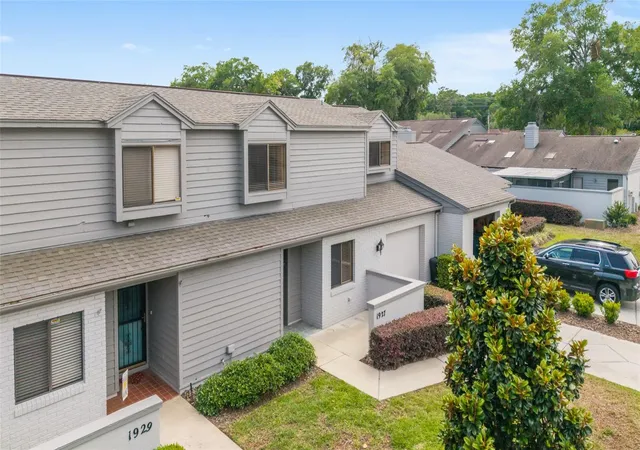
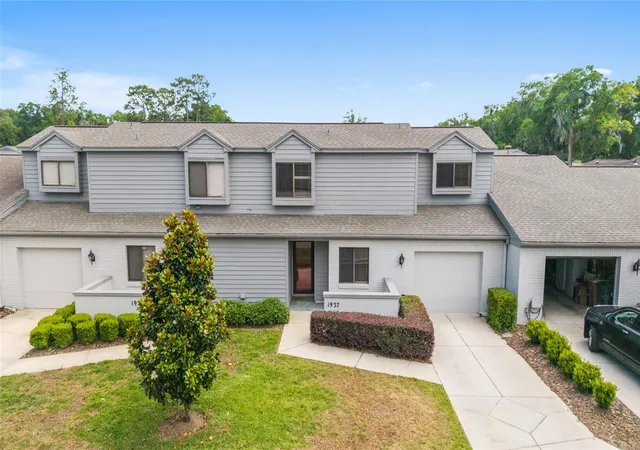
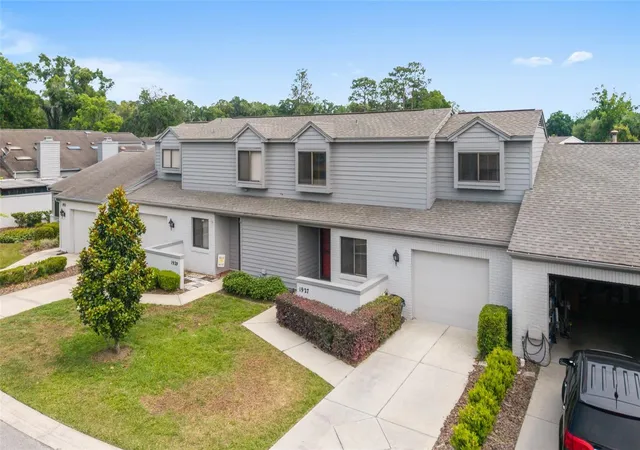
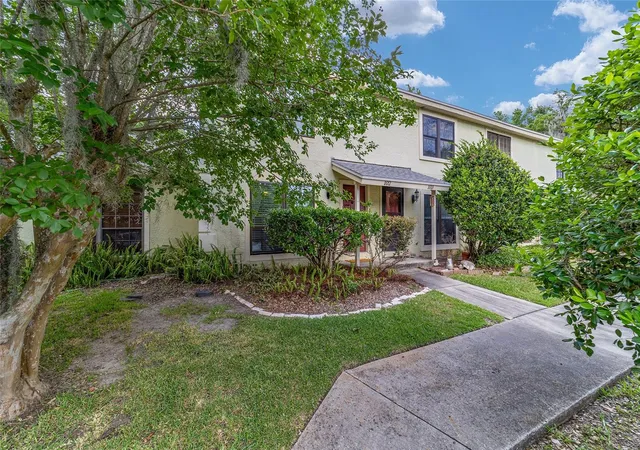
Welcome to this elegantly styled townhouse in one of Ocala’s most desirable southeast communities- where comfort, convenience, and style come together effortlessly.
This spacious 3- bedroom, 2.5-bath home offers a warm and inviting layout with wooden floors and tile plus extra detailed crown molding and beautiful trim work throughout. The thoughtfully designed interior features two cozy fireplaces- adding charm and character to both the living area and the primary bedroom. A standout feature is the second-story open area, offering a versatile space perfect for a home studio, office, additional bedroom or a creative retreat tailored to fit your lifestyle!
Step outside to your private lanai- perfect for morning coffee or evening relaxation while grilling- while enjoying being just steps away from the community pool- making it easy to unwind or host guest.
This home is ideally located near popular Jervy Gantt park, established restaurants, retail shopping, and top medical facilities- proving all of your needs, just minutes from your door.
With numerous upgrades in the trim and molding already in place - this property provides the perfect canvas to personalize and transform into your dream home.
Don't miss the opportunity to own a stylish, conveniently located townhouse with exceptional potential-
- Houzeo last checked: 50 minutes ago
- Listing updated: July 13, 2026 at 5:11 pm
- Listing Provided by: Alyson Ferrer (352) 817-9210 | CENTURY 21 AFFILIATES (352) 479-3100
- Source: Stellar MLS-FL | MLS#: OM724124

Property Details
Status
Active
Type
Townhouse
No. of Stories
2
County
City
Neighborhood
--
Year Built
1983
HOA Fees
$200/mo
Finished Area
1,778 sqft
Lot Size
1,712 sqft lot
Basement Area
- sqft
MLS Name
Stellar MLS
MLS Number
OM724124
MLS Status
Active
Days on Market
156
Cumulative Days on Market
69

Continue Your Journey in App
Find your dream home, receive real-time updates, and many more!
Download App
Continue Your Journey in App
Find your dream home, receive real-time updates, and many more!
Location
HOA Management
Crestwood North Village Of Ocala Homeowners Associ
HOA Fees
$200/ Monthly
Amenities
 Amenities and services may be covered by one or multiple associations and service providers.
 Maintenance
 Pool
Pool
Disclaimer: Amenities are based on third-party information and may vary; buyers must independently verify all amenities, as information is deemed reliable but not guaranteed.
Facts & Features
Rooms
Bedrooms & bathrooms
Bedrooms: 3
Bathrooms: 3
Living Room
Level: First
Kitchen
Level: First
Primary Bedroom
Level: Second
Bedroom 2
Level: Second
Bedroom 3
Level: Second
Interior
Appliances
Dishwasher, Dryer, Microwave, Range, Refrigerator, Washer
Heating
Electric, Natural Gas
Cooling
Central Air
Exterior Features
Private Entrance
Sewer
Public Sewer
Interior Features
Ceiling Fans(s), Crown Molding, Eat In Kitchen, Open Floorplan
Flooring
Tile, Wood
Construction
Year Built
Year Built: 1983
Home type
Townhouse
Foundation Details
Slab
Roof
Shingle
Construction Materials
Concrete, Stucco
Utilities & Energy
Fireplace Features
Gas, Living Room, Primary Bedroom
Laundry Features
Other
Utilities
Cable Connected, Electricity Connected
Water Source
Public
Parking Features
Driveway
Other Features
Subdivision Name
Crestwood North Village Un 42
Community Features
Clubhouse, Pool
Price History
| Date | Event | Price |
|---|---|---|
07/13/2026 Source: #MFROM724124 | Price Decreased | $245,000 -1.96% $138/sqft |
06/17/2026 Source: | Price Decreased | $249,900 -5.70% $141/sqft |
05/26/2026 Source: | Price Decreased | $265,000 -1.85% $149/sqft |
05/05/2026 Source: | Listed for Sale | $270,000 $152/sqft |

Nearby Homes


Find Homes by Property Features in Ocala, FL
Nearby New Homes For Sale

Based on information from Stellar MLS® through Oct 09, 2026, 12:00PM as submitted to and distributed by MLS GRID. All data is obtained from various sources and may not have been verified by the broker or MLS GRID. Supplied Open House Information is subject to change without notice. All information should be independently reviewed and verified for accuracy. Properties may or may not be listed by the office/agent presenting the information. IDX information is provided exclusively for consumers’ personal non-commercial use. It may not be used for any purpose other than to identify prospective properties consumers may be interested in purchasing. The data is deemed reliable but is not guaranteed by MLS GRID. The use of the MLS GRID Data may be subject to an end-user license agreement prescribed by the Member Participant’s applicable MLS, if any, and as amended from time to time. © 2026 Stellar MLS. All Rights Reserved.
 Advertising Broker: Fred McGill | Simple Showing, Inc