- Overview
- Description
- Property Details
- Location
- Facts & Features
- Getting Around
- Nearby Homes
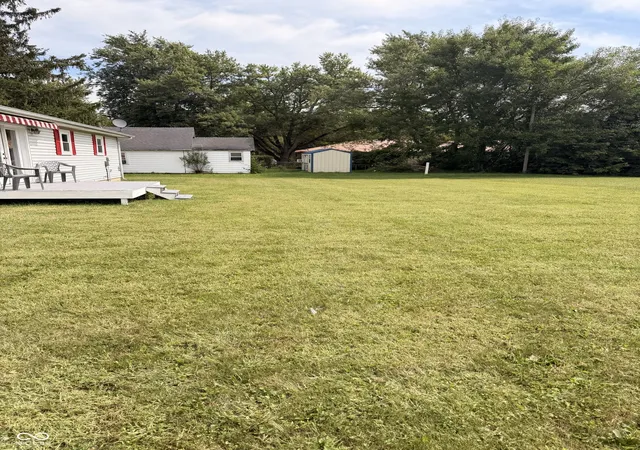

Street View
$137,500
Monthly Est:$684
 3 Beds
 2 Baths
2 full baths
 1,400sqft
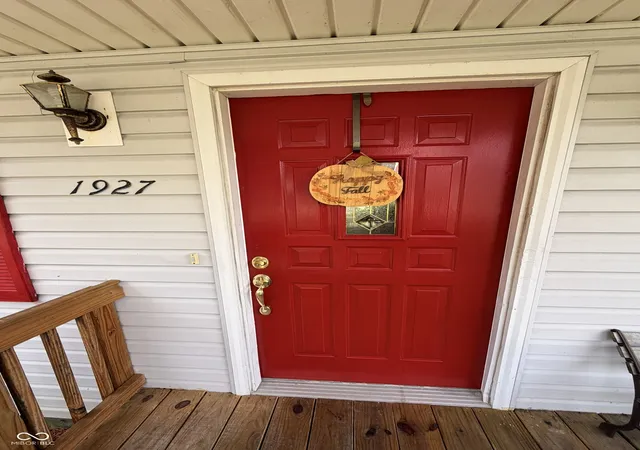
1927 W 11th Street, Marion, IN 46953
$137,500
$684/moEst:
Get Pre-Approved
Single Family Residence
Built in 2002
$-- HOA
9,240 sqft lot
$98/sq.ft
Description
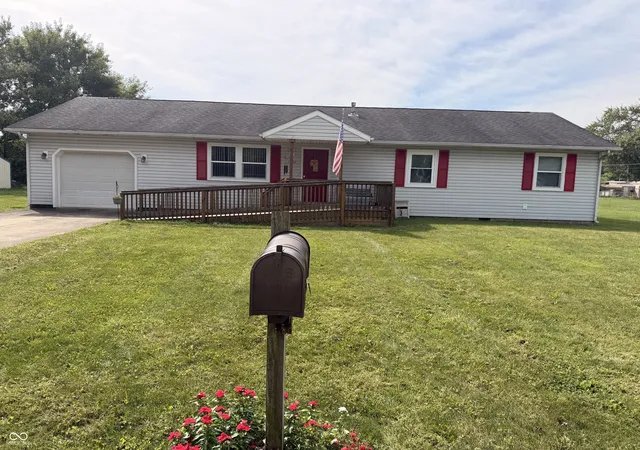
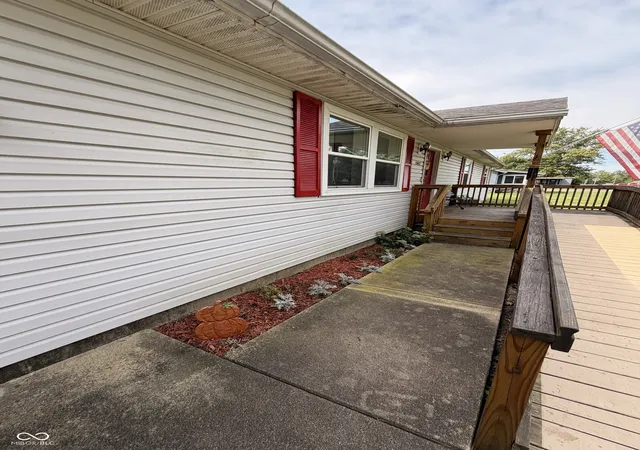
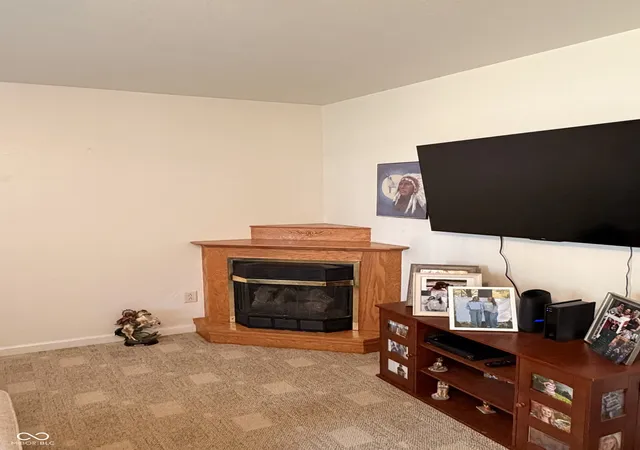
Welcome to 1927 W 11th Street in Marion - comfortable one-level living with accessibility and convenience in mind! And--the seller is installing a new roof as we speak! This well-cared-for ranch offers a functional layout with wheelchair-friendly features both inside and out, making it an appealing option for buyers looking for a home with fewer barriers. The exterior features a ramped front entrance for wheelchair access, while the single-story floor plan provides easy movement throughout the main living areas without the need to navigate stairs. Inside, you'll find a spacious living room filled with natural light and featuring a cozy fireplace, along with comfortable dining space and an easy-flowing floor plan. The bathroom includes accessibility features such as grab bars, adding additional convenience for those with mobility needs. The kitchen offers abundant cabinetry, ample counter space, and a practical layout, while the dedicated main-level laundry room keeps everyday necessities close at hand. An attached garage provides convenient access along with additional storage. Outside, enjoy a large, level yard with plenty of room for gardening, entertaining, pets, or simply relaxing outdoors on the deck with retractable awning. The level homesite and ramped entrance further enhance the property's exterior accessibility. For additional peace of mind, the seller is offering a one-year home warranty, paid by the seller at closing, giving the new owner an added layer of protection as they settle into their new home. Whether you're looking for single-level living, wheelchair-accessible features, or simply a home designed for greater ease and convenience, 1927 W 11th Street offers a combination that can be difficult to find. With its attached garage, generous yard, functional floor plan, and opportunity to personalize over time, this home is ready for its next chapter. Schedule your private showing today!
- Houzeo last checked: 7 hours ago
- Listing updated: September 28, 2026 at 5:16 pm
- Listing Provided by: Brandi Hillard | eXp Realty LLC (317) 524-0241
- Source: Metropolitan Indianapolis Board of REALTORS (MIBOR) MLS-IN | MLS#: 22124870

Property Details
Status
Active
Type
Single Family Residence
No. of Stories
-
County
City
Neighborhood
--
Year Built
2002
HOA Fees
-
Finished Area
1,400 sqft
Lot Size
9,240 sqft lot
Basement Area
- sqft
MLS Name
Metropolitan Indianapolis Board of REALTORS (MIBOR) MLS
MLS Number
22124870
MLS Status
Active
Days on Market
29
Cumulative Days on Market
10

Continue Your Journey in App
Find your dream home, receive real-time updates, and many more!
Download App
Continue Your Journey in App
Find your dream home, receive real-time updates, and many more!
Location
Facts & Features
Rooms
Bedrooms & bathrooms
Bedrooms: 3
Bathrooms: 2
Living Room
Level: Main
Area: 360.00 Square Feet
Dimensions: 18 x 20
Dining Room
Level: Main
Area: 120.00 Square Feet
Dimensions: 12 x 10
Kitchen
Level: Main
Area: 120.00 Square Feet
Dimensions: 12 x 10
Master Bedroom
Level: Main
Area: 360.00 Square Feet
Dimensions: 18 x 20
Bedroom 2
Level: Main
Area: 168.00 Square Feet
Dimensions: 14 x 12
Bedroom 3
Level: Main
Area: 120.00 Square Feet
Dimensions: 10 x 12
Interior
Cooling
Central Air
Heating
Natural Gas
Appliances
Electric Cooktop, Dishwasher, Dryer, Disposal, Electric Oven, Refrigerator, Washer, Water Heater
Interior Features
Handicap Accessible Interior, Hi Speed Internet Availbl, Eat In Kitchen, Wired For Data, Pantry, Smart Thermostat
Window Features
Vinyl Windows
Construction
Year Built
Year Built: 2002
Home type
Single Family Residence
Property Condition
Updated/remodeled
Foundation Details
Crawl Space
Architectural Style
Ranch
Construction Materials
Vinyl Siding
Utilities & Energy
Fireplace Features
Electric
Water Source
Private
Parking Features
Attached
Other Features
Subdivision Name
Park V
Patio And Porch Features
Deck
Lot Features
Not In Subdivision, Street Lights
Price History
| Date | Event | Price |
|---|---|---|
09/22/2026 Source: | Listed for Sale | $137,500 $98/sqft |
09/12/2026 Source: | Pending | $137,500 $98/sqft |

Nearby Homes
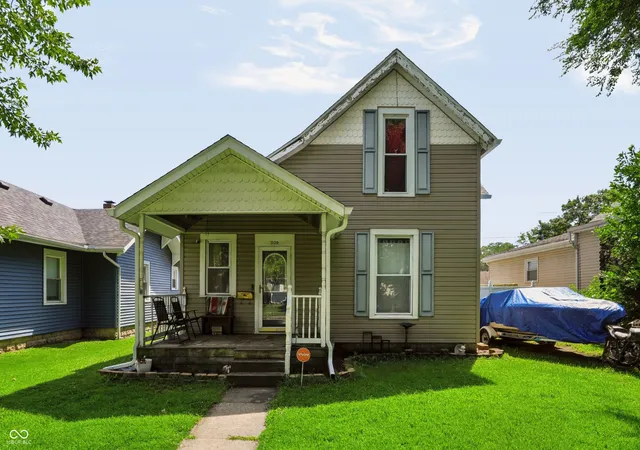
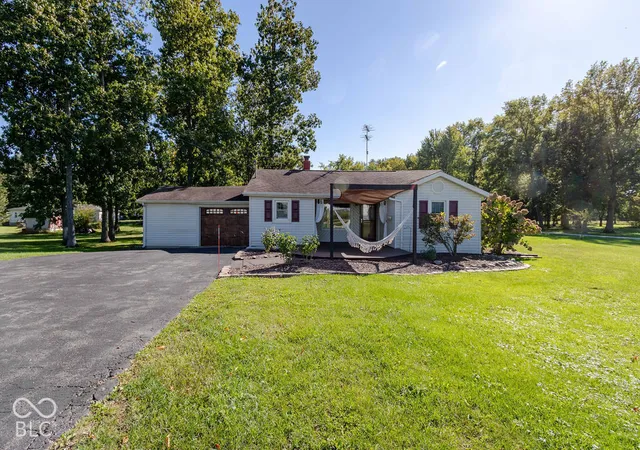
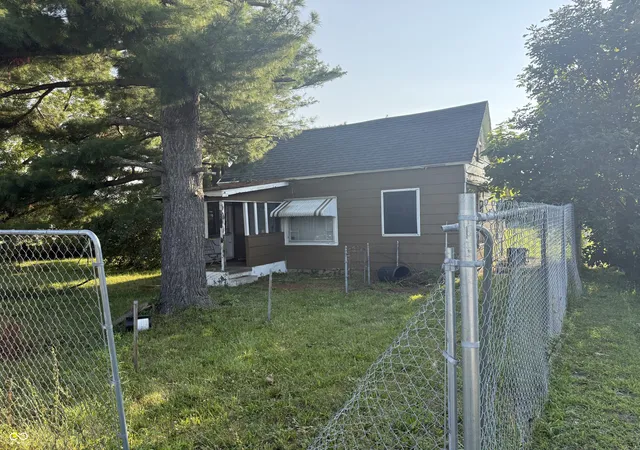
Find Homes by Property Features in Marion, IN

Based on information from MIBOR REALTOR® Association through Oct 07, 2026, 06:00AM. The Broker Listing Cooperative® listing service's Listing information is deemed reliable but is not guaranteed accurate by the Broker Listing Cooperative® listing service. All data is obtained from various sources and may not have been verified by broker or Broker Listing Cooperative listing service. Supplied Open House Information is subject to change without notice. All information should be independently reviewed and verified for accuracy. Properties may or may not be listed by the office/agent presenting the information.. All Rights Reserved. © 2026 MIBOR REALTOR® Association.
 Advertising Broker: Jonah Hartsburg | Hoosier Hub Realty