- Overview
- Description
- Property Details
- Location
- HOA Management
- Facts & Features
- Getting Around
- Nearby Homes


Street View
$845,000
Monthly Est:$4,206
 5 Beds
 1 Bath
1 full bath
 3,935sqft
19275 Silver Sage Way, Monument, CO 80132
$845,000
$4,206/moEst:
Get Pre-Approved
Single Family Residence
Built in 1975
$25.75/mo HOA
32,700 sqft lot
$215/sq.ft
Description
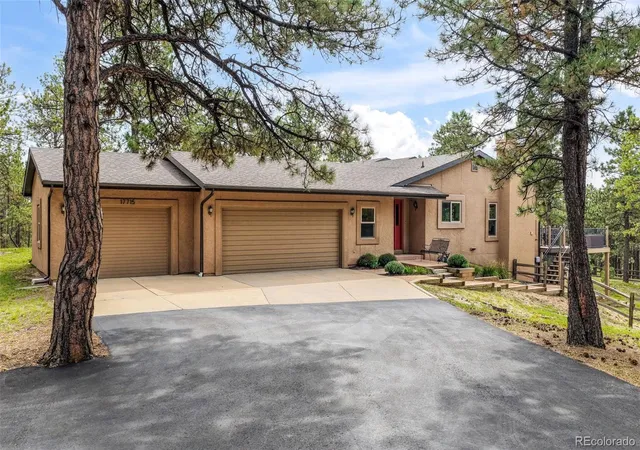
Tucked among the tall pines of Woodmoor on a peaceful cul-de-sac, just a short stroll to Woodmoor Golf & Country Club, this charming brick and stucco walkout rancher offers mountain views glimpsed through the trees. A flagstone courtyard w/flagstone benches and a wrought iron gate sets the tone before you even step inside. The great room greets you w/a wood-beamed vaulted ceiling and a flagstone gas fireplace, opening to a composite deck w/ retractable awning overlooking a backyard filled w/mature landscaping and thoughtfully placed perennials. Hardwood floors lead to a formal dining room w/built-ins and more of those tree-framed views, flowing easily into an eat-in kitchen made for entertaining: plentiful maple cabinetry, new stainless appliances incl. a gas stove, second oven, granite counters, textured subway tile backsplash, an oversized center island, under-cabinet lighting, and a coffee bar w/sink. A second wraparound deck w/privacy screen & gazebo roof, w/steps through plant-filled tiers—and beyond the fenced yard, the property continues out across a generous 3/4-acre lot, offering room to roam. The main-level primary suite continues the wooded & mountain views, w/large walk-in closet and attached bath featuring walk-in shower & double vanity. Two more bedrooms and a full bath w/double vanity complete the main level.Downstairs is where this home truly shines for multigenerational living: two additional spacious bedrooms, a full bath, a family room warmed by a brick fireplace, and a complete second eat-in kitchen with its own walkout to a stamped concrete patio—giving extended family their own private living space while staying close to the ones they love.A massive 34x17' crawl space & cold storage closet (ideal for a wine cellar or safe room) round out the storage.Three mini split A/C units, a garden shed, and hot water heat for cozy winters make this home as comfortable as it is beautiful.Come experience Woodmoor living at its finest, with room for everyone.
- Houzeo last checked: 5 minutes ago
- Listing updated: September 9, 2026 at 7:22 pm
- Listing Provided by: Bill Hourigan (719) 332-8569 | The Platinum Group (719) 536-4444
- Source: DENVER (RE COLORADO) MLS-CO | MLS#: 5365006

Property Details
Status
Active Under Contract
Type
Single Family Residence
No. of Stories
-
County
City
Neighborhood
--
Year Built
1975
HOA Fees
$25.75/mo
Finished Area
3,935 sqft
Lot Size
32,700 sqft lot
Basement Area
- sqft
MLS Name
DENVER (RE COLORADO) MLS
MLS Number
5365006
MLS Status
Pending
Days on Market
33

Continue Your Journey in App
Find your dream home, receive real-time updates, and many more!
Download App
Continue Your Journey in App
Find your dream home, receive real-time updates, and many more!
Location
HOA Management
Woodmoor Improvement Association
HOA Fees
$309/ Annually
Disclaimer: Amenities are based on third-party information and may vary; buyers must independently verify all amenities, as information is deemed reliable but not guaranteed.
Facts & Features
Rooms
Bedrooms & bathrooms
Bedrooms: 5
Bathroom: 1
Bedroom
Level: Main
Area: Square Feet
Dimensions: 270.00
Bathroom Three Quarter
Level: Main
Bedroom
Level: Main
Area: Square Feet
Dimensions: 169.00
Bedroom
Level: Main
Area: Square Feet
Dimensions: 143.00
Bedroom
Level: Basement
Area: Square Feet
Dimensions: 280.00
Bedroom
Level: Basement
Area: Square Feet
Dimensions: 252.00
Dining Room
Level: Main
Area: Square Feet
Dimensions: 210.00
Family Room
Level: Basement
Area: Square Feet
Dimensions: 468.00
Kitchen
Level: Main
Area: Square Feet
Dimensions: 304.00
Living Room
Level: Main
Area: Square Feet
Dimensions: 432.00
Kitchen
Level: Basement
Area: Square Feet
Dimensions: 196.00
Interior
Interior Features
Built In Features, Ceiling Fan(s), Eat In Kitchen, Pantry, Primary Suite, Stone Counters, Vaulted Ceiling(s), Walk In Closet(s)
Cooling
Air Conditioning Room
Window Features
Window Coverings
Sewer
Public Sewer
Appliances
Dishwasher, Disposal, Microwave, Oven, Range, Refrigerator, Sump Pump
Flooring
Carpet, Tile, Vinyl, Wood
Heating
Hot Water, Steam
Construction
Year Built
Year Built: 1975
Home type
Single Family Residence
Roof
Composition
Construction Materials
Brick, Frame, Stucco
Utilities & Energy
Laundry Features
Sink
Water Source
Private
Fireplace Features
Family Room, Gas, Living Room
Utilities
Cable Available, Electricity Connected, Natural Gas Connected
Security Features
Smart Cameras
Basement
Crawl Space, Finished, Partial, Sump Pump
Other Features
Subdivision Name
Woodmoor Highlands Ii
Lot Features
Cul De Sac, Landscaped
Patio And Porch Features
Covered, Deck, Patio
Price History
| Date | Event | Price |
|---|---|---|
09/09/2026 Source: #REC5365006 | Contingent (Active Under Contract) | $845,000 $231/sqft |
09/04/2026 Source: | Listed for Sale | $845,000 $231/sqft |

Nearby Homes
Find Homes by Property Features in Monument, CO

Based on information from REcolorado®, Inc.through Oct 08, 2026, 07:15PM. Not all properties were listed and/or closed by Company. This representation is based in whole or in part on content supplied by REcolorado®, Inc. REcolorado®, Inc. does not guarantee nor is it in any way responsible for its accuracy. Content maintained by REcolorado®, Inc. may not reflect all real estate activity in the market. Some IDX listings have been excluded from this website. Any use search of data on the website, other than by a consumer looking to purchase real estate, is prohibited. If Houzeo suspect “scraping” of the data has occurred, the suspicion and any evidence will be reported to the MLS. IDX information is provided exclusively for consumers' personal non-commercial use. It may not be used for any purpose other than to identify prospective properties consumers may be interested in purchasing. The data is deemed reliable but is not guaranteed by REcolorado®. The use of the IDX Data may be subject to an end user license agreement prescribed by REcolorado® as amended from time to time.
Based on information submitted to the MLS GRID as of Oct 08, 2026, 07:15PM. All data is obtained from various sources and may not have been verified by broker or MLS GRID. Supplied Open House information is subject to change without notice. All information should be independently reviewed and verified for accuracy. Properties may or may not be listed by the office/agent presenting the information. ©2026 REcolorado®, Inc. All Rights Reserved.
 Advertising Broker: Albert Gollas | Gollas and Company, Inc.