Andover RE
Powered by 
- 21
- Overview
- Description
- Property Details
- Location
- HOA Management
- Facts & Features
- Getting Around
- Nearby Homes

Street View
$484,900
Monthly Est:$2,414
 3 Beds
 4 Baths
3 full baths + 1 half bath
 4,200sqft
19287 Scenic Harbor Dr, Macomb, MI 48044
$484,900
$2,414/moEst:
Get Pre-Approved
Single Family Residence
Built in 1998
$17.08/mo HOA
0.19 acre lot
$115/sq.ft
Description
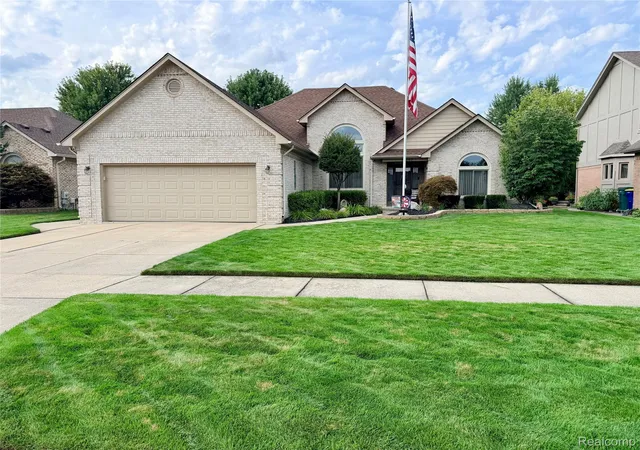
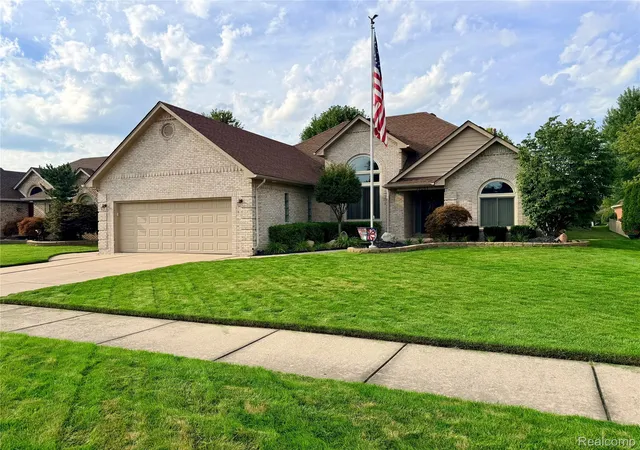
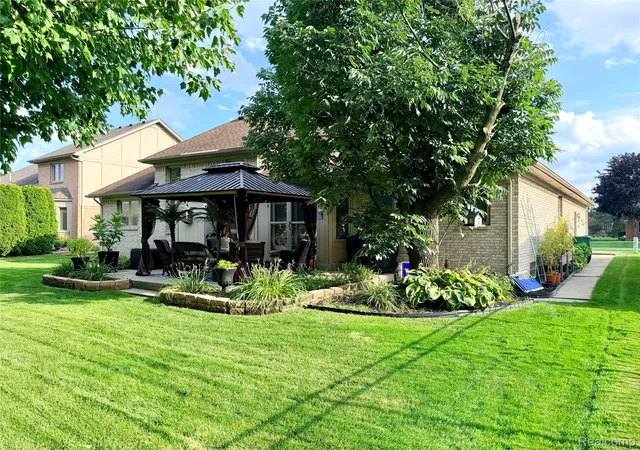
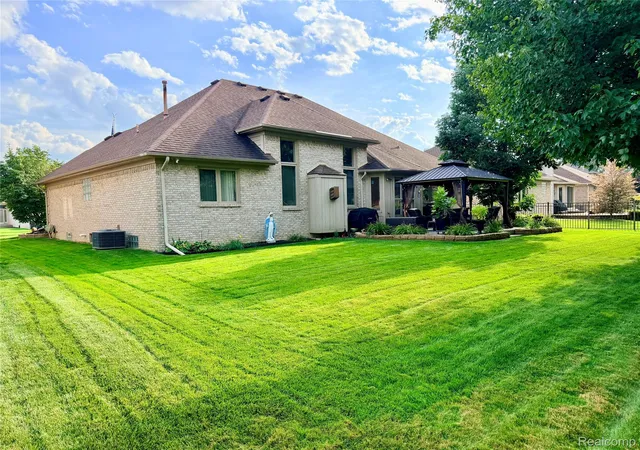
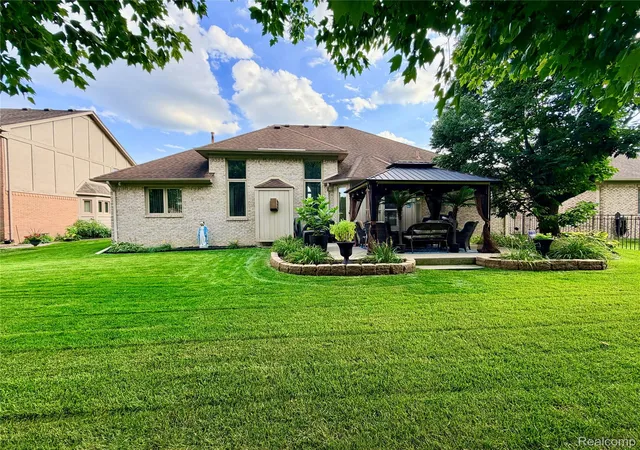
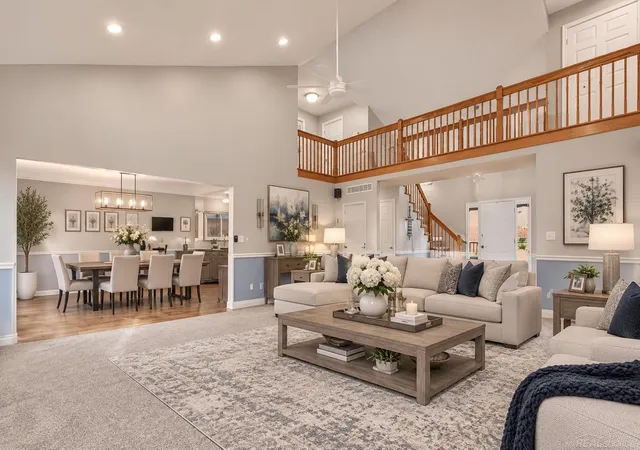
Welcome home to this beautifully maintained split ranch in desirable Macomb Township! Step inside and feel the warmth of soaring ceilings and thoughtful upgrades throughout. The kitchen shines with stainless-steel appliances, generous counter and cabinet space, and recessed lighting—ready for everyday cooking or entertaining. Double doors from the nook open onto a concrete patio complete with a 10x12 gazebo and sunshades, creating your private outdoor retreat. The oversized great room steals the show with its dramatic 12-foot ceiling, custom-built mantle, and inviting gas fireplace—the perfect centerpiece for cozy evenings. Nearby, a front sitting room boasts an impressive 16-foot ceiling that floods the space with light and elegance. Retreat to the master suite, highlighted by custom trim work, a spacious bathroom with both a shower and jacuzzi tub, and a walk-in closet conveniently located off the bath. An oversized two-car garage features an extra-wide 18-foot door—larger than standard for easy parking and storage. Downstairs, the fully finished open-concept basement (remodeled in 2023) is made for entertaining. Enjoy a second kitchen with granite countertops and ceramic tile, plank flooring throughout, an electric fireplace, a full bathroom with a spacious shower, and abundant shelving for storage. Major updates bring peace of mind: furnace and A/C (2024), water heater (2015), roof (2012), two front windows (2019), and freshly redone landscaping (2026). Don’t miss this rare opportunity to own a move-in-ready home that truly has it all. Schedule your private showing today and experience it for yourself
- Houzeo last checked: 12 hours ago
- Listing updated: October 24, 2026 at 6:08 pm
- Listing Provided by: Stephanie Alkass (586) 365-9560 | Market Elite Inc (586) 226-3200
- Source: Realcomp MLS-MI | MLS#: 20261074802

- Originating MLS: Realcomp II Ltd
Property Details
Status
Active
Type
Single Family Residence
No. of Stories
-
County
City
Neighborhood
--
Year Built
1998
HOA Fees
$17.08/mo
Finished Area
4,200 sqft
Lot Size
0.19 acre lot
Basement Area
- sqft
MLS Name
Realcomp MLS
MLS Number
20261074802
MLS Status
Active
Days on Market
47
Cumulative Days on Market
40

Continue Your Journey in App
Find your dream home, receive real-time updates, and many more!
Continue Your Journey in App
Find your dream home, receive real-time updates, and many more!
Location
HOA Management
N/A
HOA Fees
$205/ Annually
Disclaimer: Amenities are based on third-party information and may vary; buyers must independently verify all amenities, as information is deemed reliable but not guaranteed.
Facts & Features
Rooms
Bedrooms & bathrooms
Bedrooms: 3
Bathrooms: 4
Interior
Appliances
Dishwasher, Disposal, Free Standing Gas Oven, Free Standing Refrigerator, Microwave
Heating
Forced Air, Natural Gas
Sewer
Public Sewer
Construction
Year Built
Year Built: 1998
Home type
Single Family Residence
Construction Materials
Brick
Foundation Details
Basement, Poured
Architectural Style
Ranch
Utilities & Energy
Fireplace Features
Family Room, Gas
Parking Features
Two Car Garage, Attached, Oversized
Pool Features
None
Basement
Finished
Water Source
Public
Other Features
Patio And Porch Features
Patio
Disclosures
Taxes Homestead Exempt
Subdivision Name
Beacon Square Sub #2
Price History
| Date | Event | Price |
|---|---|---|
09/16/2026 Source: | Price Decreased | $484,900 -3.00% $115/sqft |
09/16/2026 Source: | Listed for Sale | $499,900 $119/sqft |

Nearby Homes

Find Homes by Property Features in Macomb, MI
Nearby New Homes For Sale


Based on information from the Board/Association of REALTORS® (alternatively, from the Realcomp II Ltd. MLS) through Nov 02, 2026, 02:15PM. All information provided is deemed reliable, but is not guaranteed to be accurate and should be independently verified. IDX provided courtesy of Realcomp II Ltd. via Andover Real Estate & Houzeo, Copyright 2026 Realcomp II Ltd. Shareholders Any use of search facilities of data on the site, other than by a consumer looking to purchase real estate, is prohibited. IDX information is provided exclusively for consumers' personal, noncommercial use and may not be used for any purpose other than to identify prospective properties consumers may be interested in purchasing. The accuracy of all information, regardless of source, is not guaranteed or warranted. All information should be independently verified. Listing Information presented by local MLS brokerage: Andover Real Estate, local REALTOR®- Scott Rubin - (248)206-3666 . Any use of search facilities of data on the site, other than by a consumer looking to purchase real estate, is prohibited. © 2024 Realcomp II Ltd. MLS. All Rights Reserved.
 Advertising Broker: Andover Real Estate | Andover Real Estate
