- Overview
- Description
- Property Details
- Location
- Facts & Features
- Getting Around
- Nearby Homes



$1,150,000
Monthly Est:$5,724
 4 Beds
 4 Baths
4 full baths
 3,597sqft
1929 East 900 N, Huntington, IN 46750
$1,150,000
$5,724/moEst:
Get Pre-Approved
Manufactured On Land
Built in 2005
$-- HOA
4 acres lot
$320/sq.ft
Description
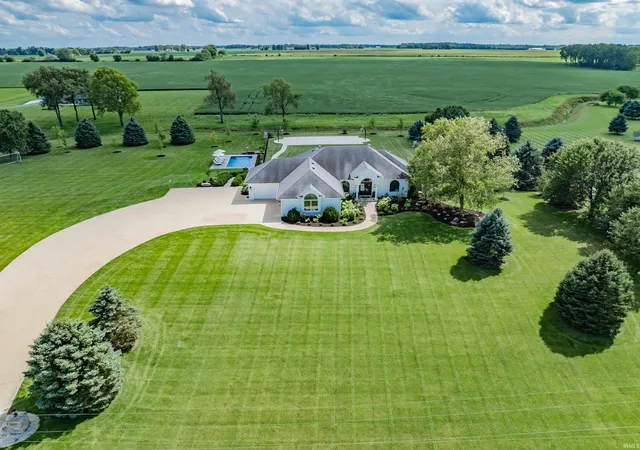
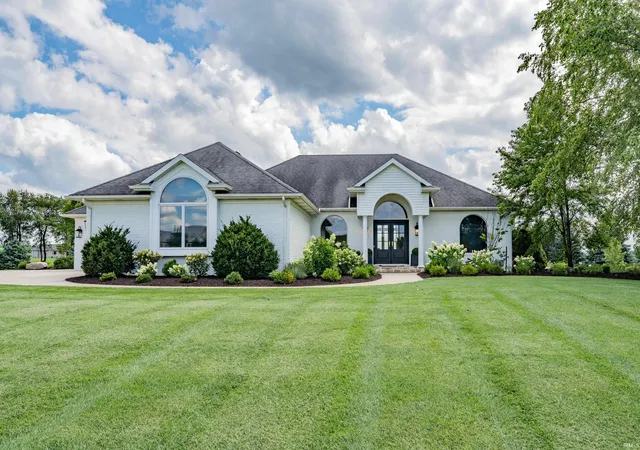
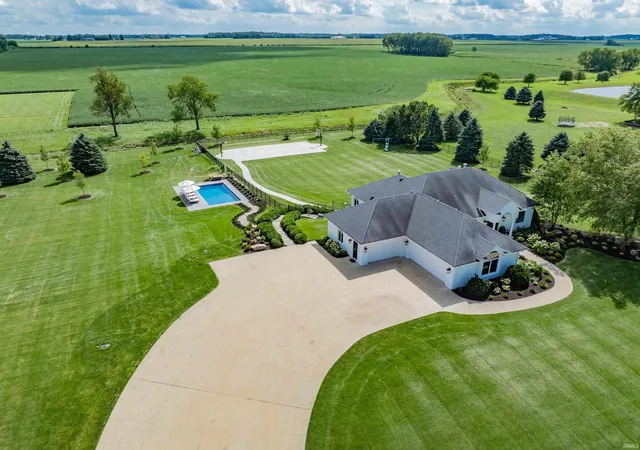
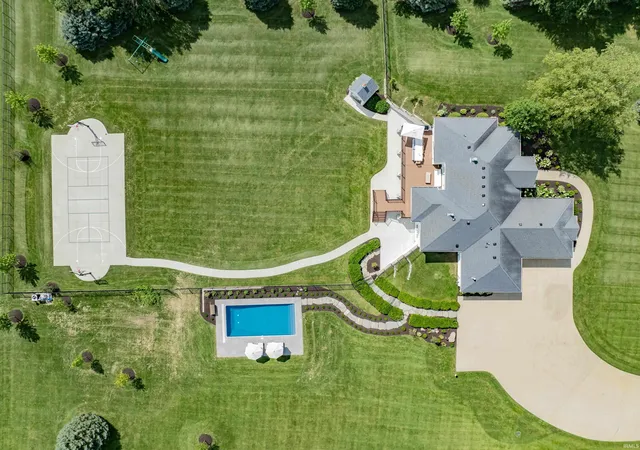
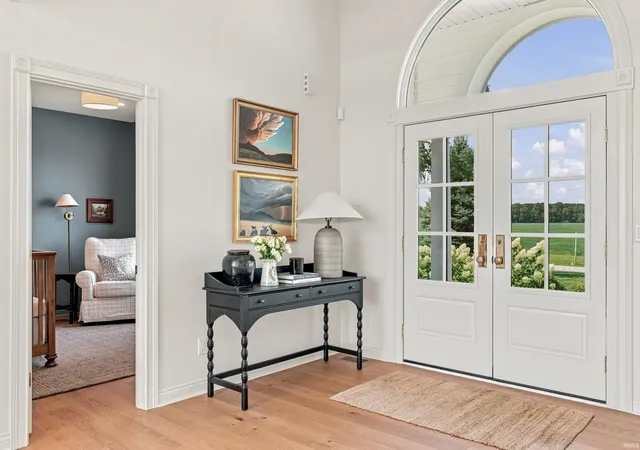
California-inspired sophistication meets country-estate serenity in this exceptional 4 BR, 4 BA all-brick residence, privately set on four lush acres, yet just minutes from SW Fort Wayne, I-69, downtown Roanoke and life's conveniences. The home has undergone a meticulous renovation in which every space has been thoughtfully reimagined. Chic imported materials, bespoke details and an exacting level of craftsmanship distinguish the interiors, with Belgian terracotta tile, honed marble, beautiful hardwoods, a new limestone fireplace and polished chrome fixtures artfully incorporated throughout. A soft neutral palette, custom millwork and seamlessly integrated built-ins and storage create an aesthetic that is elevated, timeless and functional. At the heart of the home, the redesigned open-concept kitchen boasts commercial-grade Viking appliances, an ILVE nine-burner range, an expansive marble island, custom cabinetry and a built-in dining niche overlooking the property. The kitchen flows effortlessly into the light-filled great room and hearth area, where walls of windows frame serene views of the property. The main level includes 2 BRs (one can serve as an office) and 2 exquisitely renovated baths. The spa-like primary suite is a private sanctuary, complete with a dramatic tiled shower, dual marble vanities and a generous walk-in closet with custom organization. The finished walk-out lower level is equally well appointed, offering two additional bedrooms w/walk-in closets, two beautifully finished full baths, a versatile flex room and an expansive entertainment area with a dry bar already plumbed for a wet bar. Sliding doors provide seamless access to the hot tub and outdoor retreat. Outside, the property rivals a private resort w/a new pool, new full-size sports court, expansive new Trex decking and multiple areas designed for entertaining or unwinding in complete privacy. New exterior lighting, a four-car garage w/epoxy flooring, irrigation and a charming custom-built storage shed complete this rare offering - an immaculate, impeccably renovated estate that feels worlds away while remaining close to everything.
- Houzeo last checked: 6 hours ago (October 7, 2026 at 6:00 am)
- Listing updated: September 16, 2026 at 7:55 pm
- Listing Provided by: Leslie Ferguson (260) 312-8294 | Regan & Ferguson Group
- Source: Indiana Regional MLS-IN | MLS#: 202635751

Property Details
Status
Pending
Type
Manufactured Mobile Home
No. of Stories
-
County
--
City
Neighborhood
--
Year Built
2005
HOA Fees
-
Finished Area
3,597 sqft
Lot Size
4 acres lot
Basement Area
- sqft
MLS Name
Indiana Regional MLS
MLS Number
202635751
MLS Status
Pending
Days on Market
36

Continue Your Journey in App
Find your dream home, receive real-time updates, and many more!
Download App
Continue Your Journey in App
Find your dream home, receive real-time updates, and many more!
Location
Facts & Features
Rooms
Bedrooms & bathrooms
Bedrooms: 4
Bathrooms: 4
Interior
Sewer
Septic Tank
Appliances
Dishwasher, Microwave, Refrigerator, Exhaust Fan, Gas Range, Water Purifier, Gas Water Heater, Water Softener Owned
Flooring
Hardwood, Carpet, Tile
Interior Features
Storage, Breakfast Bar, Bookcases, Built In Desk, High Ceilings, Ceiling Fan(s), Vaulted Ceiling(s), Closet(s) Walk In, Countertops Solid Surf, Court Basketball, Crown Molding, Deck Open, Detector Smoke, Disposal, Dryer Hook Up Electric, Eat In Kitchen, Entrance Foyer, Garage Door Opener, Kitchen Island, Landscaped, Open Floorplan, Patio Covered, Porch Covered, Range/oven Hook Up Gas, Split Br Floor Plan, Twin Sink Vanity, Utility Sink, Main Level Bedroom Suite, Great Room, Main Floor Laundry, Washer Hook Up, Custom Cabinetry
Cooling
Geothermal
Heating
Geothermal
Construction
Year Built
Year Built: 2005
Home type
Manufactured On Land
Architectural Style
Walkout Ranch
Construction Materials
Brick
Roof
Shingle
Foundation Details
Concrete Perimeter
Utilities & Energy
Basement
Walk Out Access, Finished
Water Source
Well
Pool Features
In Ground
Fireplace Features
Great Room
Other Features
Subdivision Name
None
Lot Features
Level, 3 5.9999
Price History
| Date | Event | Price |
|---|---|---|
09/15/2026 Source: | Pending | $1,150,000 $305/sqft |

Nearby Homes
Find Homes by Property Features in Huntington, IN


IDX information is provided exclusively for consumer's personal, non-commercial use and may not be used for any purpose other than to identify prospective properties that consumers may be interested in purchasing. Data is deemed reliable but is not guaranteed accurate by the MLS.
 Advertising Broker: Jonah Hartsburg | Hoosier Hub Realty