- Overview
- Description
- Property Details
- Location
- Facts & Features
- Getting Around
- Nearby Homes

Street View
$699,000
Monthly Est:$3,479
 4 Beds
 4 Baths
2 full baths + 2 half baths
 2,664sqft
1929 Esplanade Ave, New Orleans, LA 70116
$699,000
$3,479/moEst:
Get Pre-Approved
Single Family Residence
Built in 1882
$-- HOA
-- sqft lot
$262/sq.ft
Description
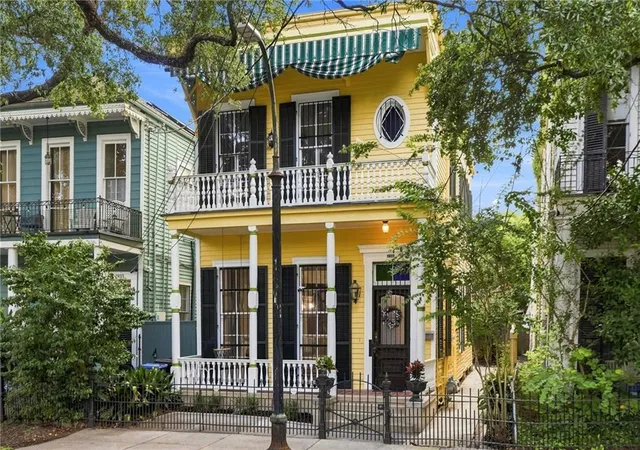
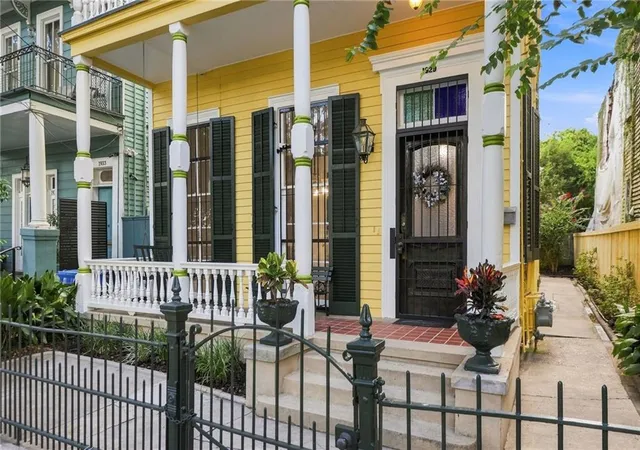
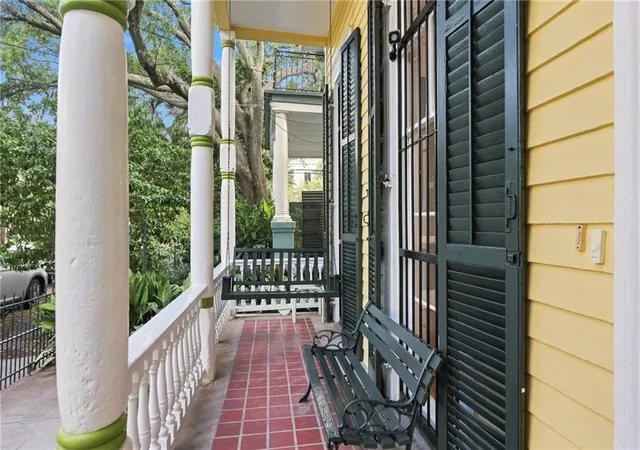
Built in 1882 in the late Italianate-Victorian style, this gorgeous two-story Esplanade Ridge residence is a remarkable example of historic New Orleans architecture, retaining an impressive collection of original details throughout. An inviting front porch & swing provide a lovely perch for enjoying life along iconic Esplanade Avenue. Beyond the property’s iron front gate, a generous side walkway extends the length of the main residence, leading to a private brick courtyard complete w/built-in brick grill & separate rear guesthouse awaiting renovation—offering exciting possibilities for additional living or work space.
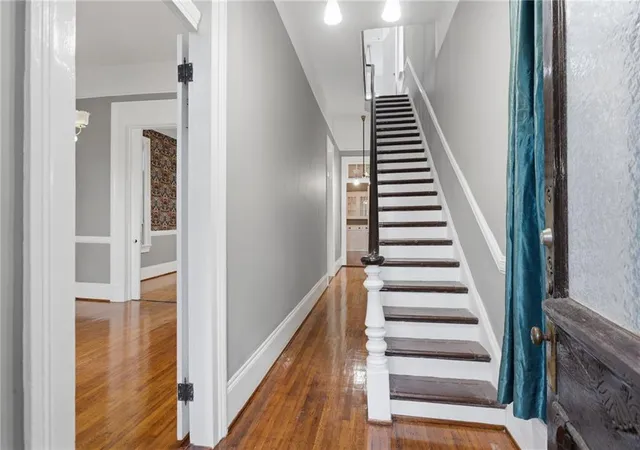
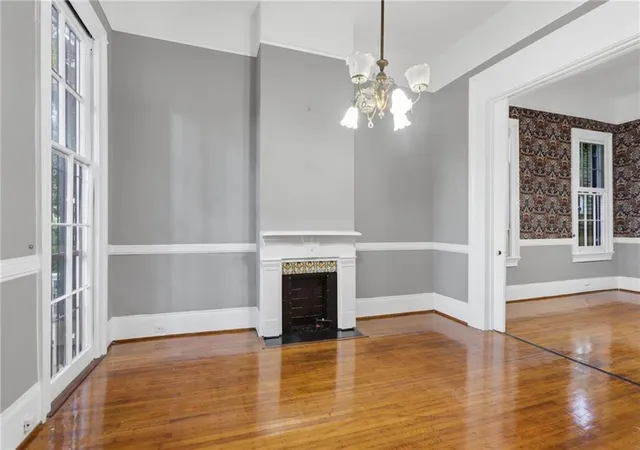
Inside, a gracious hallway and staircase introduce the home’s classic double parlor, where soaring ceilings, original plaster ceiling medallions, antique chandeliers, gas-serviced fireplaces, hardwood floors, glass transoms, and original baseboards & chair moldings showcase the craftsmanship of another era. A spacious formal dining room continues the historic character with built-in cabinetry, an original ceiling medallion, antique chandelier, and gas fireplace. At the rear of the home, the kitchen features abundant built-in cabinetry and charming bead board walls.
Upstairs, the primary suite faces Esplanade Avenue and enjoys private access to the front balcony overlooking the tree-lined avenue and an oval “bull’s-eye” stained-glass window incorporated into the primary bath. Throughout the second floor, hardwood flooring, tall ceilings, plaster medallions, antique light fixtures, fireplaces, glass transoms, & original hardware preserve the home’s extraordinary historic character. Rear rooms open onto a side balcony with views of the garden and private brick courtyard below.
The entire interior has recently been repainted, and the hardwood floors have been refinished to a high-gloss finish, providing a refreshed backdrop for the home’s wealth of original architectural details that are rich in history, scale, and authentic New Orleans character.
- Houzeo last checked: 2 minutes ago
- Listing updated: September 27, 2026 at 4:47 pm
- Listing Provided by: Patrick Knudsen (504) 858-0623 | Crescent Sotheby's International Realty (504) 944-3605
- Source: New Orleans Metropolitan AOR (NOMAR) MLS-LA | MLS#: 2577534

Property Details
Status
Active
Type
Single Family Residence
No. of Stories
2
County
City
Neighborhood
Year Built
1882
HOA Fees
-
Finished Area
2,664 sqft
Lot Size
-- sqft lot
Basement Area
- sqft
MLS Name
New Orleans Metropolitan AOR (NOMAR) MLS
MLS Number
2577534
MLS Status
Active
Days on Market
23

Continue Your Journey in App
Find your dream home, receive real-time updates, and many more!
Download App
Continue Your Journey in App
Find your dream home, receive real-time updates, and many more!
Location
Facts & Features
Rooms
Bedrooms & bathrooms
Bedrooms: 4
Bathrooms: 4
Bedroom
Level: Second
Area: 132.00 Square Feet
Dimensions: 12.11 x 10.9
Sunroom
Level: Second
Area: 96.60 Square Feet
Dimensions: 16.10 x 6
Bedroom
Level: Second
Area: 190.40 Square Feet
Dimensions: 14 x 13.6
Bedroom
Level: Second
Area: 204.00 Square Feet
Dimensions: 15 x 13.6
PrimaryBedroom
Level: Second
Area: 210.80 Square Feet
Dimensions: 15.5 x 13.6
Kitchen
Level: First
Area: 131.89 Square Feet
Dimensions: 12.10 x 10.9
DiningRoom
Level: First
Area: 282.00 Square Feet
Dimensions: 14.1 x 20
Other
Level: First
Area: 193.17 Square Feet
Dimensions: 14.10 x 13.7
LivingRoom
Level: First
Area: 193.31 Square Feet
Dimensions: 14.11 x 13.7
Interior
Sewer
Public Sewer
Cooling
Three Or More Units, Window Units
Heating
Multiple Heating Units, Window Unit
Exterior Features
Balcony, Courtyard, Fence
Appliances
Refrigerator
Construction
Year Built
Year Built: 1882
Home type
Single Family Residence
Property Condition
Very Good Condition
Roof
Shingle
Architectural Style
Victorian
Foundation Details
Raised, Slab
Construction Materials
Wood Siding
Utilities & Energy
Water Source
Public
Pool Features
None
Fireplace Features
Gas, Other
Parking Features
None
Other Features
Lot Features
City Lot, Rectangular Lot
Patio And Porch Features
Brick, Balcony
Price History
| Date | Event | Price |
|---|---|---|
09/27/2026 Source: | Listed for Sale | $699,000 -3.59% $262/sqft |
08/23/2026 Source: | Off Market | $725,000 $272/sqft |

Seventh Ward Ranks #73 in New Orleans, LA

Homes

Rental Prices

Median Home Price
Nearby Homes




Find Homes by Property Features in New Orleans, LA
Nearby New Homes For Sale


Based on information from the ROAM MLS through Oct 11, 2026, 10:00AM. IDX information is provided exclusively for consumers' personal, non-commercial use. It may not be used for any purpose other than to identify prospective properties consumers may be interested in purchasing. Data is deemed reliable but is not guaranteed accurate by the MLS. This website may not include listings or property addresses of sellers who have directed their listing brokers to withhold their listing or their property address from display on the Internet. © 2026 ROAM MLS. All Rights Reserved.
 Advertising Broker: Jared Andrew English | Congress Realty, Inc