Savvy Avenue
Powered by 
- 0
- 11
- Overview
- Description
- Property Details
- Location
- Facts & Features
- Getting Around
- Nearby Homes




$399,900
Monthly Est:$1,990
 4 Beds
 2 Baths
1 full bath
 1,865sqft
19290 Euclid Ct, Farmington, MN 55024
$399,900
$1,990/moEst:
Get Pre-Approved
Single Family Residence
Built in 1988
$-- HOA
0.31 acre lot
$214/sq.ft
Description
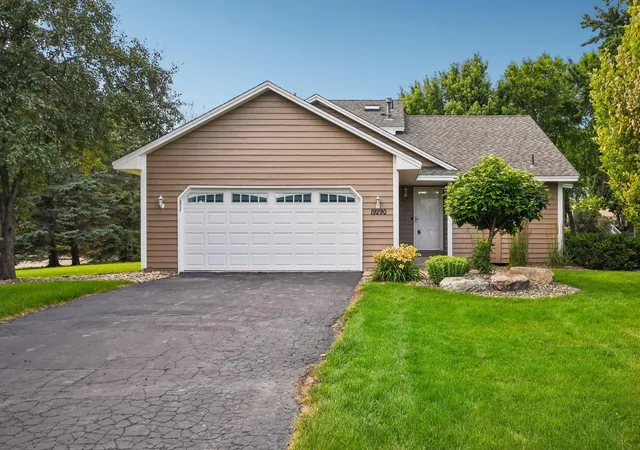
Welcome to 19290 Euclid Court, a fully and professionally renovated home in Farmington's sought after Fair Hills neighborhood. Every major system, finish, and fixture in this home has been replaced by licensed professionals, from the mechanicals to the cabinetry to the flooring. This is a genuine, top to bottom renovation, not a surface level flip. With over $185k in renovations and upgrades the craftsmanship shows in the details, and the result is a home that lives and feels brand new from top to bottom.
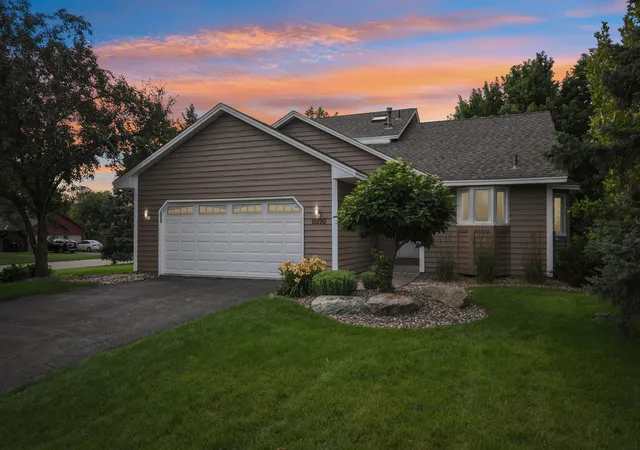
Set on a spacious corner lot within a quiet cul de sac, this 4 bedroom, 2 bathroom home offers 1,865 finished square feet across a versatile four level split floor plan, move in ready with nothing left to update.
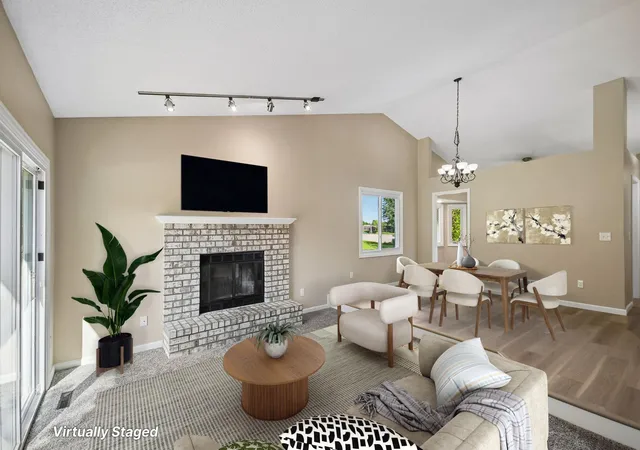
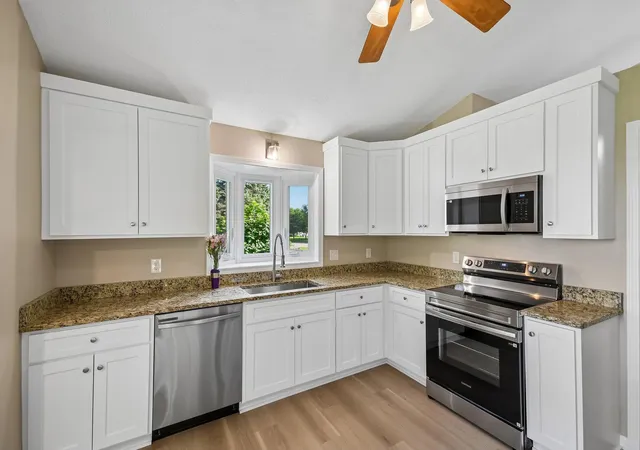
The kitchen anchors the main level with crisp white cabinetry, granite countertops, and a full suite of new stainless steel appliances, opening to a bright dining area overlooking the yard. Vaulted ceilings and oversized windows flood the main level with natural light, while new flooring flows seamlessly through the living and dining rooms, centered around a stone fireplace.
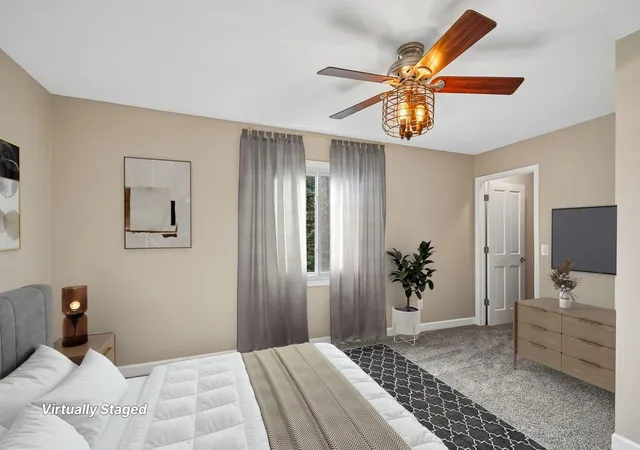
All four bedrooms are freshly finished with modern updates, offering flexibility for family, guests, or a home office. Both bathrooms have been completely rebuilt with new vanities and quality fixtures, the kind of thoughtful detail that comes from a proper renovation rather than a quick cosmetic refresh.
Outside, an expansive multi level deck overlooks a private, tree lined backyard, ideal for entertaining, while the oversized corner lot offers space and privacy that's hard to find in this neighborhood. The finished lower level adds even more flex space, a separate place for relaxation or hobbies, plus an attached two car garage rounds out the package.
Homes that have been renovated this thoroughly, down to the studs and systems rather than just the surface, rarely come available in this neighborhood. Buyers often hesitate over homes where aging systems and big expenses could be waiting just around the corner. Here, that worry simply doesn't exist. Everything has already been taken care of, so you can move in with real peace of mind instead of a mental list of what needs replacing next. Pictures simply don't do this renovation justice, you have to walk through it in person to truly appreciate everything that's gone into it. You have to see it for yourself!
- Houzeo last checked: 4 hours ago
- Listing updated: September 28, 2026 at 7:05 pm
- Listing Provided by: Christopher Broz (952) 484-8956 | RE/MAX Advantage Plus (952) 226-7700
- Source: Northstar MLS-MN | MLS#: 7101115

Property Details
Status
Pending
Type
Single Family Residence
No. of Stories
-
County
City
Neighborhood
--
Year Built
1988
HOA Fees
-
Finished Area
1,865 sqft
Lot Size
0.31 acre lot
Basement Area
- sqft
MLS Name
Northstar MLS
MLS Number
7101115
Days on Market
98
Cumulative Days on Market
73

Continue Your Journey in App
Find your dream home, receive real-time updates, and many more!
Download App
Continue Your Journey in App
Find your dream home, receive real-time updates, and many more!
Location
Facts & Features
Rooms
Bedrooms & bathrooms
Bedrooms: 4
Bathrooms: 2
Deck
Level: Main
Area: 252.00 Square Feet
Dimensions: 18x14
Deck
Level: Main
Area: 196.00 Square Feet
Dimensions: 14x14
Dining Room
Level: Main
Area: 130.00 Square Feet
Dimensions: 13x10
Family Room
Level: Lower
Area: 272.00 Square Feet
Dimensions: 17x16
Bedroom
Level: Upper
Area: 187.00 Square Feet
Dimensions: 17x11
Bedroom 4
Level: Lower
Area: 90.00 Square Feet
Dimensions: 10x9
Kitchen
Level: Main
Area: 169.00 Square Feet
Dimensions: 13x13
Laundry
Level: Lower
Area: 72.00 Square Feet
Dimensions: 9x8
Living Room
Level: Main
Area: 221.00 Square Feet
Dimensions: 17x13
Bedroom 2
Level: Upper
Area: 110.00 Square Feet
Dimensions: 11x10
Bedroom 3
Level: Lower
Area: 96.00 Square Feet
Dimensions: 12x8
Interior
Cooling
Central Air
Sewer
City Sewer/connected
Appliances
Dishwasher, Disposal, Dryer, Gas Water Heater, Microwave, Range, Refrigerator, Stainless Steel Appliances, Washer, Water Softener Owned
Heating
Forced Air, Fireplace(s)
Exterior Features
Metal, Vinyl, Wood
Construction
Year Built
Year Built: 1988
Home type
Single Family Residence
Roof
Age Over 8 Years, Asphalt, Pitched
Foundation Details
Block
Utilities & Energy
Parking Features
Attached Garage, Asphalt, Garage Door Opener
Fireplace Features
Brick, Living Room, Wood Burning
Water Source
City Water/connected
Electric
Circuit Breakers
Basement
Block, Daylight/lookout Windows, Drain Tiled, Egress Window(s), Finished, Partial, Storage Space
Other Features
Lot Features
Corner Lot, Tree Coverage Light
Subdivision Name
Fair Hills
Price History
| Date | Event | Price |
|---|---|---|
09/28/2026 Source: | Pending | $399,900 +76.95% $214/sqft |
07/14/2022 Source: | Price Increased | $226,000 +35.33% $121/sqft |
07/14/2022 Source: | Price Increased | $167,000 +42.74% $90/sqft |
03/11/2022 Source: | Sold | $117,000 $63/sqft |

Nearby Homes
Find Homes by Property Features in Farmington, MN
Nearby New Homes For Sale

Based on information submitted to the MLS GRID from the REGIONAL MULTIPLE LISTING SERVICE OF MINNESOTA, INC through Oct 23, 2026, 01:31PM. IDX information is provided exclusively for consumers’ personal, non-commercial use. It may not be used for any purpose other than to identify prospective properties consumers may be interested in purchasing. The data is deemed reliable but is not guaranteed by MLS GRID. The use of the MLS GRID Data may be subject to an end-user license agreement prescribed by the Member Participant’s applicable MLS, if any and as amended from time to time. All data is obtained from various sources and may not have been verified by the broker or MLS GRID. Supplied Open House Information is subject to change without notice. All information should be independently reviewed and verified for accuracy. Properties may or may not be listed by the office/agent presenting the information.
Information deemed reliable but not guaranteed. The property data presented reflects information otherwise available from public records. The real estate broker participating in MLS and providing this information may not have represented the buyer or seller in some or all of the transactions. Listings courtesy of Northstar MLS as distributed by MLS GRID. © 2026 Regional Multiple Listing Service of Minnesota, Inc. All Rights Reserved.
 Advertising Broker: Moe Mossa (Savvy Avenue) (612) 490-1268 | Savvy Avenue, LLC
