- Overview
- Description
- Property Details
- Location
- Facts & Features
- Getting Around
- Nearby Homes



$440,000
Monthly Est:$2,190
 2 Beds
 1 Bath
1 full bath
 1,168sqft
193 4c Ranch Rd, Bastrop, TX 78602
$440,000
$2,190/moEst:
Get Pre-Approved
Single Family Residence
Built in 1967
$-- HOA
3.05 acres lot
$377/sq.ft
Description
Super cool! Super quiet! Super ready for you!
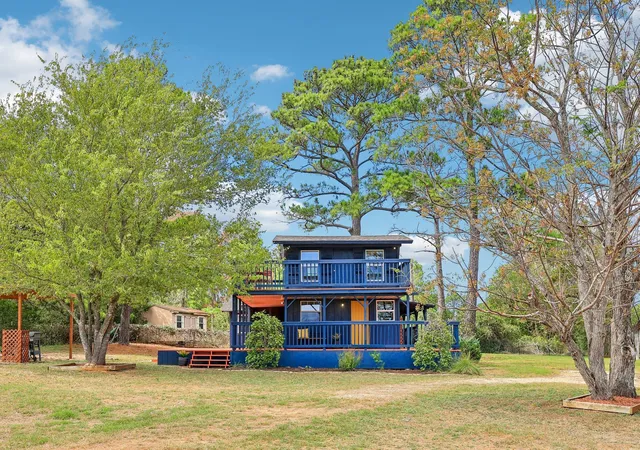
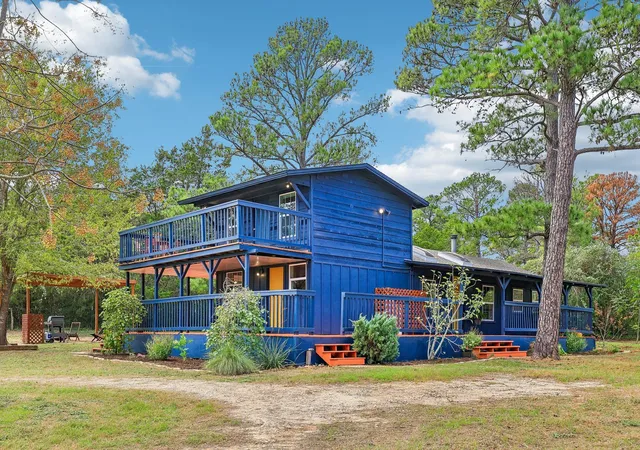
This 3.05-acre property sits at the end of a long driveway, at the end of a long road, far from the bustling sounds of busy life. Approximately one-third of the property is fenced off and preserved as a natural buffer, while the remaining two-thirds is cleared and maintained for comfortable country living. The property features two residences (one needs finishing), a carport, shed, chicken coop, pergola, and fire pit gathering area. Gorgeous trees, native landscaping, big skies, and plenty of room to roam!
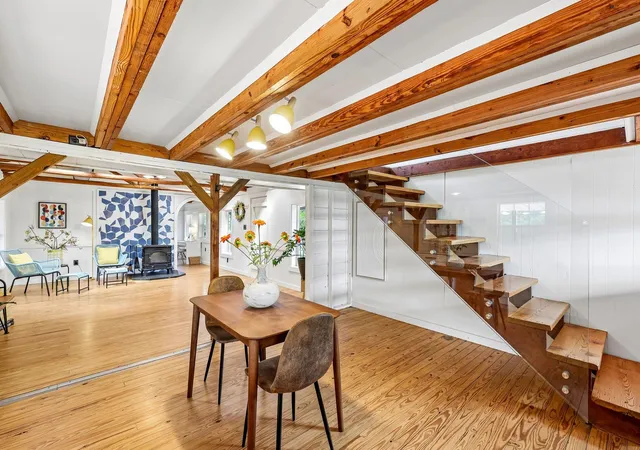
MAIN HOUSE is a recently renovated 2-story cabin from 1967. 1,104 sq ft, with much more space on the wraparound deck and native plantings in the beds.
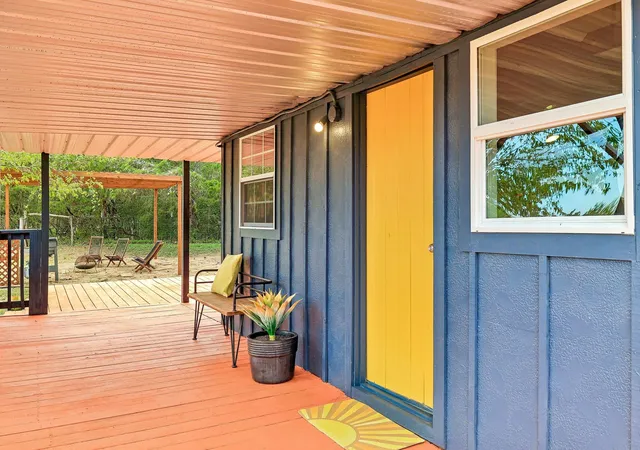
DOWNSTAIRS is 880 sq ft, heated and cooled by HVAC: primary bedroom, office, and living have vaulted ceilings while the full bathroom and kitchen have regular ceilings. The laundry area and refrigerator are on the screened-in porch, with an outdoor shower around the corner.
UPSTAIRS is 224 sq ft, heated and cooled by a window unit: guest bedroom / open room with many windows and an exterior door to the expansive 2nd-story wraparound porch with panoramic views.
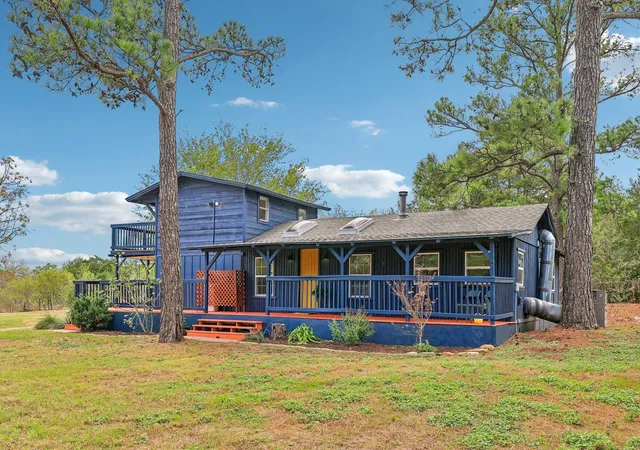
GUEST HOUSE is 400 sq ft (estimated), heated and cooled by a mini-split: studio-style open room with a separate bathroom at the back. ALL NEW: metal roof, wood floors, wood walls, windows, french doors, loft, wraparound covered deck, septic system, electric, plumbing, water heater, and mini-split. Bring your finishing touches to the fixtures, kitchen and bathroom. Bathroom construction materials convey.
Come experience the quiet cabin life in Lake Bastrop Ranchettes!
- Houzeo last checked: 12 hours ago
- Listing updated: November 3, 2026 at 1:38 pm
- Listing Provided by: Kerry Fossler (713) 882-7218 | Keller Williams Realty (512) 678-1100
- Source: Unlock MLS-TX as distributed by MLS GRID | MLS#: 9800094

Property Details
Status
Active
Type
Single Family Residence
No. of Stories
-
County
City
Neighborhood
--
Year Built
1967
HOA Fees
-
Finished Area
1,168 sqft
Lot Size
3.05 acres lot
Basement Area
- sqft
MLS Name
Unlock MLS
MLS Number
9800094
MLS Status
Active
Days on Market
13

Continue Your Journey in App
Find your dream home, receive real-time updates, and many more!
Continue Your Journey in App
Find your dream home, receive real-time updates, and many more!
Location
Facts & Features
Rooms
Bedrooms & bathrooms
Bedrooms: 2
Bathroom: 1
Interior
Exterior Features
Balcony, Exterior Steps, Gas Grill, Lighting, Outdoor Grill, Private Entrance, Private Yard
Cooling
Ceiling Fan(s), Central Air, Electric, Varies By Unit, Wall/window Unit(s)
Appliances
Dishwasher, Exhaust Fan, Free Standing Freezer, Free Standing Range, Refrigerator, Stainless Steel Appliance(s), Electric Water Heater, Water Softener, Water Softener Owned
Flooring
Tile, Wood
Sewer
Septic Tank
Heating
Central, Electric, Wood Stove
Interior Features
Bookcases, Cedar Closet(s), Ceiling Fan(s), Beamed Ceilings, Cathedral Ceiling(s), Quartz Counters, Eat In Kitchen, High Speed Internet, Interior Steps, Natural Woodwork, Open Floorplan, Primary Bedroom On Main, Storage, Track Lighting
Window Features
Drapes, Skylight(s), Window Coverings
Construction
Year Built
Year Built: 1967
Home type
Single Family Residence
Property Condition
Resale
Construction Materials
Frame
Foundation Details
Pillar/post/pier
Roof
Composition, Metal, Shingle
Utilities & Energy
Pool Features
None
Water Source
Public
Utilities
Electricity Available
Fireplace Features
Free Standing, Living Room, Metal, Wood Burning
Parking Features
Carport, Circular Driveway, Covered, Detached Carport, Driveway, Gated, Open, Outside
Other Features
Subdivision Name
Lake Bastrop Ranchettes
Community Features
None
Disclosures
Seller Disclosure
Patio And Porch Features
Covered, Deck, Front Porch, Porch, Screened, Side Porch, Terrace, Wrap Around
Lot Features
Level, Native Plants, Orchard(s), Private, Public Maintained Road, Sprinkler Drip Only/bubblers, Trees Large (over 40 Ft), Trees Moderate
Price History
| Date | Event | Price |
|---|---|---|
11/03/2026 Source: | Listed for Sale | $440,000 +38.80% $377/sqft |
08/12/2021 Source: | Price Increased | $317,000 +134.81% $271/sqft |
10/15/2014 Source: | Sold | $135,000 +17.39% $116/sqft |
08/20/2010 Source: | Listing Removed | $115,000 $98/sqft |

Nearby Homes


Find Homes by Property Features in Bastrop, TX
Nearby New Homes For Sale

Based on information submitted to the MLS GRID from Unlock MLS through Nov 02, 2026, 02:15PM. All information provided is deemed reliable but is not guaranteed and should be independently verified. Unlock MLS and its affiliates provide the MLS and all content therein “AS IS” and without any warranty, express or implied. All data is obtained from various sources and may not have been verified by broker or MLS GRID. Supplied Open House Information is subject to change without notice. All information should be independently reviewed and verified for accuracy. Properties may or may not be listed by the office/agent presenting the information. IDX information is provided exclusively for consumers personal non-commercial use. It may not be used for any purpose other than to identify prospective properties consumers may be interested in purchasing. The data is deemed reliable but is not guaranteed by MLS GRID. The use of the MLS GRID Data may be subject to an end-user license agreement prescribed by the Member Participant’s applicable MLS, if any, and as amended from time to time. © 2026 Unlock MLS. All Rights Reserved.
 Advertising Broker: Michelle Brecker | Pathway To Home Realty
