- Overview
- Description
- Property Details
- Location
- HOA Management
- Facts & Features
- Getting Around
- Nearby Homes

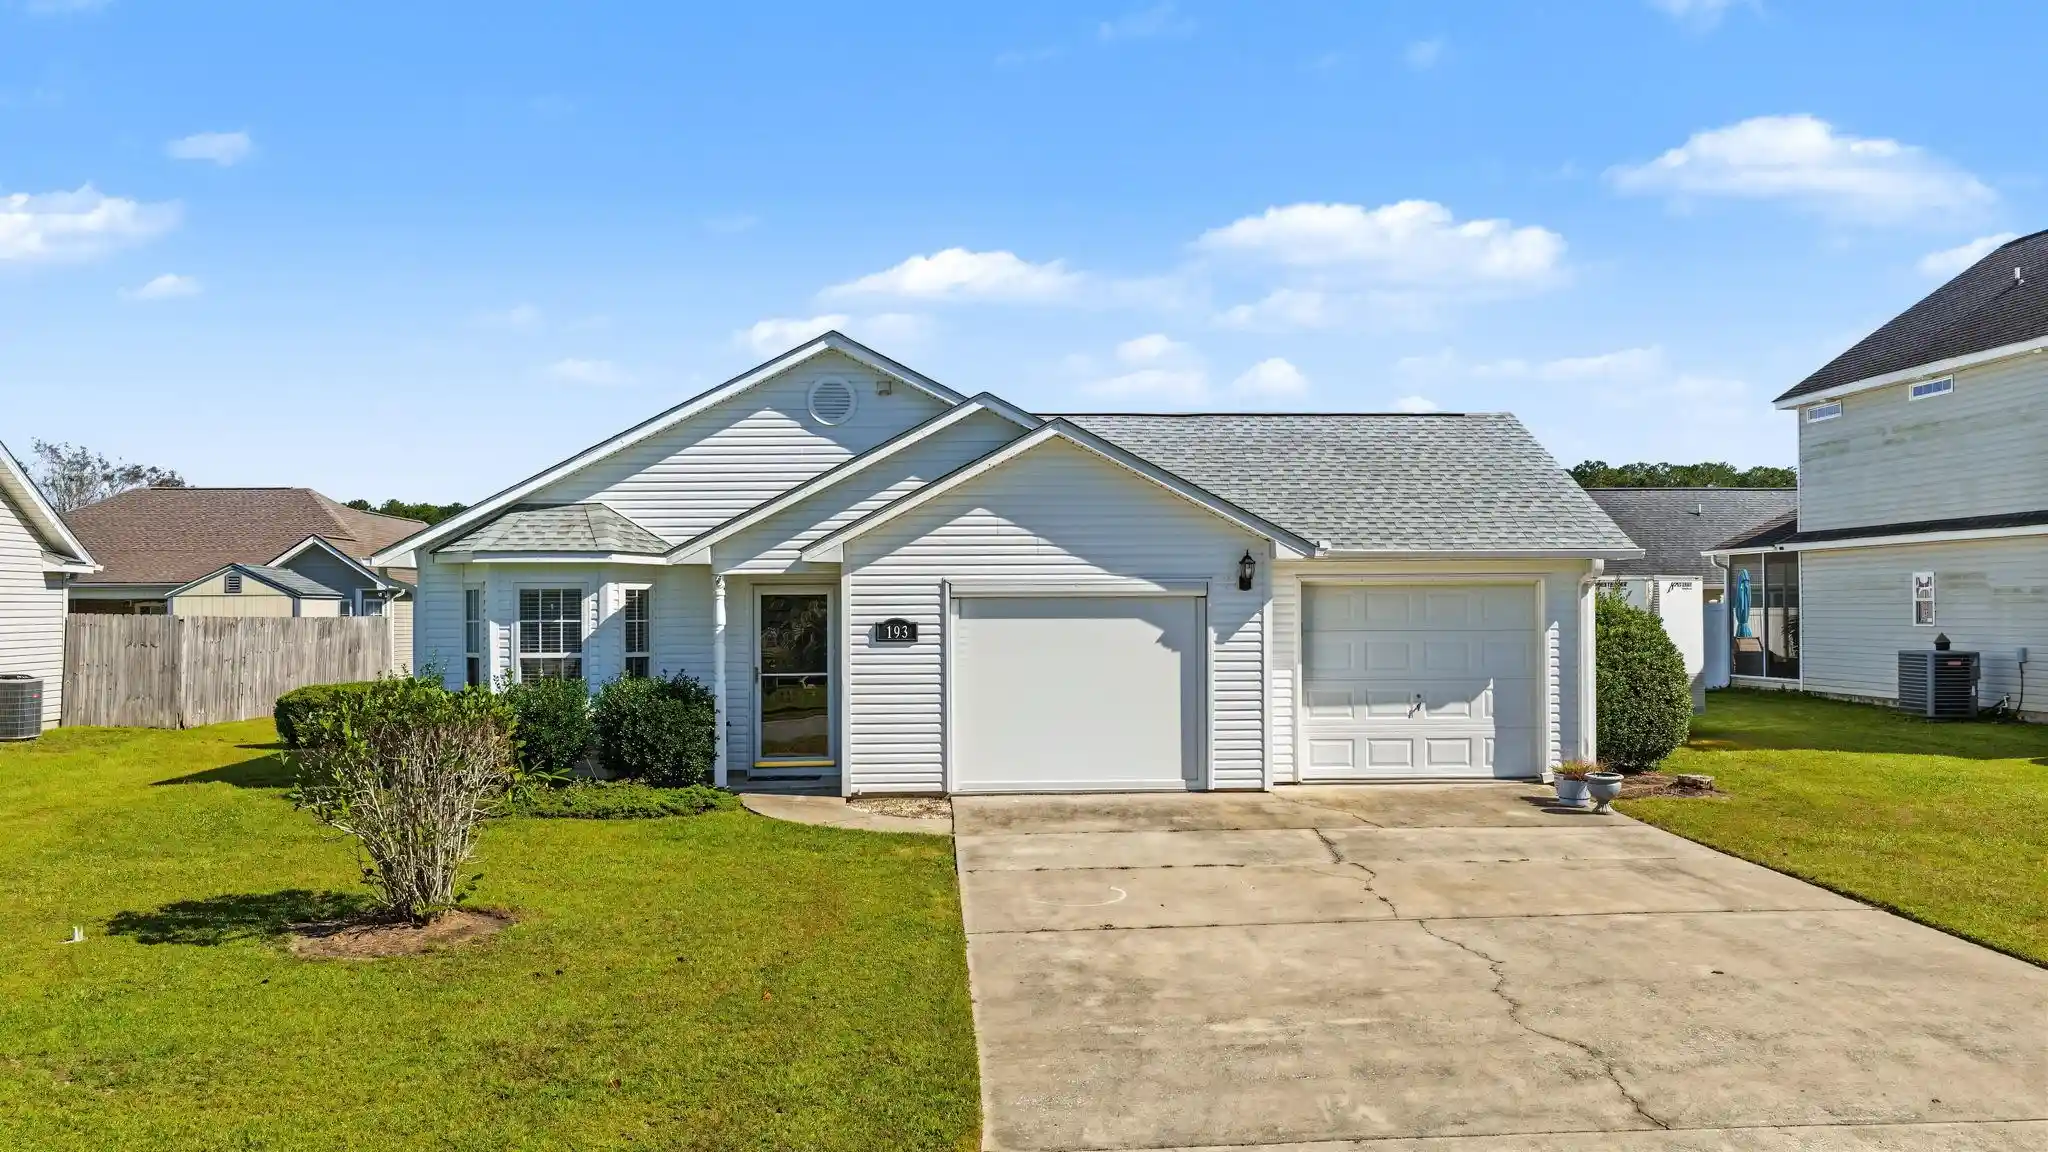


$265,000
Monthly Est:$1,319
 3 Beds
 2 Baths
2 full baths
 1,220sqft
193 Balsa Dr, Longs, SC 29568
$265,000
$1,319/moEst:
Get Pre-Approved
Single Family Residence
Built in 2000
$15/mo HOA
7,405.2 sqft lot
$217/sq.ft
Description
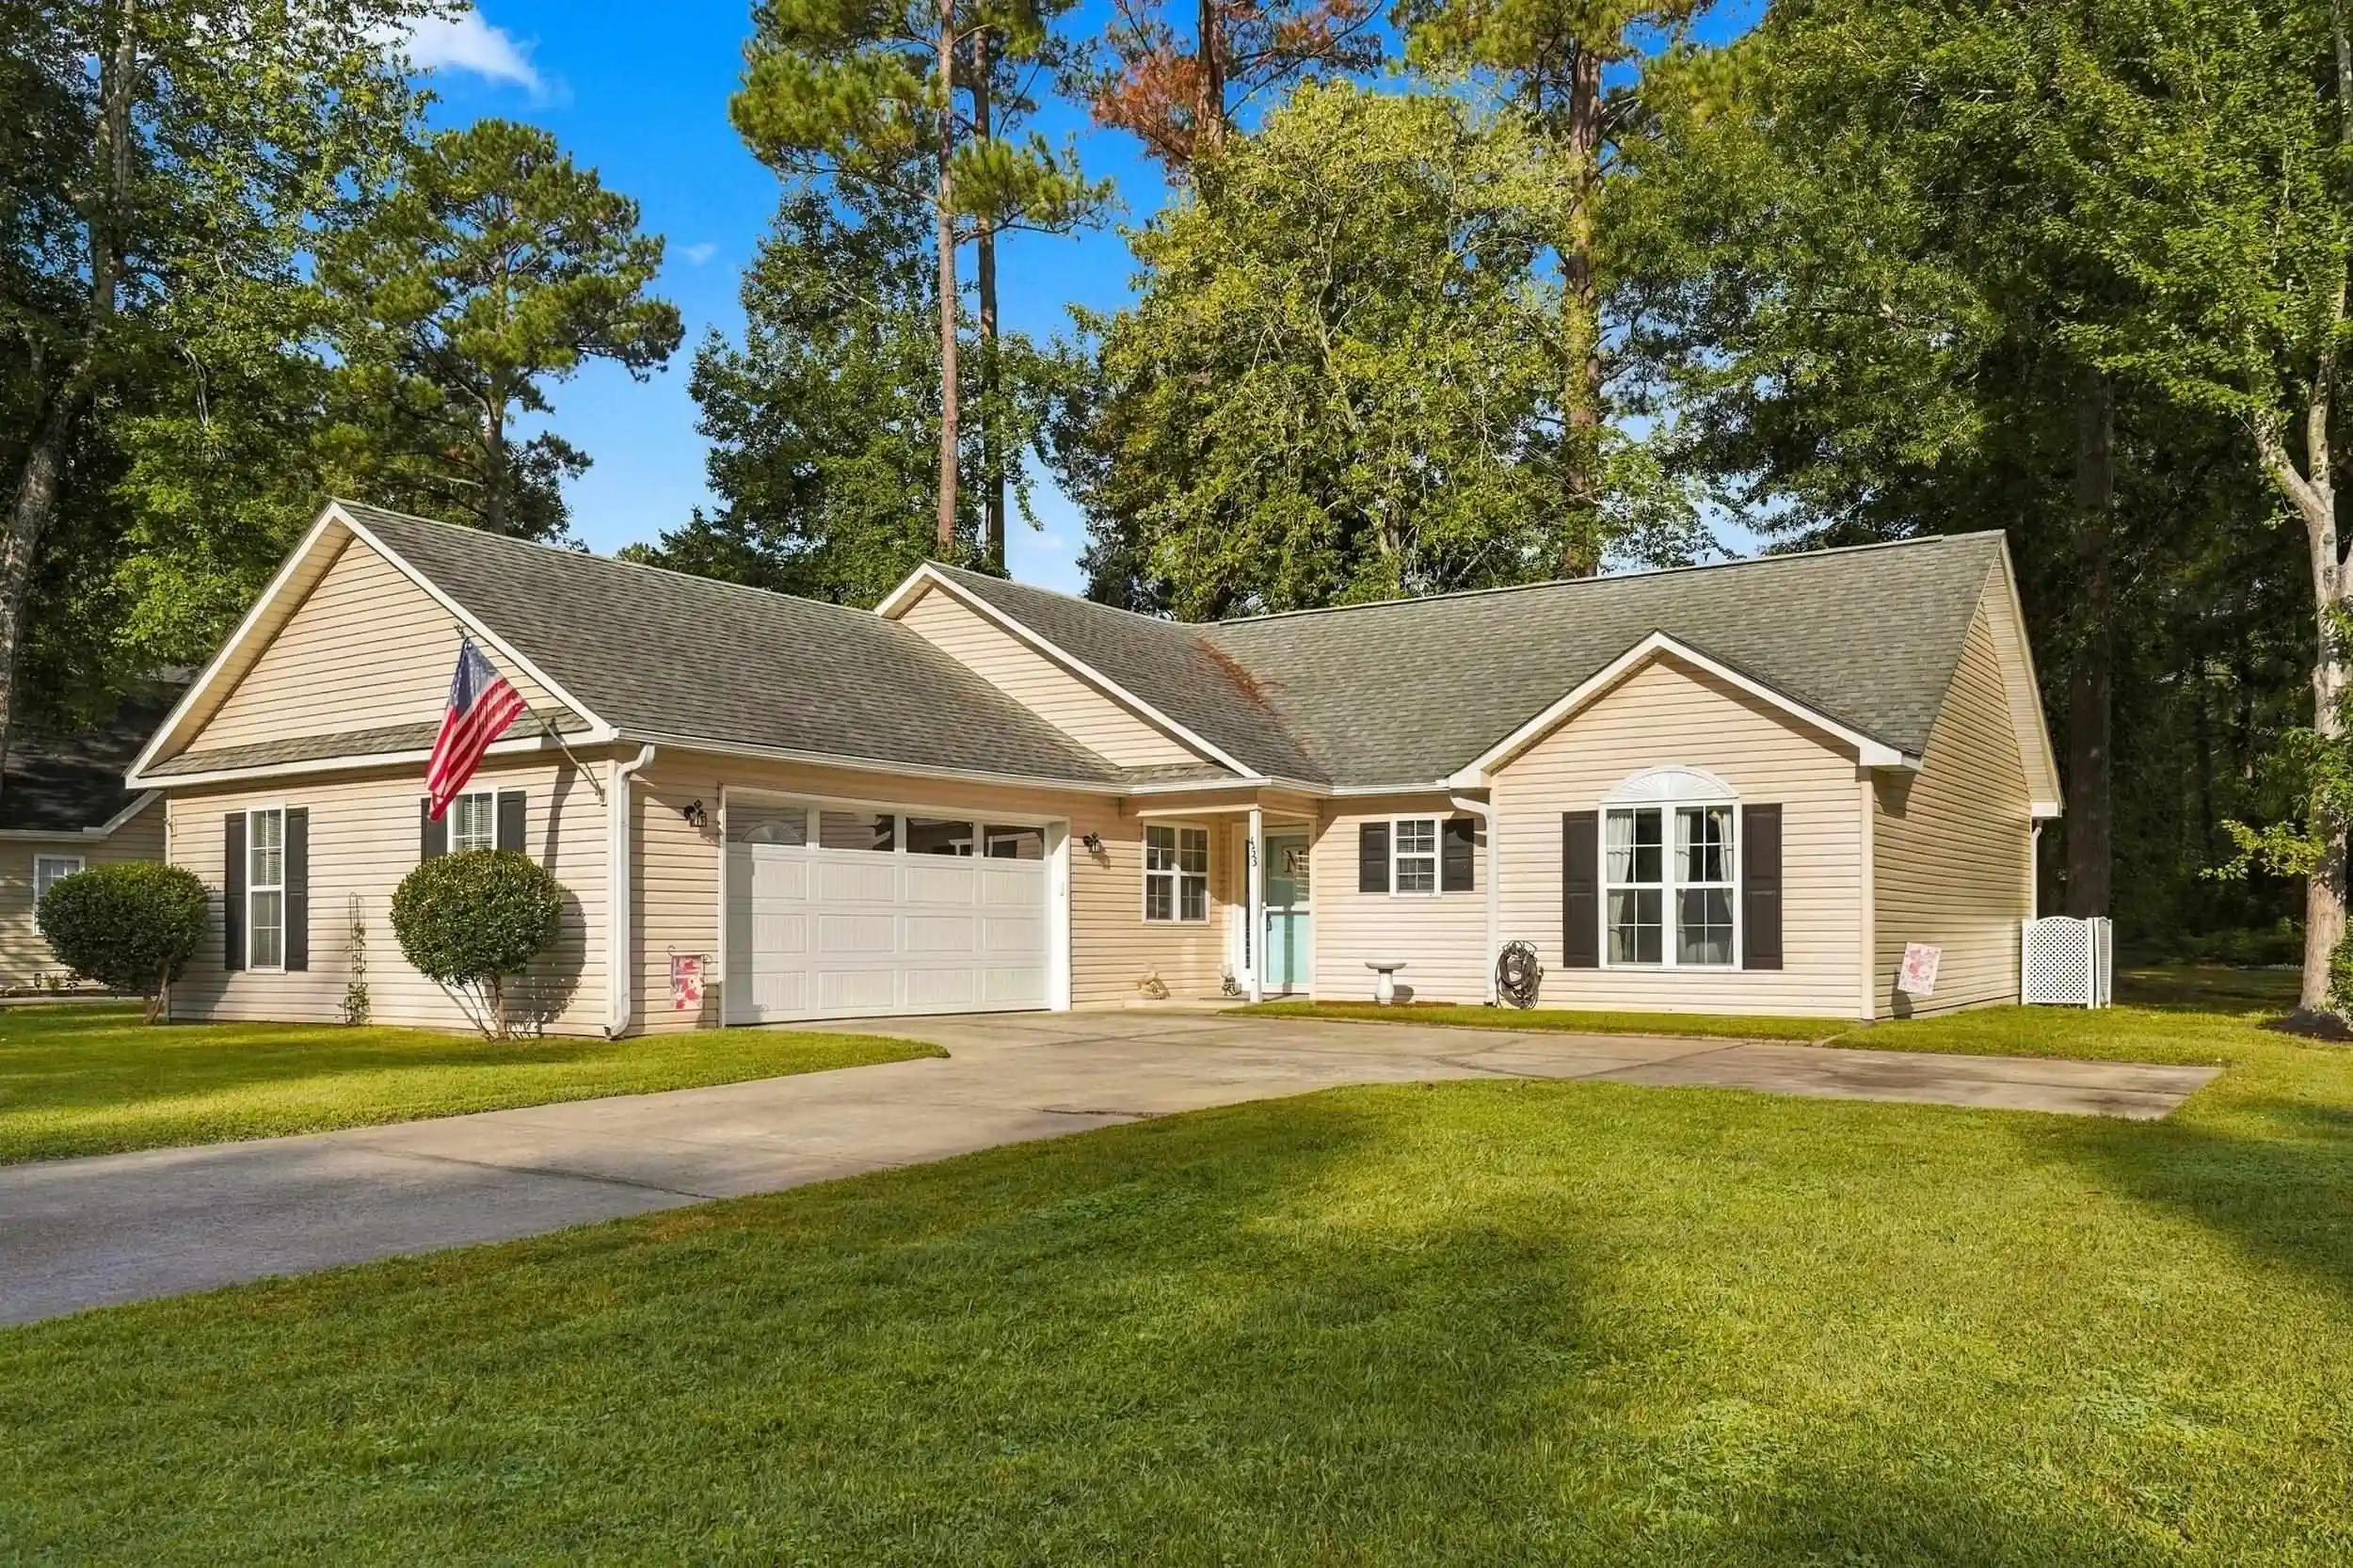
Welcome to this meticulously updated home, where modern style meets quality craftsmanship and everyday convenience! Featuring a brand-new roof installed in October 2025 and waterproof wood flooring throughout, this home offers a fresh, move-in-ready feel with thoughtful upgrades in every major living space. The updated kitchen is both stylish and functional, showcasing beautiful granite countertops, a stainless steel sink and fixtures, and a tile backsplash. Enjoy the convenience of a new refrigerator with an ice and water dispenser, dishwasher, and garbage disposal. Both bathrooms have been completely renovated with updated finishes and fixtures. The primary bathroom features a new tile floor, a walk-in shower with fresh tile and fixtures, and a vanity topped with granite. A wall-mounted hair dryer adds a thoughtful touch. The second bathroom offers a tub/shower combination, a new vanity and countertop, updated fixtures, and new mirrors throughout. Car enthusiasts, hobbyists, and anyone needing extra workspace will appreciate the oversized two-car garage, measuring approximately 25'6" × 23'3". Finished with drywall, insulated garage doors, and a ceiling fan, this versatile space features shop-style overhead lighting along with separate dimmable recessed lighting. A remote-controlled mini-split system provides both heating and air conditioning for year-round comfort. Additional features include a power-operated, remote-controlled screen on one garage door, a convenient man door leading to the yard, and attic access. Need even more room? The 12' × 12' storage shed, only two years old, has electricity, outlets, LED lighting, wire shelving, and a durable Wolmanized ramp leading to double doors—ideal for tools, equipment, hobbies, or extra storage. With extensive updates, modern conveniences, and exceptional garage and storage space, this property offers a wonderful combination of comfort, functionality, and value. See all the thoughtful improvements and possibilities this home has to offer! Schedule your showing today and discover your next home!
- Houzeo last checked: 12 hours ago
- Listing updated: November 2, 2026 at 3:05 pm
- Listing Provided by: Holly Heniford (843) 543-0301 DRE #15980 | Keller Williams Innovate South (843) 443-9400
- Source: Coastal Carolinas Association of Realtors® MLS-SC | MLS#: 2626025

Property Details
Status
Active
Type
Single Family Residence
No. of Stories
1
County
City
Neighborhood
--
Year Built
2000
HOA Fees
$15/mo
Finished Area
1,220 sqft
Lot Size
7,405.2 sqft lot
Basement Area
- sqft
MLS Name
Coastal Carolinas Association of Realtors® MLS
MLS Number
2626025
MLS Status
Active
Days on Market
10

Continue Your Journey in App
Find your dream home, receive real-time updates, and many more!
Continue Your Journey in App
Find your dream home, receive real-time updates, and many more!
Location
HOA Management
N/A
HOA Fees
$15/ Monthly
Amenities
 Amenities and services may be covered by one or multiple associations and service providers.
 CommonAreas
AssociationManagement
PetRestrictions
LegalAccounting
Disclaimer: Amenities are based on third-party information and may vary; buyers must independently verify all amenities, as information is deemed reliable but not guaranteed.
Facts & Features
Rooms
Bedrooms & bathrooms
Bedrooms: 3
Bathrooms: 2
PrimaryBedroom
Level: First
Interior
Appliances
Dishwasher, Disposal, Range, Refrigerator, Dryer, Washer
Exterior Features
Patio, Storage
Interior Features
Main Level Primary, Separate Shower, Vanity, Bedroom On Main Level
Flooring
Laminate, Luxury Vinyl, Luxury Vinyl Plank
Heating
Central
Cooling
Central Air
Construction
Year Built
Year Built: 2000
Home type
Single Family Residence
Construction Materials
Vinyl Siding
Architectural Style
Ranch
Property Condition
Resale
Foundation Details
Slab
Utilities & Energy
Laundry Features
Washer Hookup
Parking Features
Attached, Garage, Two Car Garage, Garage Door Opener
Water Source
Public
Utilities
Cable Available, Electricity Available, Sewer Available, Water Available
Security Features
Smoke Detectors
Association Amenities
Pet Restrictions
Other Features
Subdivision Name
Pine Needles Estates
Patio And Porch Features
Patio
Lot Features
Outside City Limits, Rectangular, Rectangular Lot
Disclosures
Covenants Restrictions Disclosure, Seller Disclosure
Price History
| Date | Event | Price |
|---|---|---|
10/24/2026 Source: | Listed for Sale | $265,000 +15.47% $217/sqft |
03/14/2024 Source: | Price Increased | $229,500 +108.64% $188/sqft |
03/27/2023 Source: | Sold | $110,000 $90/sqft |

Nearby Homes
Find Homes by Property Features in Longs, SC
Nearby New Homes For Sale


This representation is based in whole or in part on data supplied by the Coastal Carolinas Association of REALTORS® or its MLS through Nov 02, 2026, 02:15PM. Neither the Association nor its MLS guarantees or is in any way responsible for its accuracy. Data maintained by the Association or its MLS may not reflect all real estate activity in the market. All information provided is deemed reliable, but is not guaranteed to be accurate and should be independently verified. Information is provided exclusively for consumers' personal, non-commercial use, and may not be used for any purpose other than to identify prospective properties consumers may be interested in purchasing. © 2026 of the Coastal Carolinas Multiple Listing Service, Inc. All rights reserved.
 Advertising Broker: Nicholas Huscroft | Chosen Realty
