- Overview
- Description
- Property Details
- Location
- HOA Management
- Facts & Features
- Getting Around
- Nearby Homes
 New Construction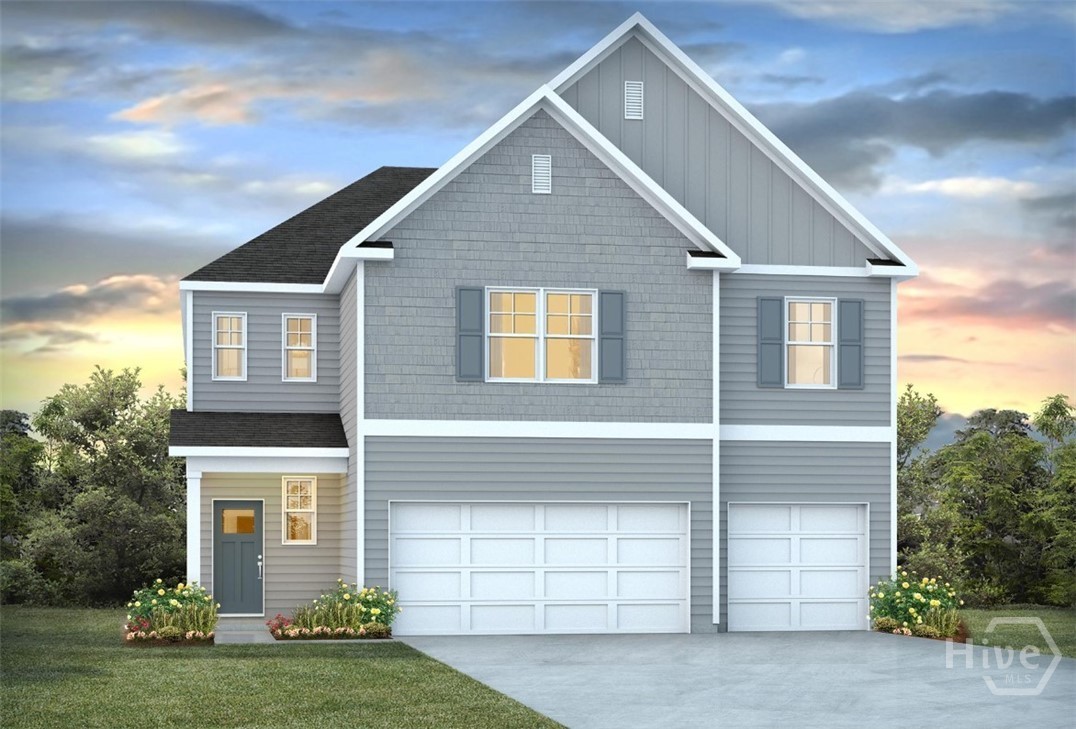


Street View
$489,880
Monthly Est:$2,438
 5 Beds
 5 Baths
4 full baths + 1 half bath
 3,505sqft
193 Buckeye Rd, Guyton, GA 31312
$489,880
$2,438/moEst:
Get Pre-Approved
Single Family Residence
Built in 2026
$70.83/mo HOA
0.24 acre lot
$140/sq.ft
Description
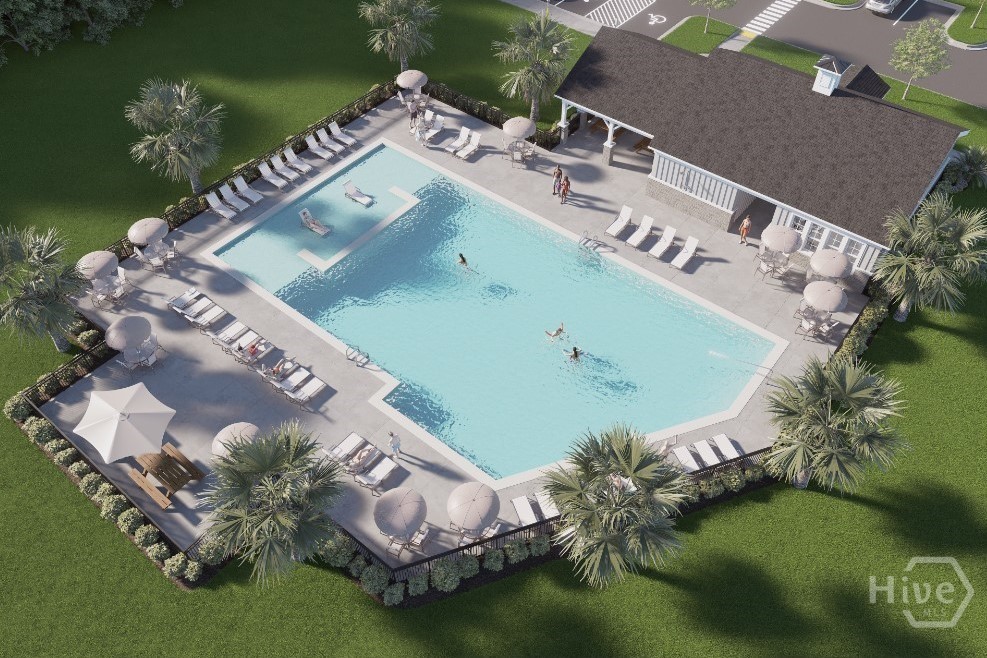
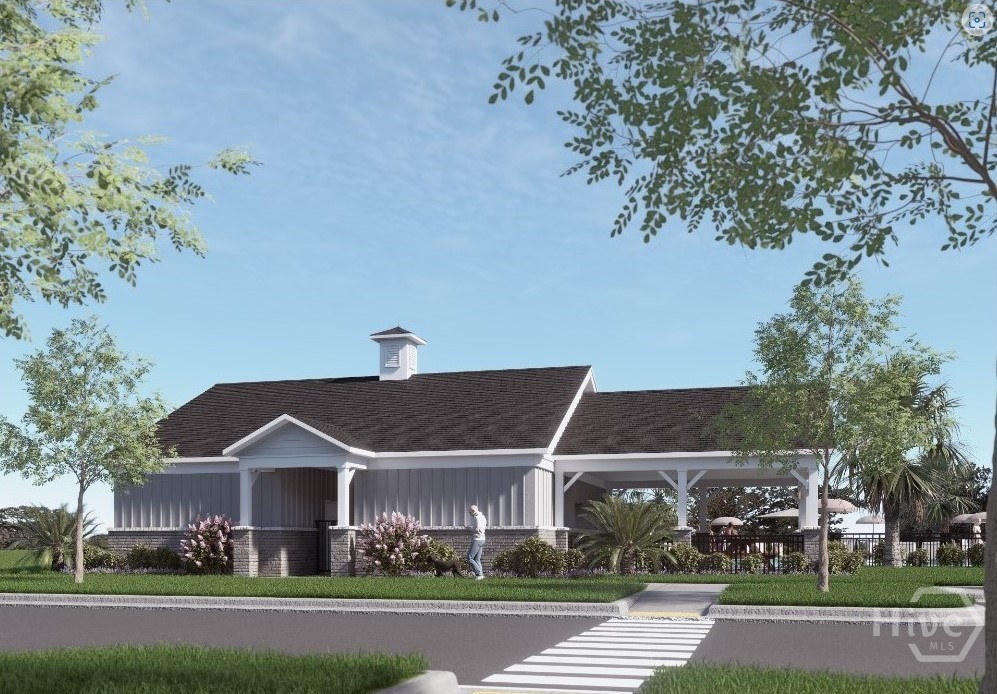
Welcome to Laurel Grove in Guyton, Georgia, a premier new construction, amenity-rich community in an award winning school district. Residents enjoy planned community features such as a resort style swimming pool, pickleball courts, large open-air pavilion, a dog park, large community green spaces, and sidewalk-lined streets designed for walkability and family-friendly living, all within the highly sought after S. Effingham school district.
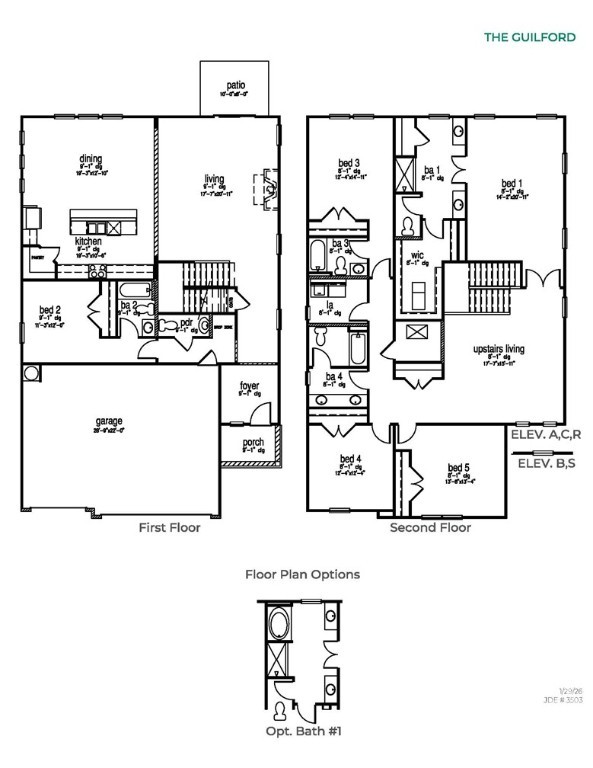
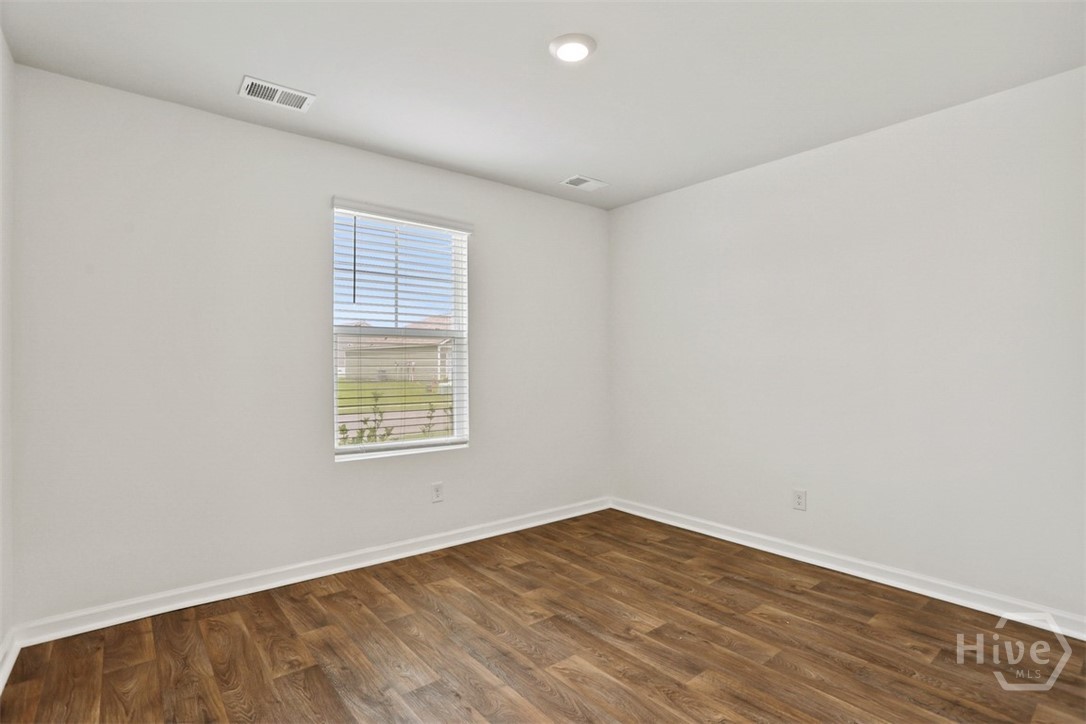
The Guilford is an expansive floor plan, boasting 5 bedrooms, 4.5 bathrooms, and a 3-car garage across a two story floor plan averaging 3,505 square feet - perfect for large or multigenerational families! The first floor begins with a foyer off the charming front porch, leading directly into the hub of the living space. A kitchen with a center island and stainless steel appliances overlooks the primary living room & dining space - great for gathering, entertaining, and enjoying time together. The first floor also includes a powder room, and a secondary bedroom with it's own private full bathroom - with possibilities for in-law living, an office, or additional flex space.
Upstairs rests the primary, three additional secondary bedrooms, and a spacious loft, perfect for continued family living. The spacious primary bedroom offers privacy with a large walk in closet and a bathroom including double vanities with generous space, a standing shower and optional bath, and separate toilet space. Two additional full baths can be found on the second floor, along with a centrally located laundry room.
The Guilford is truly a home owner's paradise with plenty of space for gathering, living, and entertaining. More information on programs and options are available for this home.
Schedule your tour & make this home site yours today - models open daily!
- Houzeo last checked: 3 hours ago
- Listing updated: September 30, 2026 at 7:17 pm
- Listing Provided by: Kathy Ballowe (912) 402-5749 DRE #423079, Kristy Theiling (912) 402-5749 DRE #451501 | DR Horton Realty of Georgia (843) 278-6800
- Source: Hive MLS-NC | MLS#: SA358188

Property Details
Status
Active
Type
Single Family Residence
No. of Stories
2
County
City
Neighborhood
--
Year Built
2026
HOA Fees
$70.83/mo
Finished Area
3,505 sqft
Lot Size
0.24 acre lot
Basement Area
- sqft
MLS Name
Hive MLS
MLS Number
SA358188
MLS Status
Active
Days on Market
102

Continue Your Journey in App
Find your dream home, receive real-time updates, and many more!
Download App
Continue Your Journey in App
Find your dream home, receive real-time updates, and many more!
Location
HOA Management
N/A
HOA Fees
$850/ Annually
Disclaimer: Amenities are based on third-party information and may vary; buyers must independently verify all amenities, as information is deemed reliable but not guaranteed.
Facts & Features
Rooms
Bedrooms & bathrooms
Bedrooms: 5
Bathrooms: 5
Interior
Appliances
Dishwasher, Electric Water Heater, Disposal, Oven, Range
Interior Features
Breakfast Bar, Breakfast Area, Double Vanity, Kitchen Island, Primary Suite, Pantry, Pull Down Attic Stairs, Upper Level Primary
Heating
Central, Electric
Cooling
Central Air, Electric
Construction
Year Built
Year Built: 2026
Home type
Single Family Residence
Property Condition
Under Construction
Construction Materials
Vinyl Siding
Architectural Style
Traditional
Utilities & Energy
Water Source
Public
Pool Features
Community
Parking Features
Attached
Utilities
Underground Utilities
Laundry Features
Other, Upper Level, Washer Hookup, Dryer Hookup
Other Features
Lot Features
Wooded
Patio And Porch Features
Patio, Front Porch
Subdivision Name
Laurel Grove
Community Features
Pool, Park
Price History
| Date | Event | Price |
|---|---|---|
09/13/2026 Source: | Price Decreased | $489,880 -3.61% $140/sqft |
07/27/2026 Source: | Price Increased | $508,250 +3.75% $145/sqft |
06/30/2026 Source: | Listed for Sale | $489,880 -5.35% $140/sqft |
06/29/2026 Source: | Coming Soon | $517,565 $148/sqft |

Nearby Homes
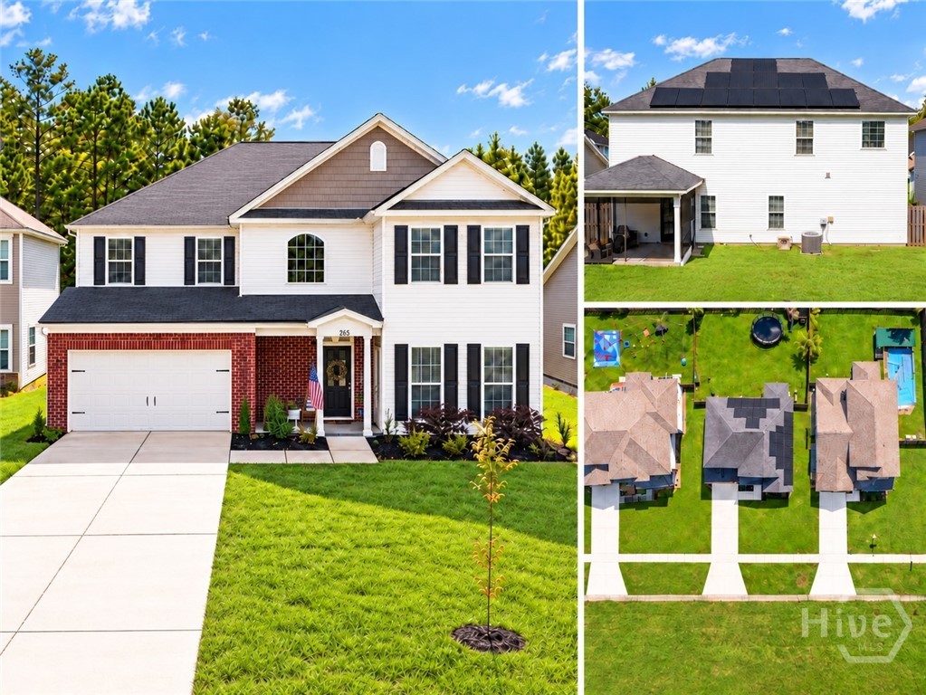


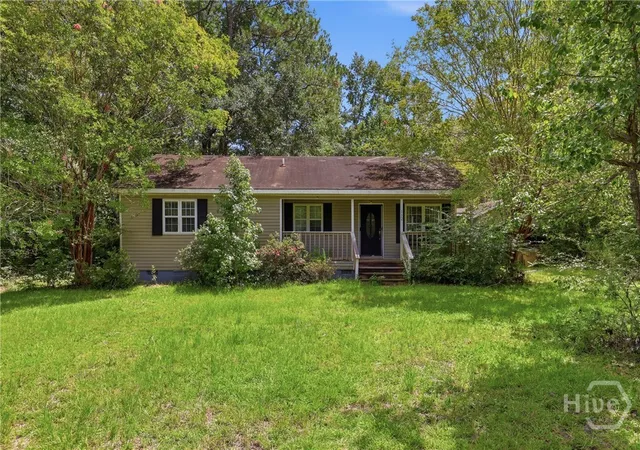
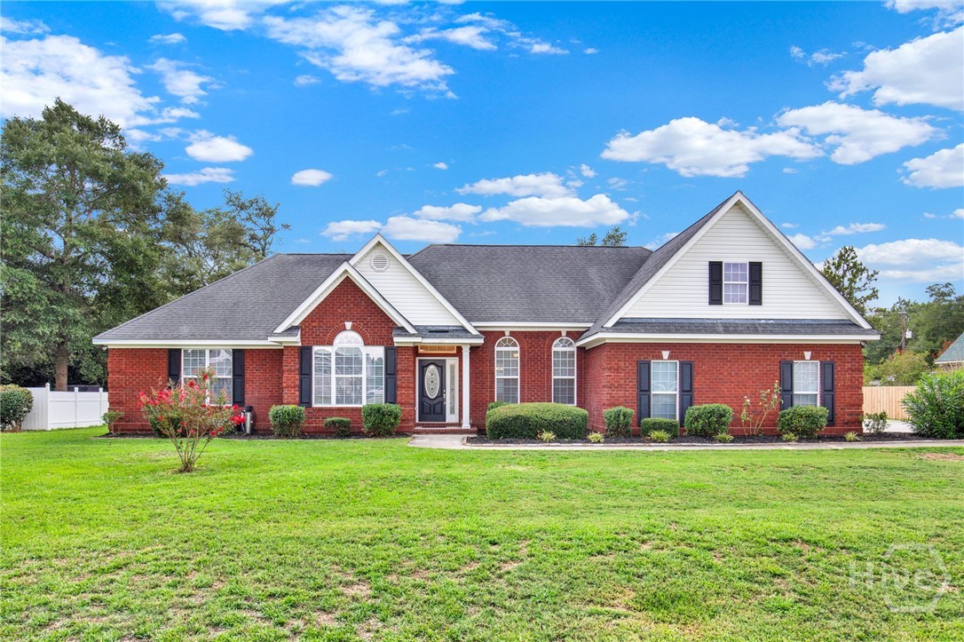
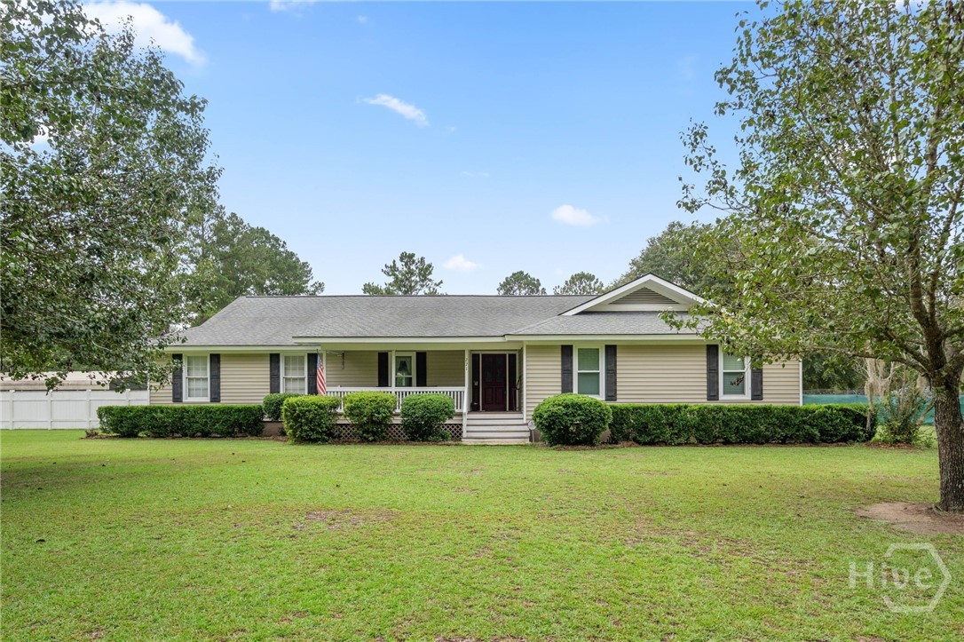
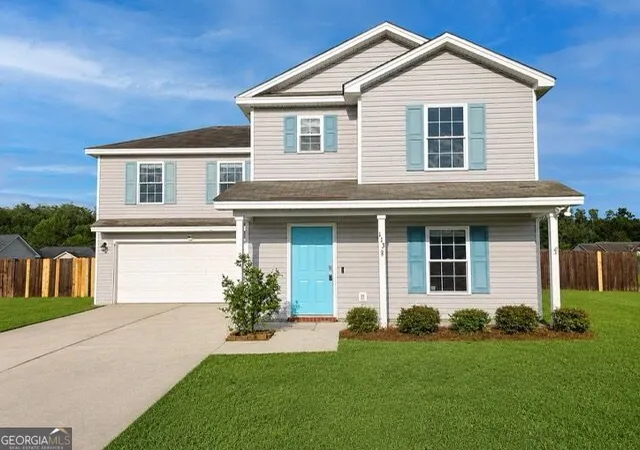
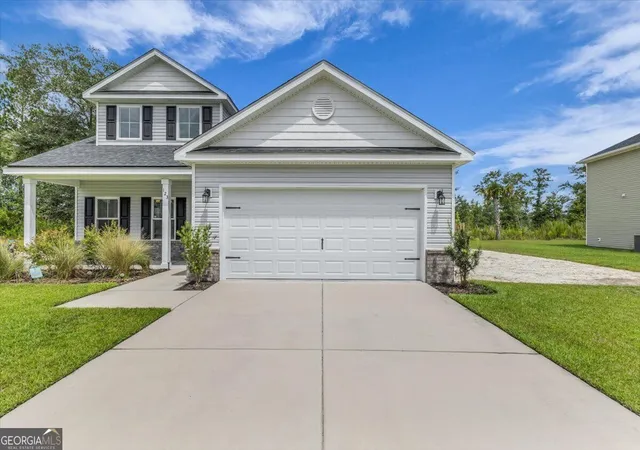
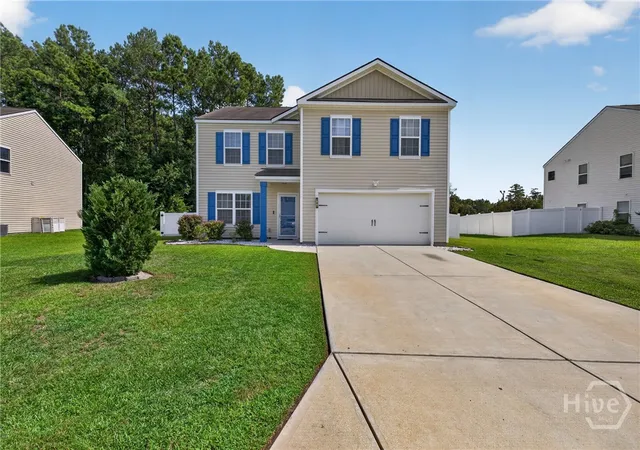
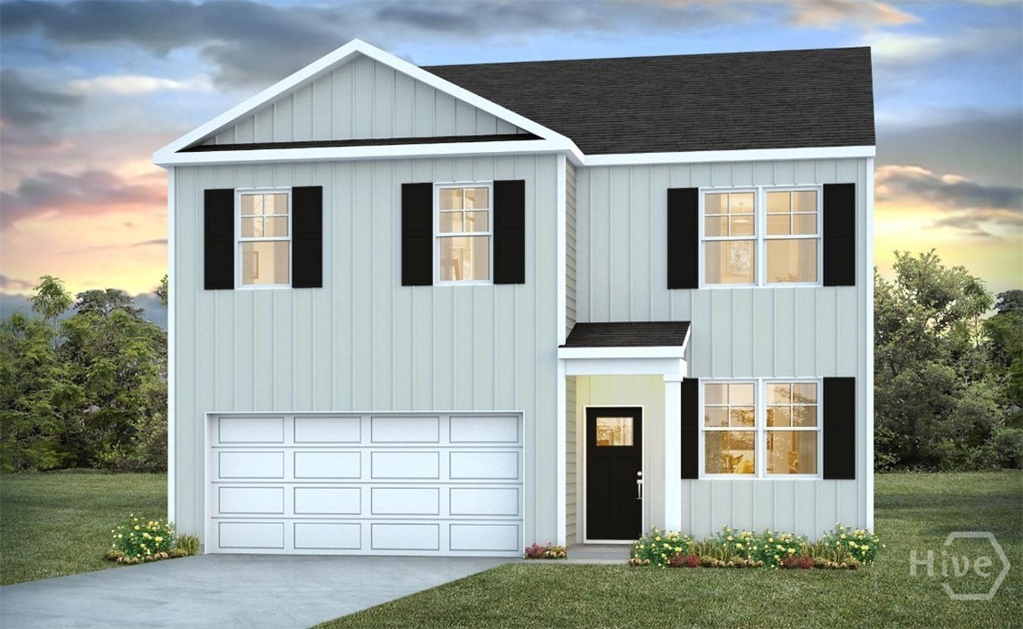
Find Homes by Property Features in Guyton, GA
Nearby New Homes For Sale

Based on information from the Hive MLS, through Oct 09, 2026, 02:30PM. This website may not include listings or property addresses of sellers who have directed their listing brokers to withhold their listing or their property address from display on the Internet. The data relating to real estate on this web site comes in part from the Internet Data Exchange program of Hive MLS, and is updated as of Oct 09, 2026, 02:30PM. All information is deemed reliable but not guaranteed and should be independently verified. All properties are subject to prior sale, change, or withdrawal. Neither listing broker(s) nor Chosen Realty LLC nor Houzeo shall be responsible for any typographical errors, misinformation, or misprints, and shall be held totally harmless from any damages arising from reliance upon these data. IDX information is provided exclusively for personal, non-commercial use, and may not be used for any purpose other than to identify prospective properties consumers may be interested in purchasing. © 2026 Hive MLS. All Rights Reserved.
 Advertising Broker: Nicholas Huscroft | Chosen Realty