The Greene Realty
Powered by 
- 5
- Overview
- Description
- Property Details
- Location
- HOA Management
- Facts & Features
- Getting Around
- Nearby Homes
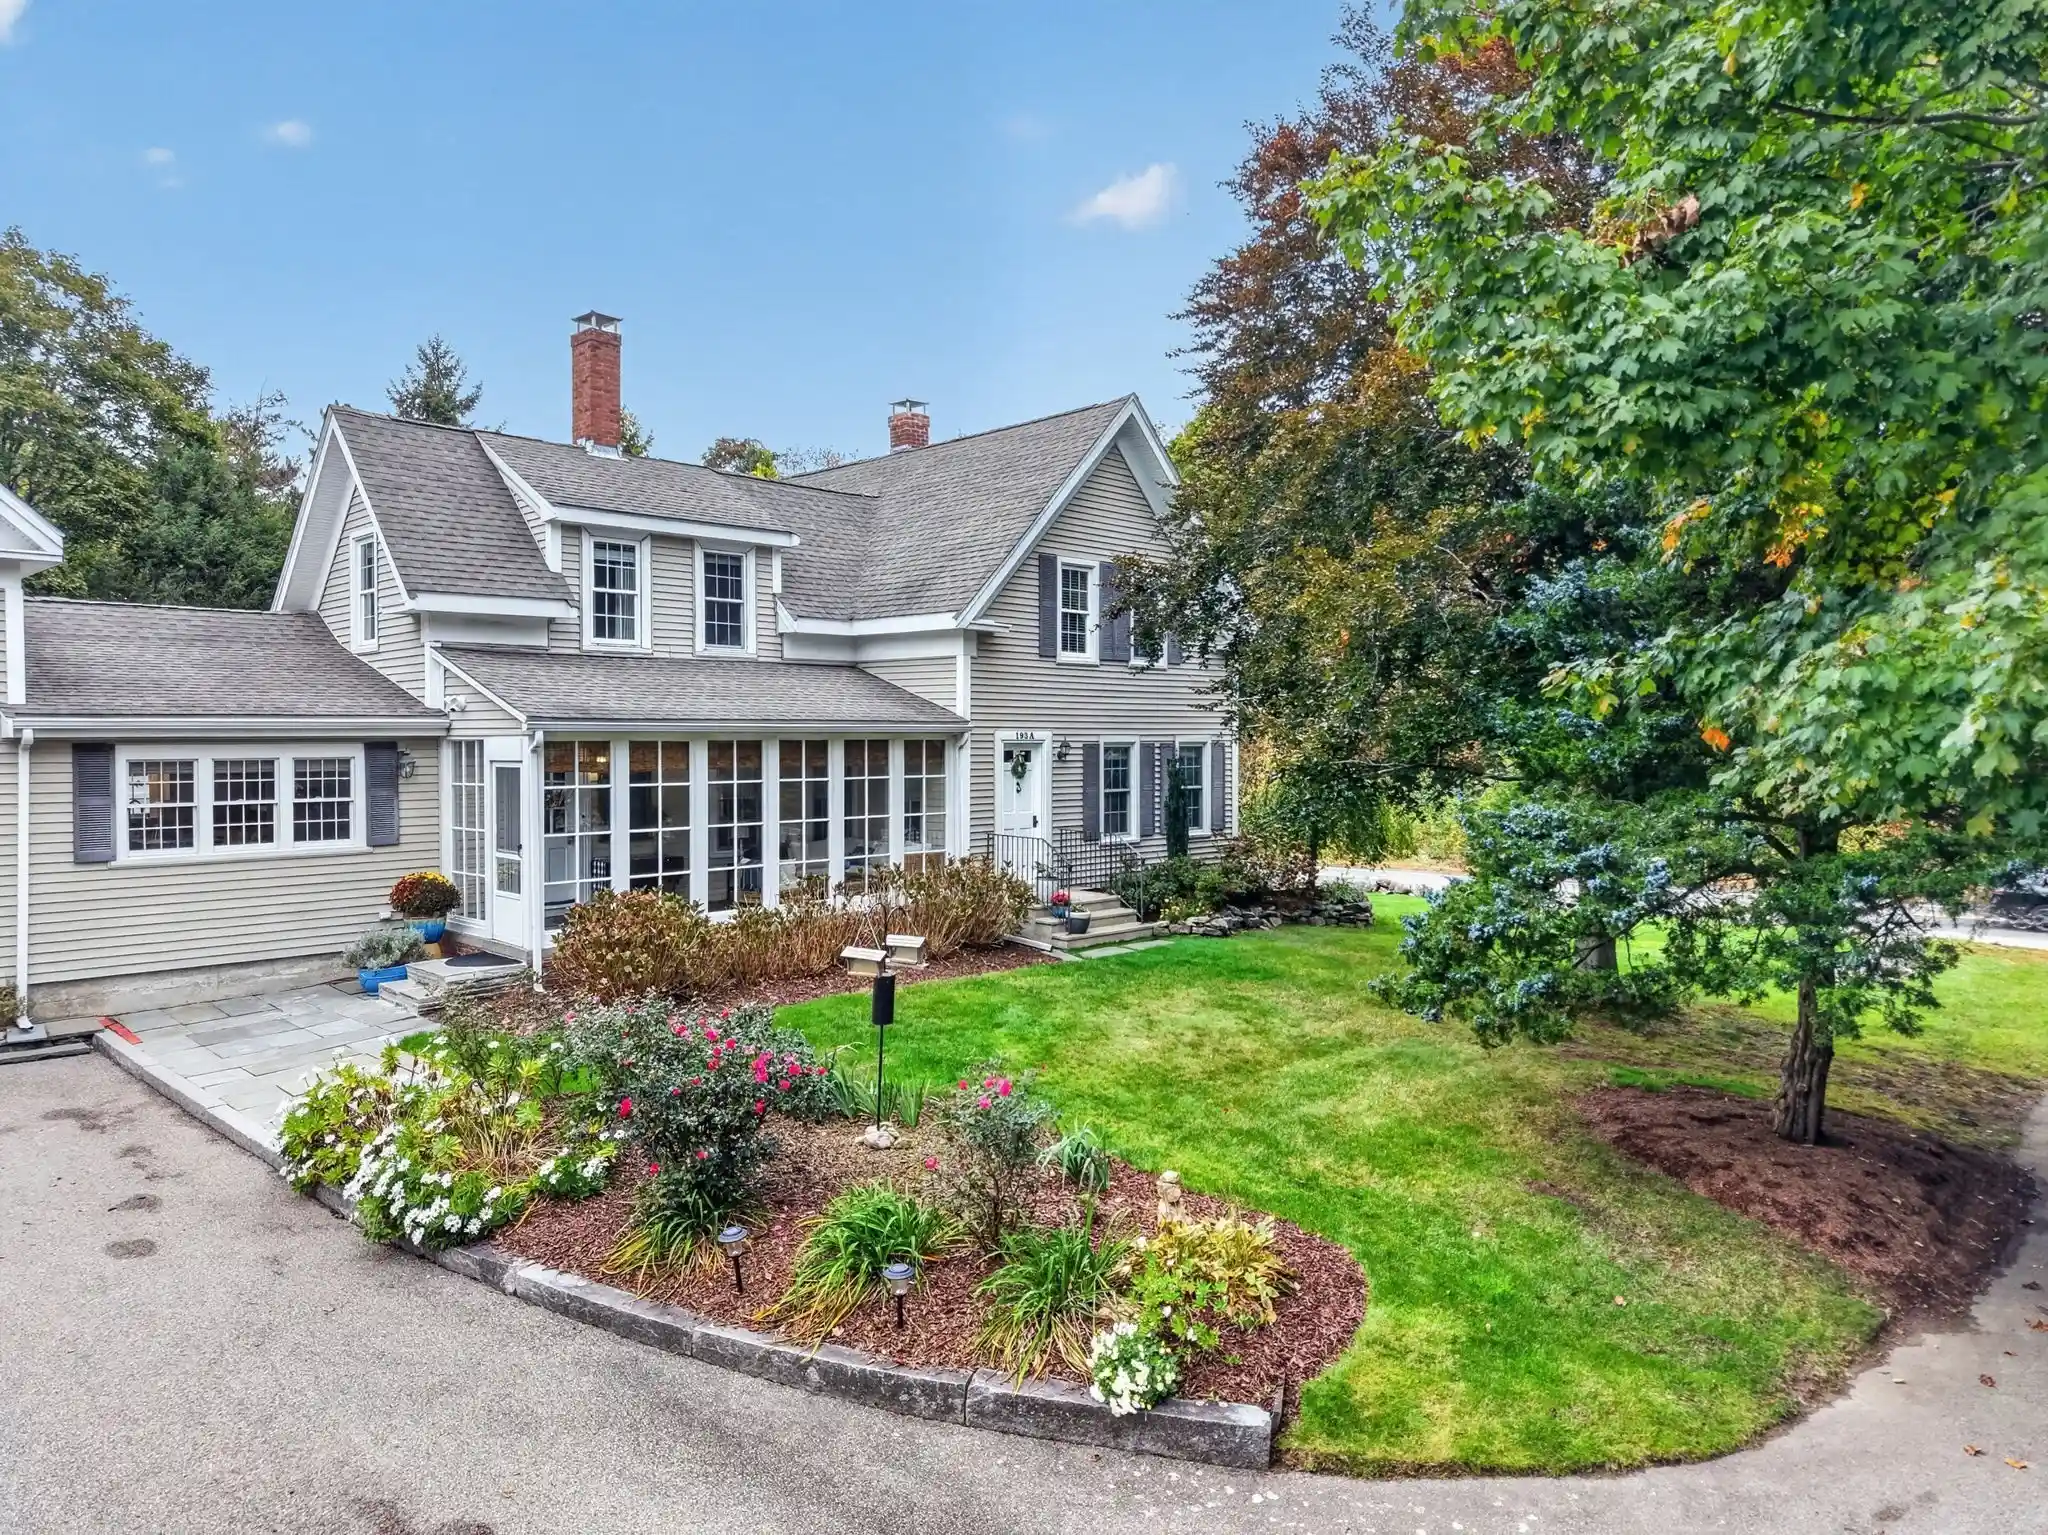


Street View
$569,900
Monthly Est:$2,837
 5 Beds
 2 Baths
2 full baths
 1,719sqft
193 Chestnut St #A, Foxboro, MA 02035
$569,900
$2,837/moEst:
Get Pre-Approved
Condominium
Built in 1875
$400/mo HOA
-- sqft lot
$332/sq.ft
Description
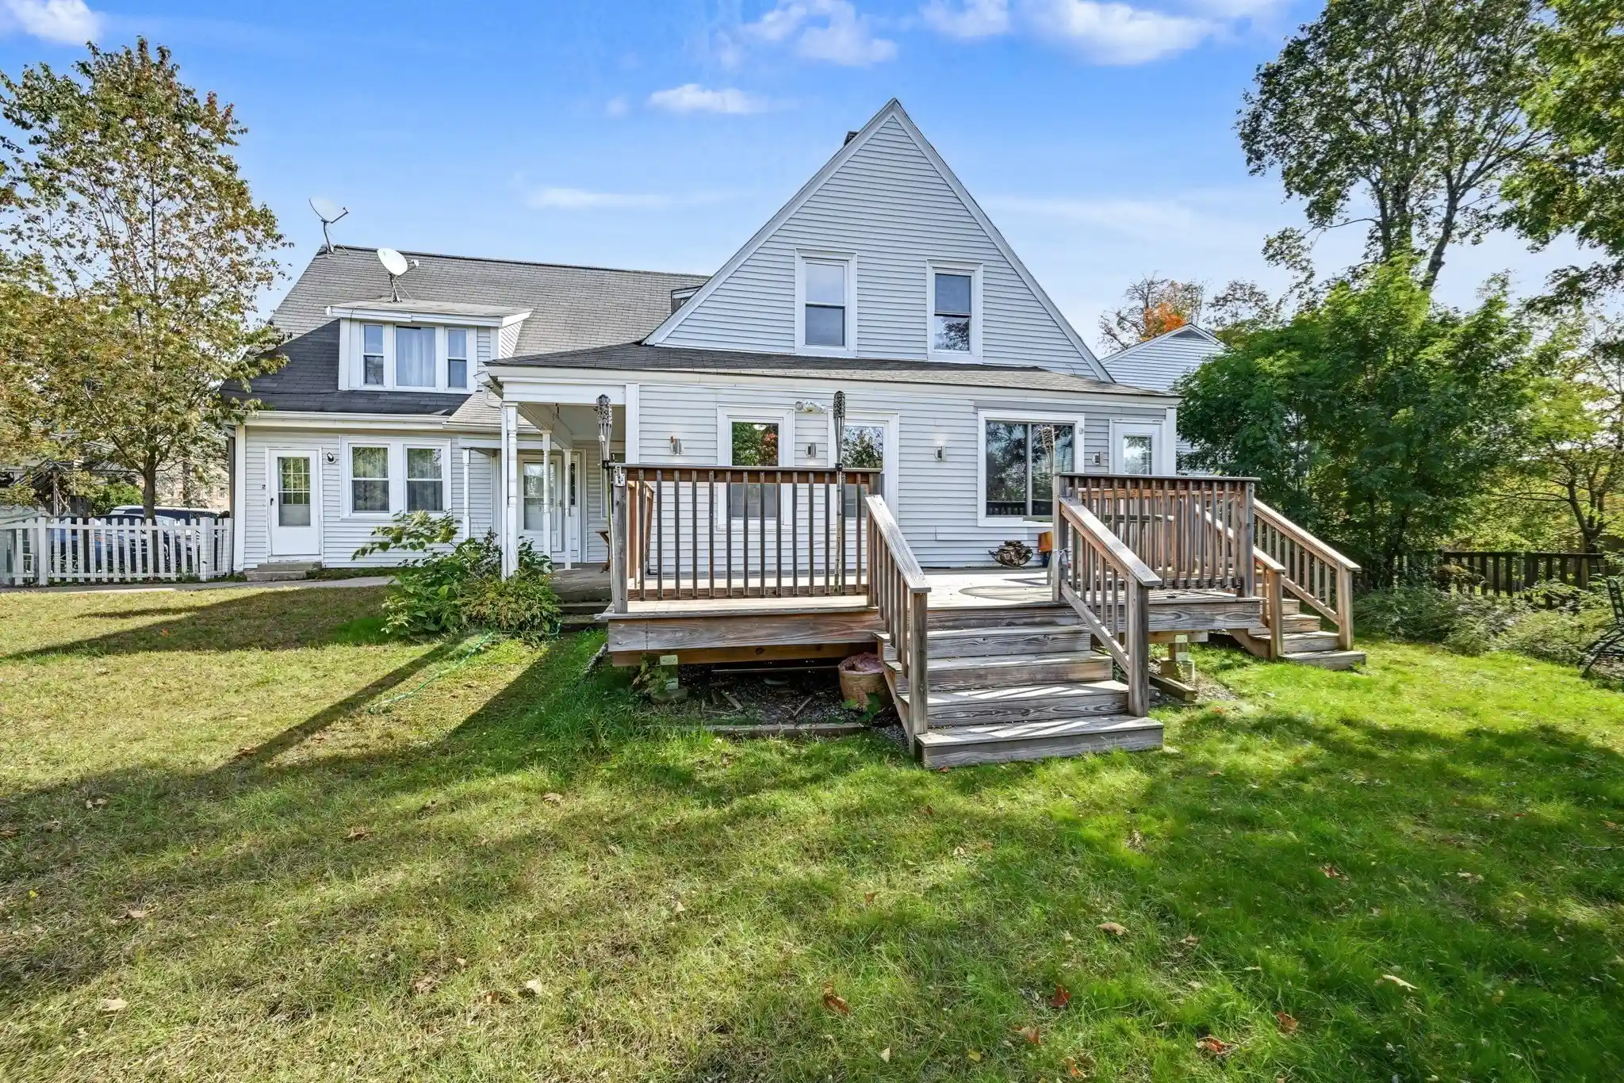
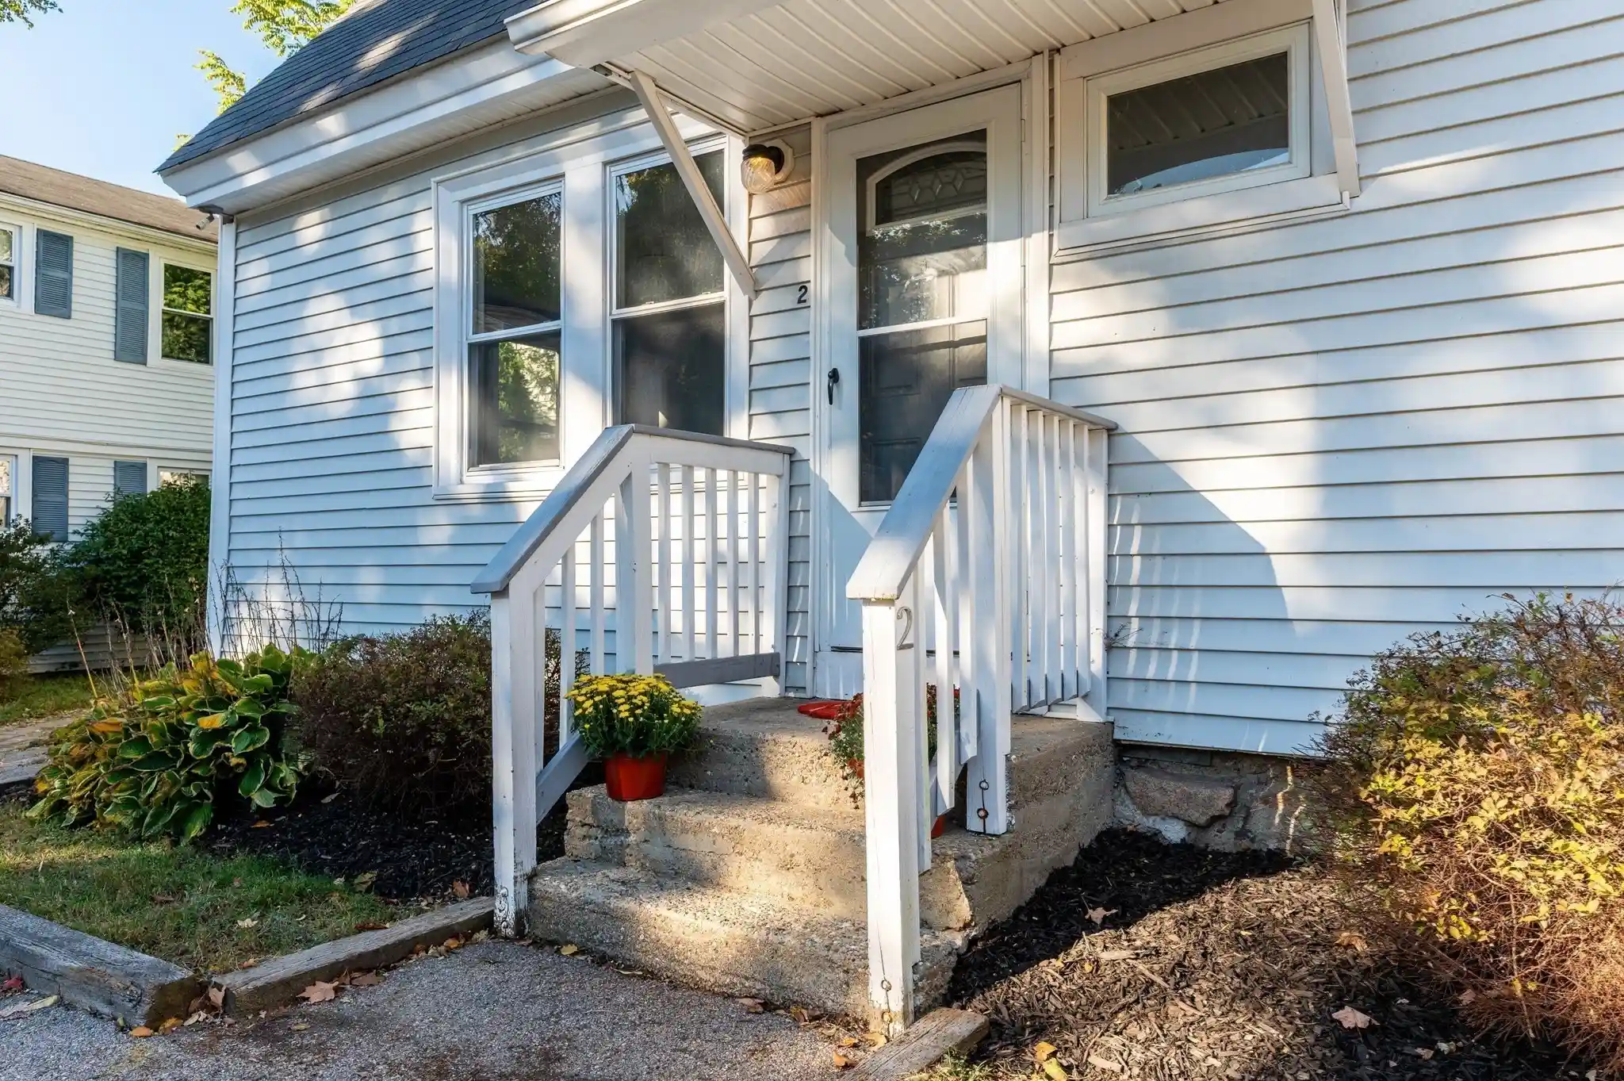
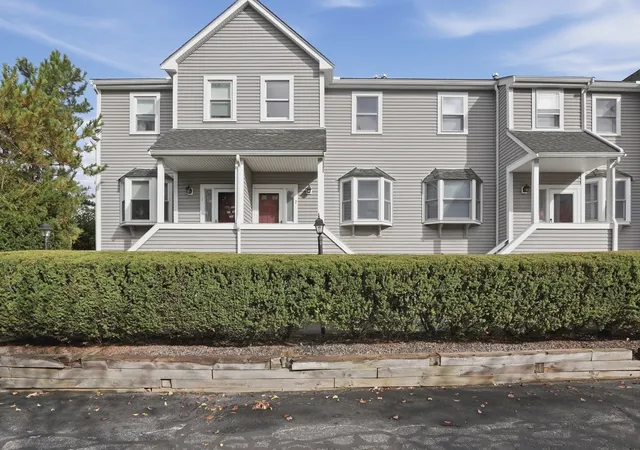
First time on the market in over 40 years! Don't miss this fantastic opportunity to tour this home and take advantage of the Seller's $10,000.00 closing cost credit for the Buyer. This charming New England Colonial townhome with unique roof-lines features 5 bedrooms and good-sized front, side, and rear yards, adorned with a variety of perennials throughout the grounds. The home offers a single-family feel, with the configuration of the adjoining unit ensuring complete privacy for both owners. The kitchen showcases a floor-to-ceiling brick fireplace with front to back beamed ceilings and a picture window that allows for ample natural light. Stainless steel appliances and granite countertops. The floor to ceiling glass sunroom is a highlight of the home, perfect for enjoying morning coffee and birdwatching. The spacious eat-in kitchen offers lovely views of the front and fenced backyard, which features a garden area. Generous dining room that can also serve as a library or a gracious sitting area. Formal living room featuring a built-in hutch and beamed ceilings. Four of the five bedrooms have been newly carpeted. A large slate stone sitting area in the backyard is enclosed by a privacy fence, creating a serene outdoor retreat. Don't miss this opportunity to own a piece of New England charm!
- Houzeo last checked: 4 minutes ago
- Listing updated: October 25, 2026 at 12:36 pm
- Listing Provided by: Kenneth Olson (401) 225-3632 | eXp Realty (888) 854-7493
- Source: MLS Property Information Network-MA | MLS#: 73591623

Property Details
Status
Active
Type
Condominium
No. of Stories
2
County
City
Neighborhood
--
Year Built
1875
HOA Fees
$400/mo
Finished Area
1,719 sqft
Lot Size
-- sqft lot
Basement Area
- sqft
MLS Name
MLS Property Information Network
MLS Number
73591623
MLS Status
Active
Days on Market
14

Continue Your Journey in App
Find your dream home, receive real-time updates, and many more!
Continue Your Journey in App
Find your dream home, receive real-time updates, and many more!
Location
HOA Management
N/A
HOA Fees
$400/ Monthly
Amenities
 Amenities and services may be covered by one or multiple associations and service providers.
 Insurance
 Sewer
 Water
Disclaimer: Amenities are based on third-party information and may vary; buyers must independently verify all amenities, as information is deemed reliable but not guaranteed.
Facts & Features
Rooms
Bedrooms & bathrooms
Bedrooms: 5
Bathrooms: 2
Interior
Flooring
Tile, Hardwood, Pine
Appliances
Range, Dishwasher, Microwave, Refrigerator
Heating
Baseboard, Oil
Sewer
Private Sewer
Exterior Features
Porch Enclosed
Cooling
None
Construction
Year Built
Year Built: 1875
Home type
Condominium
Construction Materials
Brick, Stone
Roof
Shingle
Utilities & Energy
Laundry Features
First Floor, In Unit, Electric Dryer Hookup, Washer Hookup
Parking Features
Paved
Electric
100 Amp Service
Water Source
Public
Fireplace Features
Kitchen
Basement
Y
Utilities
For Electric Range, For Electric Dryer, Washer Hookup
Other Features
Community Features
Shopping, Park, Walk/jog Trails, Medical Facility, Conservation Area, Highway Access, House Of Worship, Private School, Public School, T Station
Patio And Porch Features
Enclosed
Price History
| Date | Event | Price |
|---|---|---|
10/16/2026 Source: | Listed for Sale | $569,900 $332/sqft |

Getting Around 193 Chestnut St
Bike Score®

Somewhat Bikeable
29/100
Walk Score®

Car-Dependent
13/100
Data provided by Redfin
Nearby Homes

Find Homes by Property Features in Foxboro, MA

Based on information provided to and compiled by MLS Property Information Network, Inc. covering through Oct 31, 2026, 03:00AM. The property listing data and information, or the Images, set forth herein were provided to MLS Property Information Network, Inc. from third-party sources, including sellers, lessors and public records, and were compiled by MLS Property Information Network, Inc. The property listing data and information, and the Images, are for the personal, non-commercial use of consumers having a good faith interest in purchasing or leasing listed properties of the type displayed to them and may not be used for any purpose other than to identify prospective properties which such consumers may have a good faith interest in purchasing or leasing. MLS Property Information Network, Inc. and its subscribers disclaim any and all representations and warranties as to the accuracy of the property listing data and information, or as to the accuracy of any of the Images, set forth herein. All information provided is deemed reliable, but is not guaranteed to be accurate and should be independently verified. © 2026 MLS Property Information Network, Inc. All Rights Reserved.
 Advertising Broker: Derek Greene | The Greene Realty Group
