
- Overview
- Description
- Property Details
- Location
- Facts & Features
- Getting Around
- Nearby Homes

Street View
$399,000
Monthly Est:$1,986
 3 Beds
 2 Baths
1 full bath + 1 half bath
 1,711sqft
193 Horton Ln, Esopus, NY 12466
$399,000
$1,986/moEst:
Get Pre-Approved
Single Family Residence
Built in 1960
$-- HOA
9,148 sqft lot
$233/sq.ft
Description
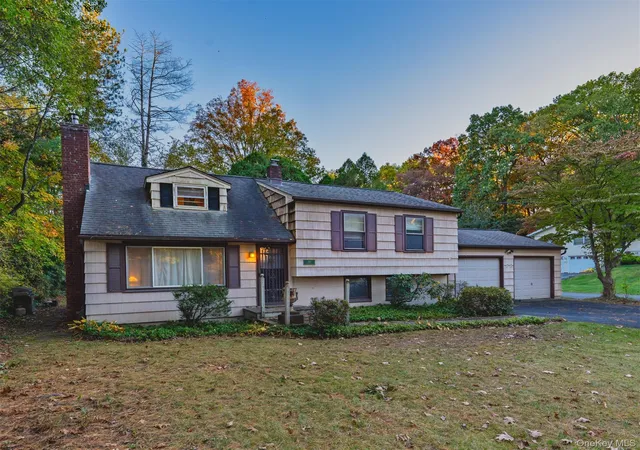
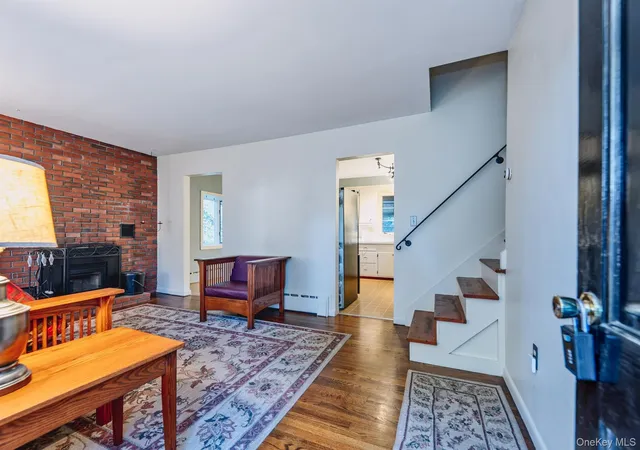
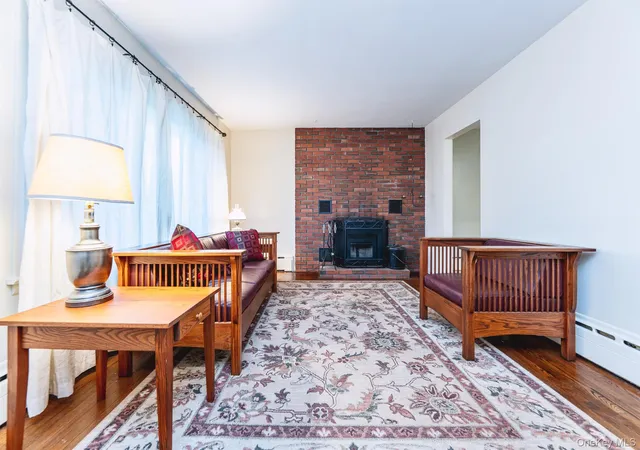
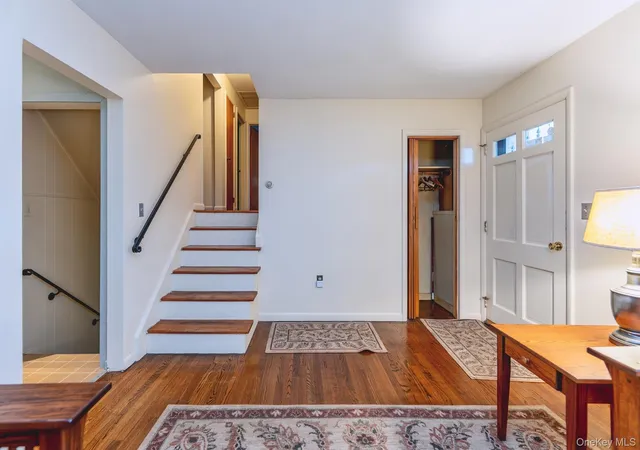
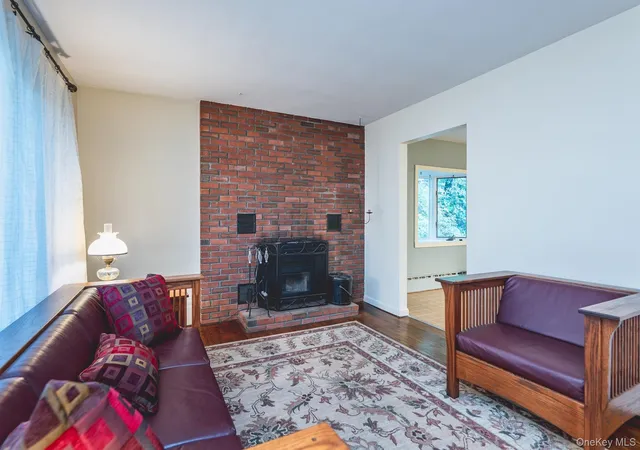
The quaint Village of Port Ewen sits alongside the picturesque Hudson River and is just a stone’s throw from the beautiful Rondout Creek walkway and marinas in the City of Kingston, a short drive to local shopping and restaurants plus an easy commute to Poughkeepsie or connecting thoroughfares to Rhinebeck and the Amtrak train station for a trip down to NYC. This traditional side-to-side Split Level home contains a great floor plan that utilizes every square foot of livable space, but it gives even more with its surprise Extra Room on the 4th level! Original Hardwood Floors are in great shape and add so much warmth and charm to most of the rooms. The Den in the finished basement has windows and charming real stone slate floors, plus there is a Laundry Area, Half Bath and access to the Attached Garage…perfect for rainy or snowy days, you’ll never have to get your beautiful hardwood floors wet! All three of the bedrooms contain generous closet space, hardwood floors and are located on the upper level just a few steps up from the living spaces. The Living Room boasts a traditional brick fireplace and is open to the Dining Room area….and that surprise Extra Room is quite charming with its dormer window and slanted ceilings, it makes for a quiet personal office, a craft or reading room, or if you have lots of “stuff” great storage space! This 1960’s home does have some original Retro/Vintage materials, you could restore and maintain it all, or put your own modern updates and style into it to make it uniquely yours. The house sits on a lovely, level corner lot with mature landscaping. In the rear of the house is a glass enclosed porch which overlooks the backyard…it does need some work but could be a relaxing spot which you would surely enjoy!
A couple more things to notice are the Attached Two Bay Garage, the 200 Amp Electric Service with Generator Switch and the Cedar Shake Siding. If you have an interest in boating, check out the local marinas, there are several in the area. There is also the newly opened Sojourner Truth State Park which has a gorgeous deep quarry pond with handicapped accessible swimming pool nearby.
- Houzeo last checked: 3 hours ago
- Listing updated: October 23, 2026 at 9:01 am
- Listing Provided by: Edwin Maldonado (845) 389-8555 | Howard Hanna Rand Realty (845) 338-5252
- Source: OneKey MLS-NY | MLS#: 1065648

Property Details
Status
Active
Type
Single Family Residence
No. of Stories
-
County
City
Neighborhood
--
Year Built
1960
HOA Fees
-
Finished Area
1,711 sqft
Lot Size
9,148 sqft lot
Basement Area
- sqft
MLS Name
OneKey MLS
MLS Number
1065648
MLS Status
Active
Days on Market
6
Cumulative Days on Market
1

Continue Your Journey in App
Find your dream home, receive real-time updates, and many more!
Continue Your Journey in App
Find your dream home, receive real-time updates, and many more!
Location
Facts & Features
Rooms
Bedrooms & bathrooms
Bedrooms: 3
Bathrooms: 2
Basement
Level: Lower
Kitchen
Level: First
Living Room
Level: First
Bedroom 1
Level: Second
Bedroom 2
Level: Second
Bedroom 3
Level: Second
Bonus Room
Level: Third
Interior
Interior Features
Eat In Kitchen
Cooling
None
Appliances
Dishwasher, Electric Range, Refrigerator, Stainless Steel Appliance(s)
Heating
Baseboard, Hot Water, Natural Gas
Sewer
Public Sewer
Flooring
Ceramic Tile, Hardwood, Other, Vinyl
Construction
Year Built
Year Built: 1960
Home type
Single Family Residence
Architectural Style
Split Level
Foundation Details
Block
Construction Materials
Frame
Utilities & Energy
Fireplace Features
Living Room, Wood Burning
Basement
Finished
Parking Features
Attached, Driveway, Garage, Off Street
Water Source
Public
Utilities
Cable Available, Electricity Connected, Natural Gas Connected, Sewer Connected, Water Connected
Other Features
Patio And Porch Features
Covered, Porch
Price History
| Date | Event | Price |
|---|---|---|
10/22/2026 Source: | Listed for Sale | $399,000 $233/sqft |

Nearby Homes
Find Homes by Property Features in Esopus, NY


Based on information from OneKey MLS, through Oct 29, 2026, 02:16PM. IDX information is provided exclusively for personal, non-commercial use, and may not be used for any purpose other than to identify prospective properties consumers may be interested in purchasing. Information is deemed reliable but not guaranteed. © 2026 OneKey® MLS. All rights reserved.
 Advertising Broker: Derek Greene | The Greene Realty Group
