- Overview
- Description
- Property Details
- Location
- Facts & Features
- Getting Around
- Nearby Homes



Street View
Listed by: Matthew Bellantoni | Mary W. Davis Realtor & Assoc., Inc. (802) 228-8811
$449,000
Monthly Est:$2,235
 1 Bed
1 Bed 2 Baths
2 full baths
 1,112sqft
193 Jackson Gore Rd #639/641, Ludlow, VT 05149
$449,000
$2,235/moEst:
Get Pre-Approved
Condominium
Built in 2007
$-- HOA
-- sqft lot
$404/sq.ft
Description
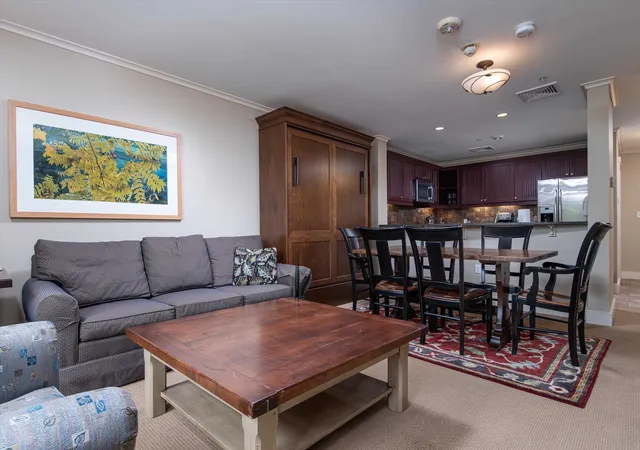
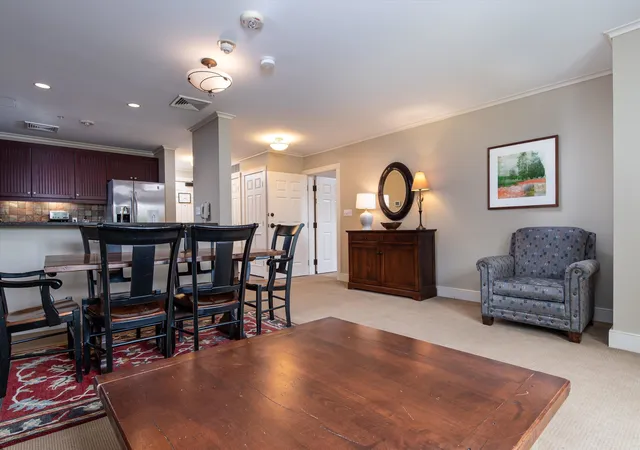
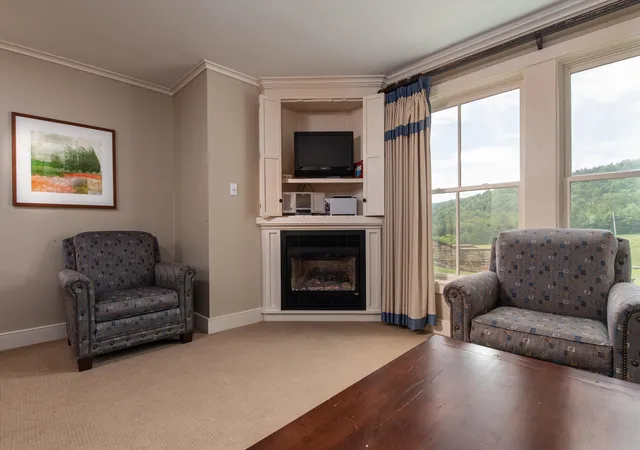
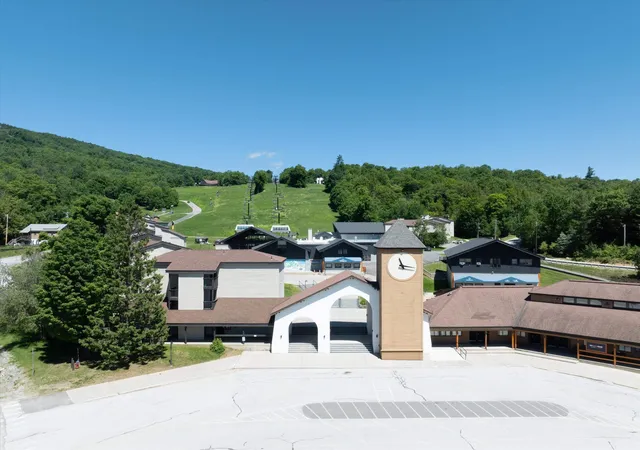
Escape to mountain luxury with this fully furnished 1-bedroom, 2-bathroom condo located in the heart of the premier Okemo ski resort at Jackson Gore. Perfectly positioned just steps from the slopes, this stylish retreat offers the ultimate blend of comfort, convenience and year round adventure. The open-concept living space features a cozy gas fireplace and large windows with mountains views. The modern kitchen is equipped with stainless steel appliances with views to the mountain and living/dining area, making it both functional and inviting.
The spacious primary suite includes 2 queen sized beds, generous closet space and an en-suite bath with a soaking tub. A second full bathroom adds flexibility for guests along with a Murphy bed, being able to sleep 8 with the sofa bed.
Enjoy full access to resort-style amenities including an indoor & outdoor heated pools, hot tubs, fitness center, ski lockers, underground heated parking and a 24-hour front desk. Dining, shopping and year round recreation are just steps away - skiing, snowboarding, hiking are all at your doorstep.
Whether you're seeking a weekend escape, an income-generating property or a full-time mountain home, this condo offers it all in one unbeatable location. Turnkey and ready for your next adventure - Schedule your showing today!
- Houzeo last checked: 12 hours ago
- Listing updated: July 27, 2026 at 8:56 pm
- Source: NEREN/Prime MLS-NH | MLS#: 5051139

Property Details
Status
Active Under Contract
Type
Condominium
No. of Stories
-
County
City
Neighborhood
--
Year Built
2007
HOA Fees
-
Finished Area
1,112 sqft
Lot Size
-- sqft lot
Basement Area
- sqft
MLS Name
NEREN/Prime MLS
MLS Number
5051139
MLS Status
(31) Under Contract - Active Under Contract
Days on Market
453

Continue Your Journey in App
Find your dream home, receive real-time updates, and many more!
Download App
Continue Your Journey in App
Find your dream home, receive real-time updates, and many more!
Location
Facts & Features
Rooms
Bedrooms & bathrooms
Bedroom: 1
Bathrooms: 2
Interior
Appliances
Dishwasher, Dryer, Microwave, Refrigerator, Washer, Electric Stove
Interior Features
Draperies, Gas Fireplace, 1 Fireplace, Furnished, Living/dining, Primary Br W/ Ba, Natural Light
Heating
Propane, Forced Air
Sewer
Public Sewer
Exterior Features
Hot Tub, Playground, In Ground Pool, Storage
Flooring
Carpet, Tile
Cooling
Central Air
Construction
Year Built
Year Built: 2007
Home type
Condominium
Architectural Style
Contemporary
Construction Materials
Wood Frame, Clapboard, Stone
Roof
Asphalt Shingle
Property Condition
Existing
Foundation Details
Concrete
Utilities & Energy
Association Amenities
Maintenance, Fitness Center, Insurance, Playground, Recreation Facilities, Landscaping, Basketball Court, Common Acreage, Common Heating/cooling, Elevator(s), Spa/hot Tub, In Ground pool, Indoor Pool, Sauna, Snow Removal, Tennis Court(s), Trash, Heated pool, Locker Rooms, Pickleball
Water Source
Community
Parking Features
Direct Access, Heated Garage, On Site, Other, Parking Spaces 2, Permit Required, Unassigned, Under, Attached
Utilities
Cable, Propane
Electric
Circuit Breakers
Other Features
Subdivision Name
Bixby House
Lot Features
Condo Development, Landscaped, Mountain View, Open Lot, Recreational, Sidewalks, Ski Area, Ski Trailside, Views, Adjoins St/nat'l Forest, Near Golf Course, Near Skiing
Price History
| Date | Event | Price |
|---|---|---|
07/27/2026 Source: | Contingent (Active Under Contract) | $449,000 $404/sqft |
06/03/2026 Source: | Price Decreased | $449,000 -16.85% $404/sqft |
12/08/2025 Source: | Listed for Sale | $540,000 $486/sqft |

Nearby Homes



Find Homes by Property Features in Ludlow, VT


Based on information from PrimeMLS Inc. through Oct 07, 2026, 06:00AM. This display of listings may or may not be the entire Compilation from the PrimeMLS database, and PrimeMLS does not guarantee the accuracy of such information. The listing broker's offer of compensation is made only to other real estate licensees who are participant members of PrimeMLS. This information is deemed reliable, but not guaranteed. The data relating to real estate displayed on this display comes in part from the IDX Program of PrimeMLS. The information being provided is for consumers' personal, non- commercial use and may not be used for any purpose other than to identify prospective properties consumers may be interested in purchasing. Data last updated Oct 07, 2026, 06:00AM. © 2026 PrimeMLS, Inc. All Rights Reserved.
 Advertising Broker: Derek Greene | The Greene Realty Group