- Overview
- Description
- Property Details
- Location
- Facts & Features
- Getting Around
- Nearby Homes



$249,900
Monthly Est:$1,244
 2 Beds
 2 Baths
2 full baths
 1,408sqft
193 Pineneedle Dr, Bradenton, FL 34210
$249,900
$1,244/moEst:
Get Pre-Approved
Condominium
Built in 1980
$-- HOA
7.69 acres lot
$177/sq.ft
Description
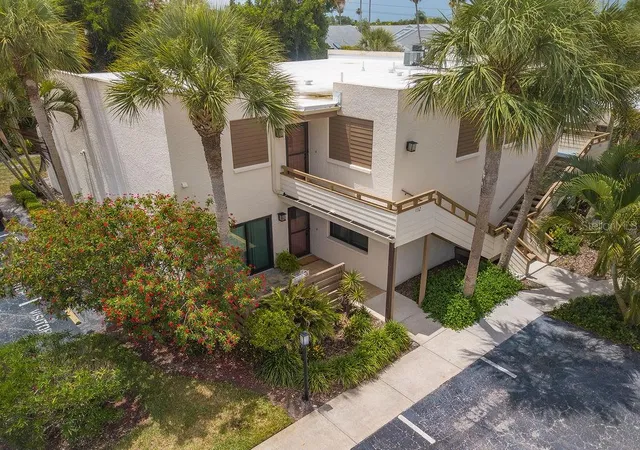
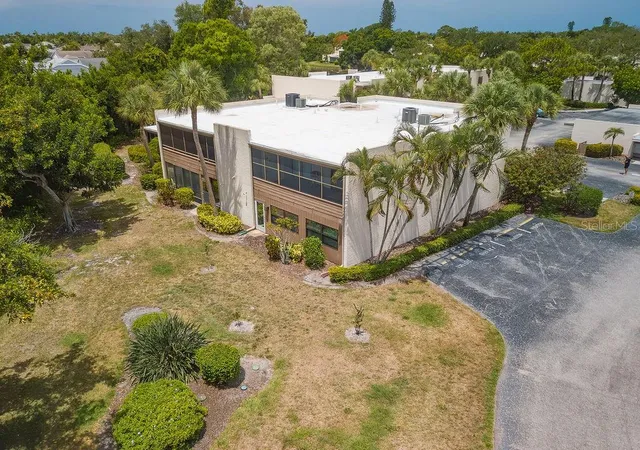
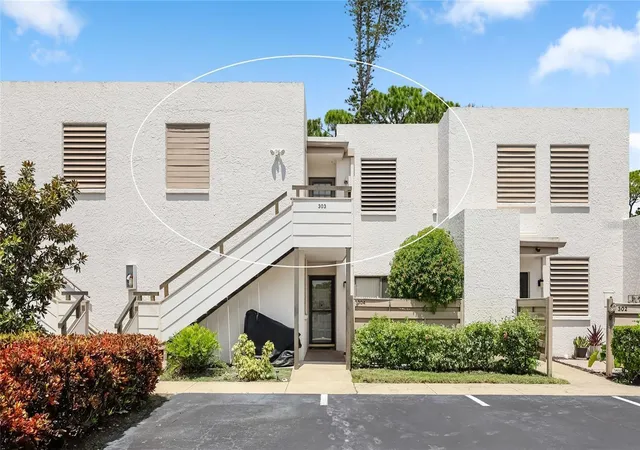
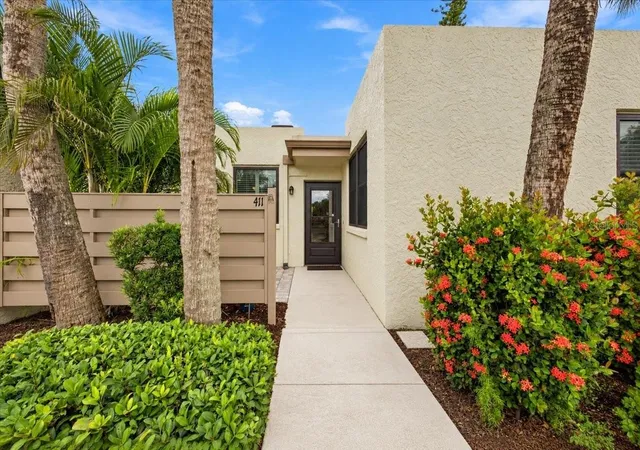
THIS PROPERTY QUALIFIES FOR A 1% LENDER INCENTIVE IF USING PREFERRED LENDER! Step into a world where nature meets modern luxury in this rarely available corner-unit sanctuary. Nestled within the lush, 88-acre Audubon bird and wildlife sanctuary of Wildewood Springs, this first-floor residence offers the ultimate in privacy and convenience—with no stairs to climb and no rear neighbors to interrupt your view. As you drive through the tropical, canopy-lined streets, you’ll feel the pace of the world slow down before you even reach your front door.
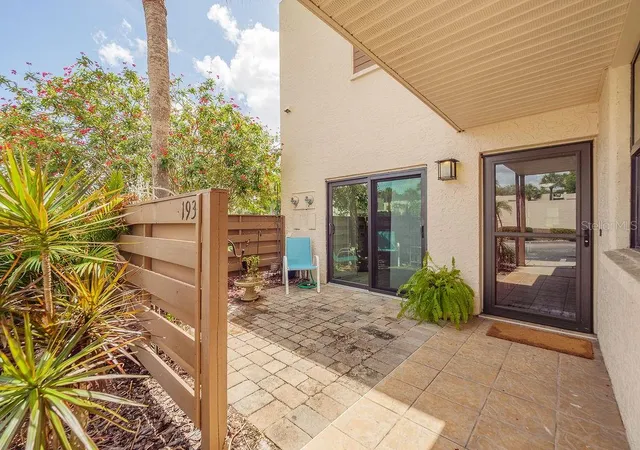
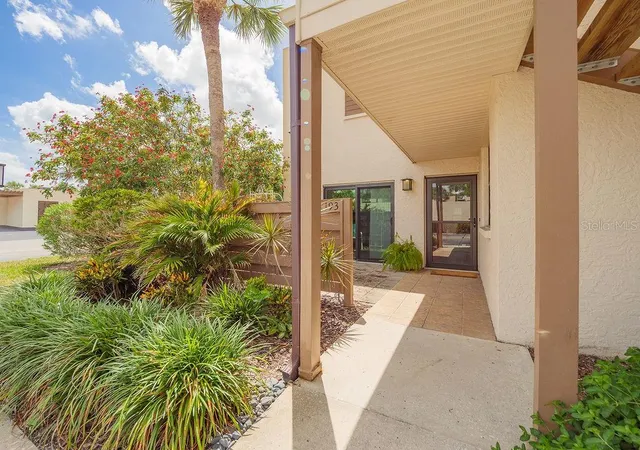
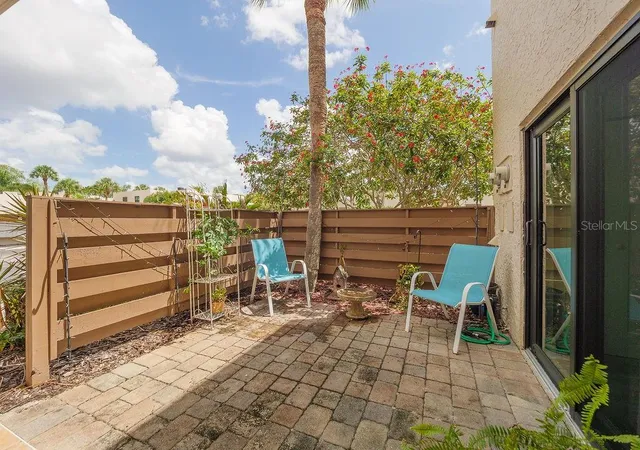
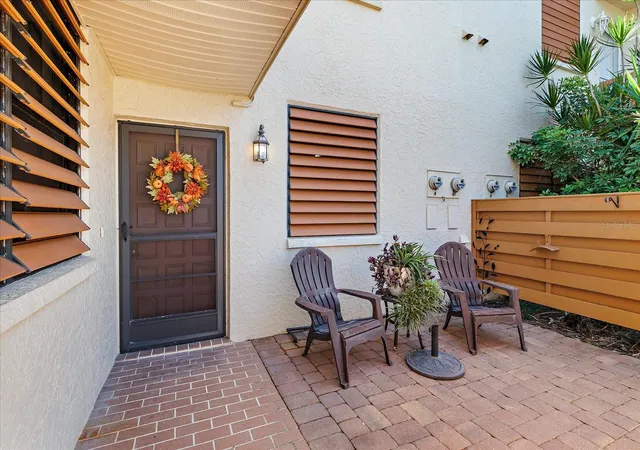
The experience begins at your private, oversized front patio, an expansive outdoor retreat perfect for slow morning coffees or hosting sunset cocktails. Inside, a top-to-bottom contemporary remodel has transformed this space into a designer showpiece. Wide-plank luxury vinyl flooring flows seamlessly under recessed lighting, while the brand-new kitchen serves as the heart of the home, featuring premium quartz countertops, sleek stainless appliances, and dual pantries for the ultimate culinary organization.
The primary suite is a true escape, boasting dual closets and a spa-inspired ensuite featuring marble countertops and high-end designer finishes. Guests will feel equally pampered in the second bedroom, which also includes a spacious walk-in closet and luxurious ensuite bathroom with walk in shower.
Functionality is just as prioritized as aesthetics here. You’ll find an abundance of storage throughout, including a dedicated laundry closet and a massive storage room off the Florida room. This oversized space is a "handyman’s dream," offering enough room for a workshop or "garage-style" storage for all your coastal gear. A newer roof replaced in 2023 and impact resistant glass offer both peace of mind and unobstructed views of the vibrant bird sanctuary just steps away.
Beyond your front door, Wildewood Springs offers a vacation lifestyle with heated pools, spas, tennis, and pickleball courts. You’re perfectly positioned just a short drive from the sugar-sand beaches of Anna Maria Island, gourmet dining, and the Sarasota International Airport. This isn't just a condo; it’s a masterfully renovated retreat designed for those who refuse to compromise on style, serenity, or convenience.
- Houzeo last checked: 12 hours ago
- Listing updated: September 24, 2026 at 1:53 pm
- Listing Provided by: Stephanie Leitao, LLC (941) 773-2677 | COMPASS FLORIDA LLC (941) 279-3630
- Source: Stellar MLS-FL | MLS#: A4694934

Part of

Property Details
Status
Active
Type
Condominium
No. of Stories
1
County
City
Neighborhood
--
Year Built
1980
HOA Fees
-
Finished Area
1,408 sqft
Lot Size
7.69 acres lot
Basement Area
- sqft
MLS Name
Stellar MLS
MLS Number
A4694934
MLS Status
Active
Days on Market
134
Cumulative Days on Market
119

Continue Your Journey in App
Find your dream home, receive real-time updates, and many more!
Download App
Continue Your Journey in App
Find your dream home, receive real-time updates, and many more!
Location
Facts & Features
Rooms
Bedrooms & bathrooms
Bedrooms: 2
Bathrooms: 2
Great Room
Level: First
Area: 646.00 Square Feet
Dimensions: 34x19
Kitchen
Level: First
Area: 154.00 Square Feet
Dimensions: 14x11
Primary Bedroom
Level: First
Area: 221.00 Square Feet
Dimensions: 17x13
Florida Room
Level: First
Area: 240.00 Square Feet
Dimensions: 24x10
Bedroom 2
Level: First
Bathroom 1
Level: First
Bathroom 2
Level: First
Interior
Heating
Electric, Exhaust Fan
Flooring
Luxury Vinyl
Cooling
Central Air
Exterior Features
Other, Sidewalk, Storage, Tennis Court(s)
Appliances
Dishwasher, Disposal, Dryer, Electric Water Heater, Exhaust Fan, Microwave, Range, Refrigerator, Washer
Interior Features
Ceiling Fans(s), Dry Bar, Eat In Kitchen, Living Room/dining Room Combo, Open Floorplan, Primary Bedroom Main Floor, Solid Wood Cabinets, Split Bedroom, Stone Counters, Thermostat, Walk In Closet(s), Window Treatments
Sewer
Public Sewer
Construction
Year Built
Year Built: 1980
Home type
Condominium
Foundation Details
Slab
Property Condition
Completed
Roof
Other
Construction Materials
Block, Stucco
Architectural Style
Patio Home
Utilities & Energy
Utilities
Cable Connected, Electricity Connected, Sewer Connected, Underground Utilities, Water Connected
Association Amenities
Cable Tv, Other, Pickleball Court(s), Pool, Recreation Facilities, Spa/hot Tub, Tennis Court(s), Vehicle Restrictions
Water Source
Public
Parking Features
Assigned, Common, Curb Parking, Ground Level, Guest
Laundry Features
In Kitchen, Inside
Other Features
Lot Features
Conservation Area, Corner Lot, Cul De Sac, Landscaped, Level, Sidewalk, Paved
Subdivision Name
Wildewood Spgs Ii A
Patio And Porch Features
Front Porch, Patio
Vegetation
Mature Landscaping, Oak Trees, Trees/landscaped
Community Features
Buyer Approval Required, Deed Restrictions, No Truck/rv/motorcycle Parking, Pool, Sidewalks, Tennis Court(s)
Price History
| Date | Event | Price |
|---|---|---|
07/28/2026 Source: | Price Decreased | $269,500 -0.55% $191/sqft |
07/07/2026 Source: | Price Decreased | $271,000 -1.45% $192/sqft |
06/27/2026 Source: | Price Increased | $274,990 +1.47% $195/sqft |
05/28/2026 Source: | Listed for Sale | $271,000 -3.21% $192/sqft |
05/28/2026 Source: | Price Increased | $279,990 +12.04% $199/sqft |

Show more
Nearby Homes
Find Homes by Property Features in Bradenton, FL

Based on information from Stellar MLS® through Oct 09, 2026, 02:30PM as submitted to and distributed by MLS GRID. All data is obtained from various sources and may not have been verified by the broker or MLS GRID. Supplied Open House Information is subject to change without notice. All information should be independently reviewed and verified for accuracy. Properties may or may not be listed by the office/agent presenting the information. IDX information is provided exclusively for consumers’ personal non-commercial use. It may not be used for any purpose other than to identify prospective properties consumers may be interested in purchasing. The data is deemed reliable but is not guaranteed by MLS GRID. The use of the MLS GRID Data may be subject to an end-user license agreement prescribed by the Member Participant’s applicable MLS, if any, and as amended from time to time. © 2026 Stellar MLS. All Rights Reserved.
 Advertising Broker: Fred McGill | Simple Showing, Inc