- Overview
- Description
- Property Details
- Location
- HOA Management
- Facts & Features
- Getting Around
- Nearby Homes

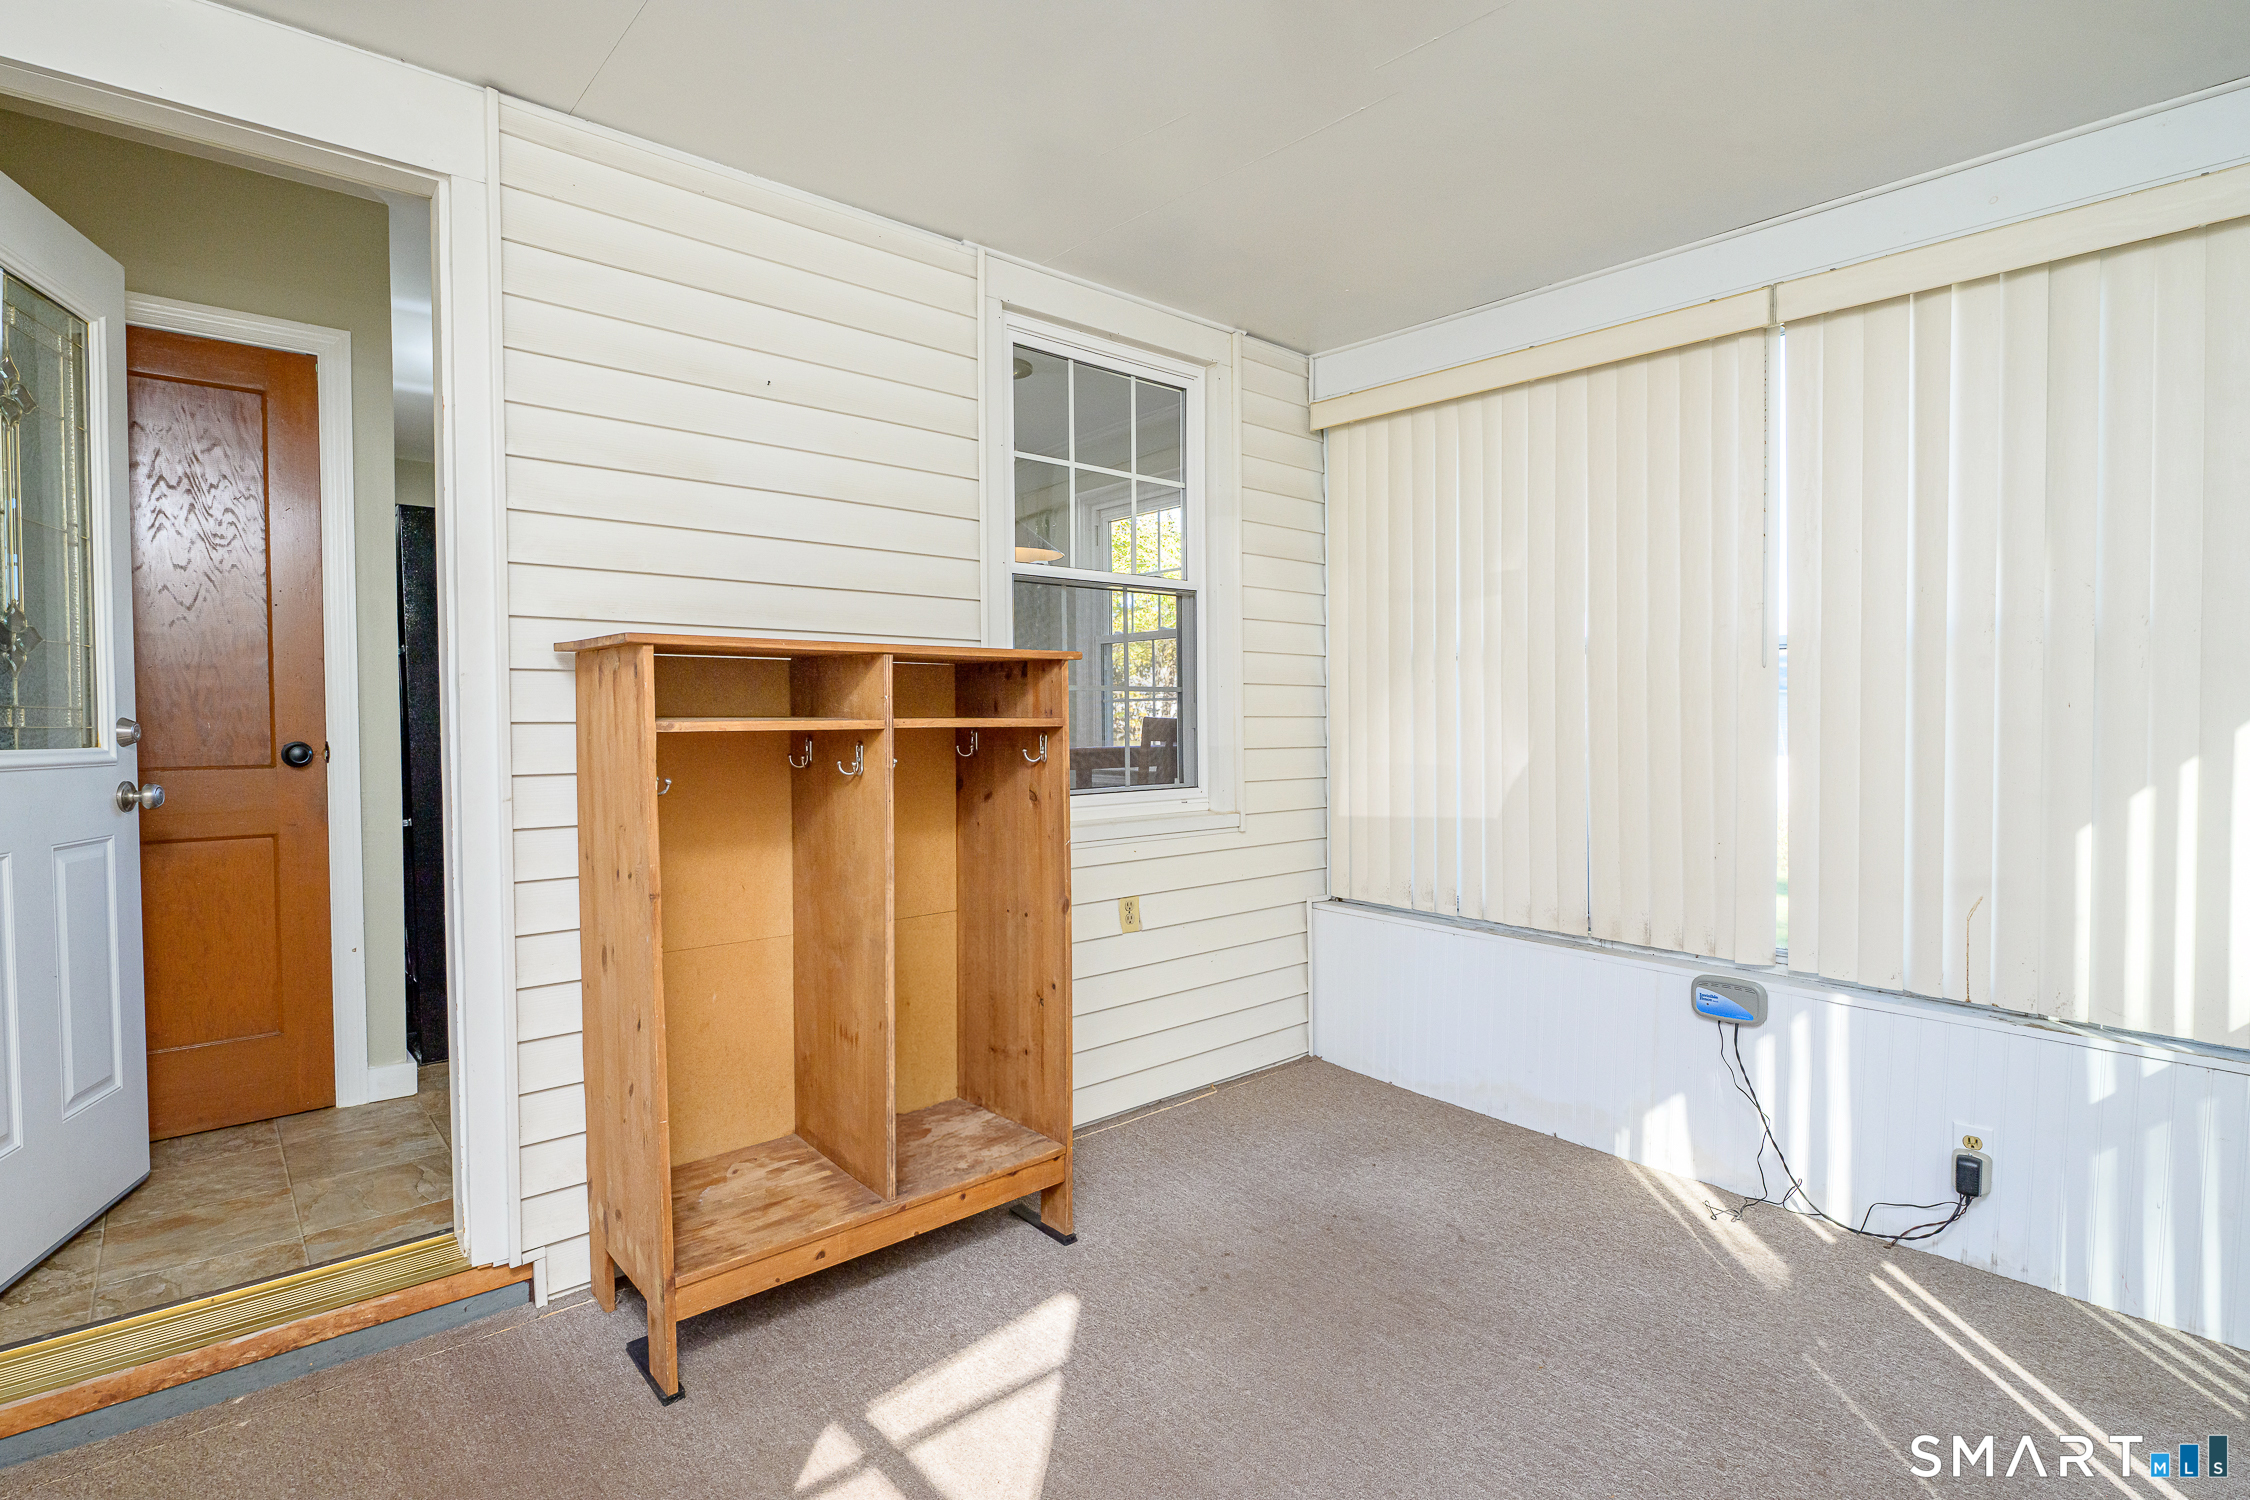

Street View
$354,000
Monthly Est:$1,762
 3 Beds
 1 Bath
1 full bath
 880sqft
193 Sand Dam Rd, Thompson, CT 06277
$354,000
$1,762/moEst:
Get Pre-Approved
Single Family Residence
Built in 1955
$-- HOA
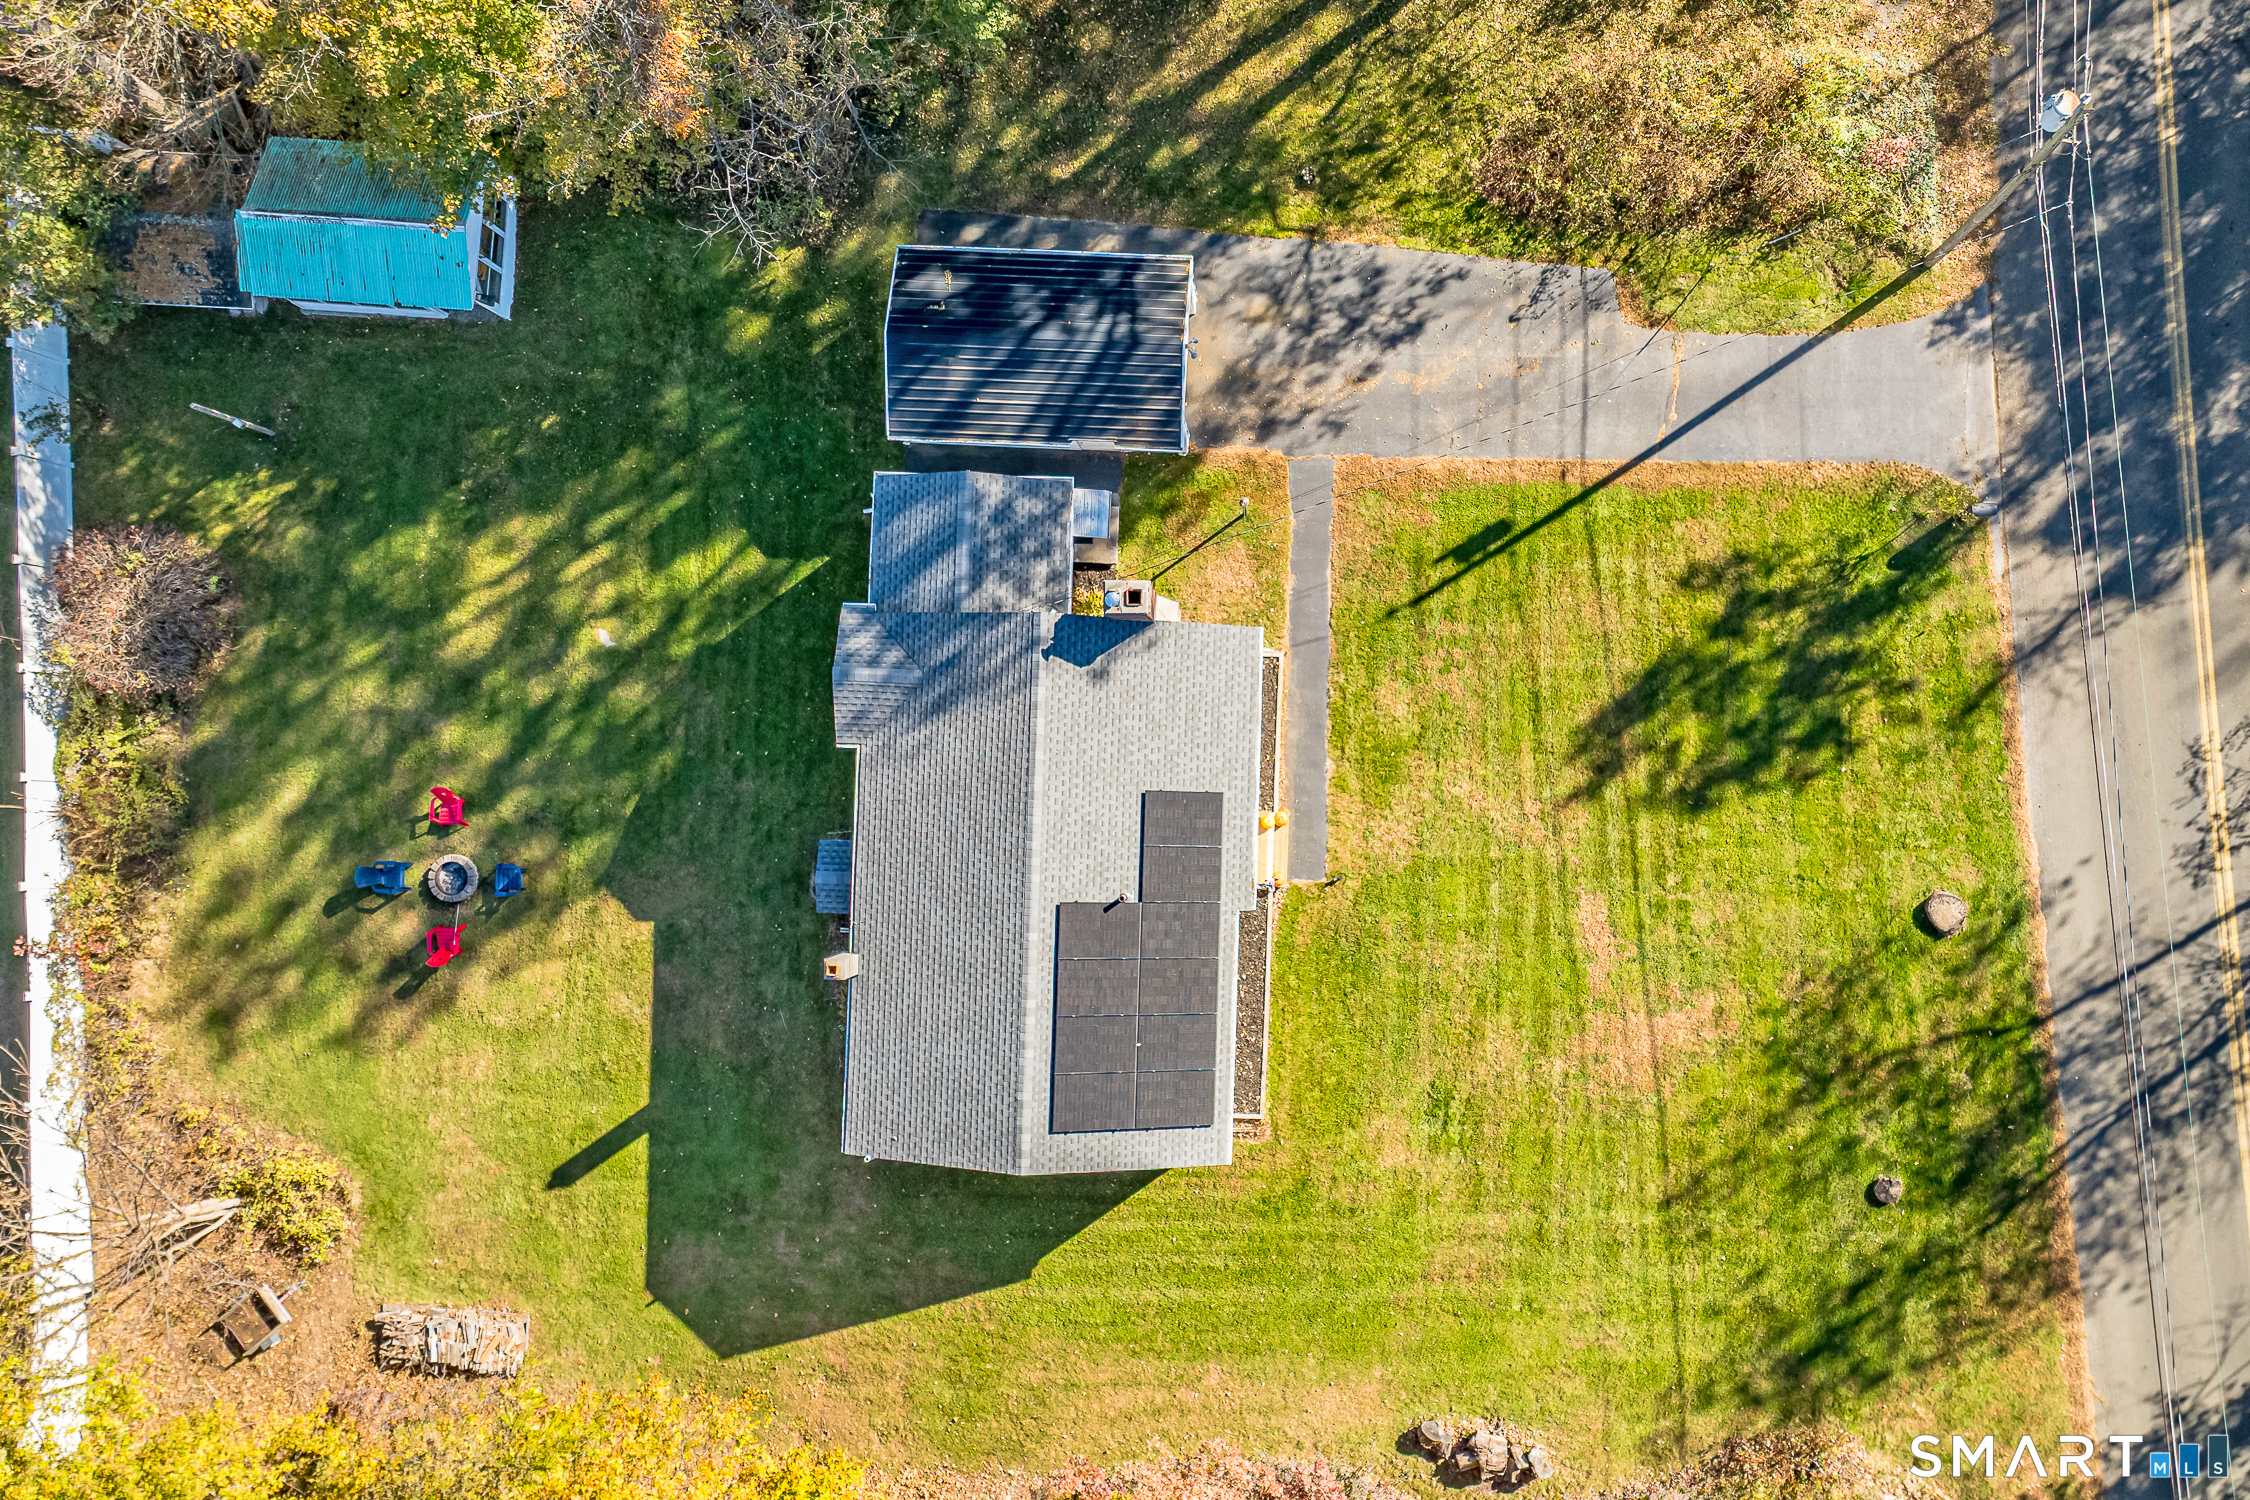
13,939.2 sqft lot
$402/sq.ft
Description
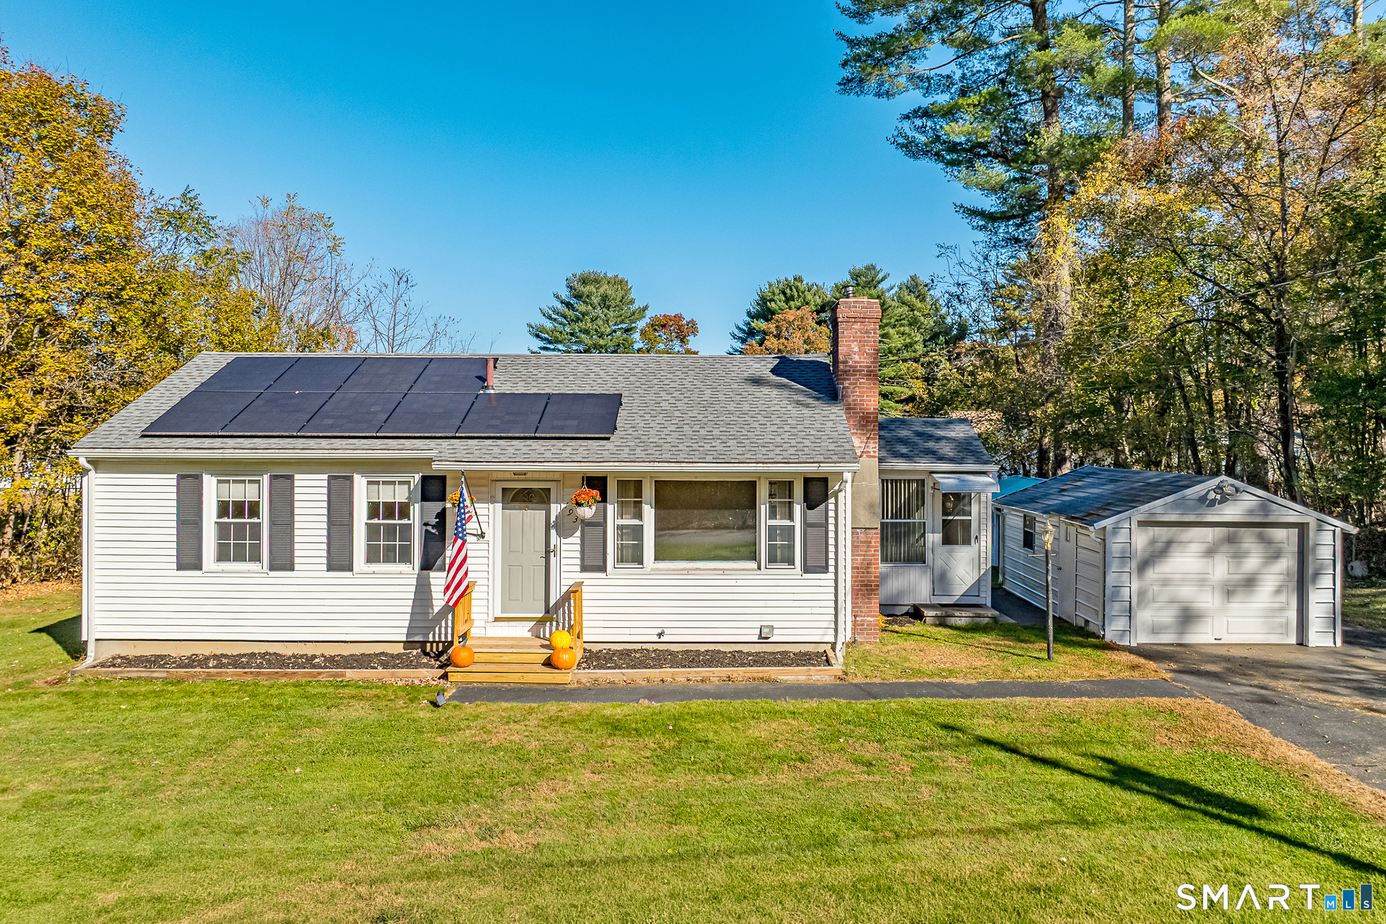
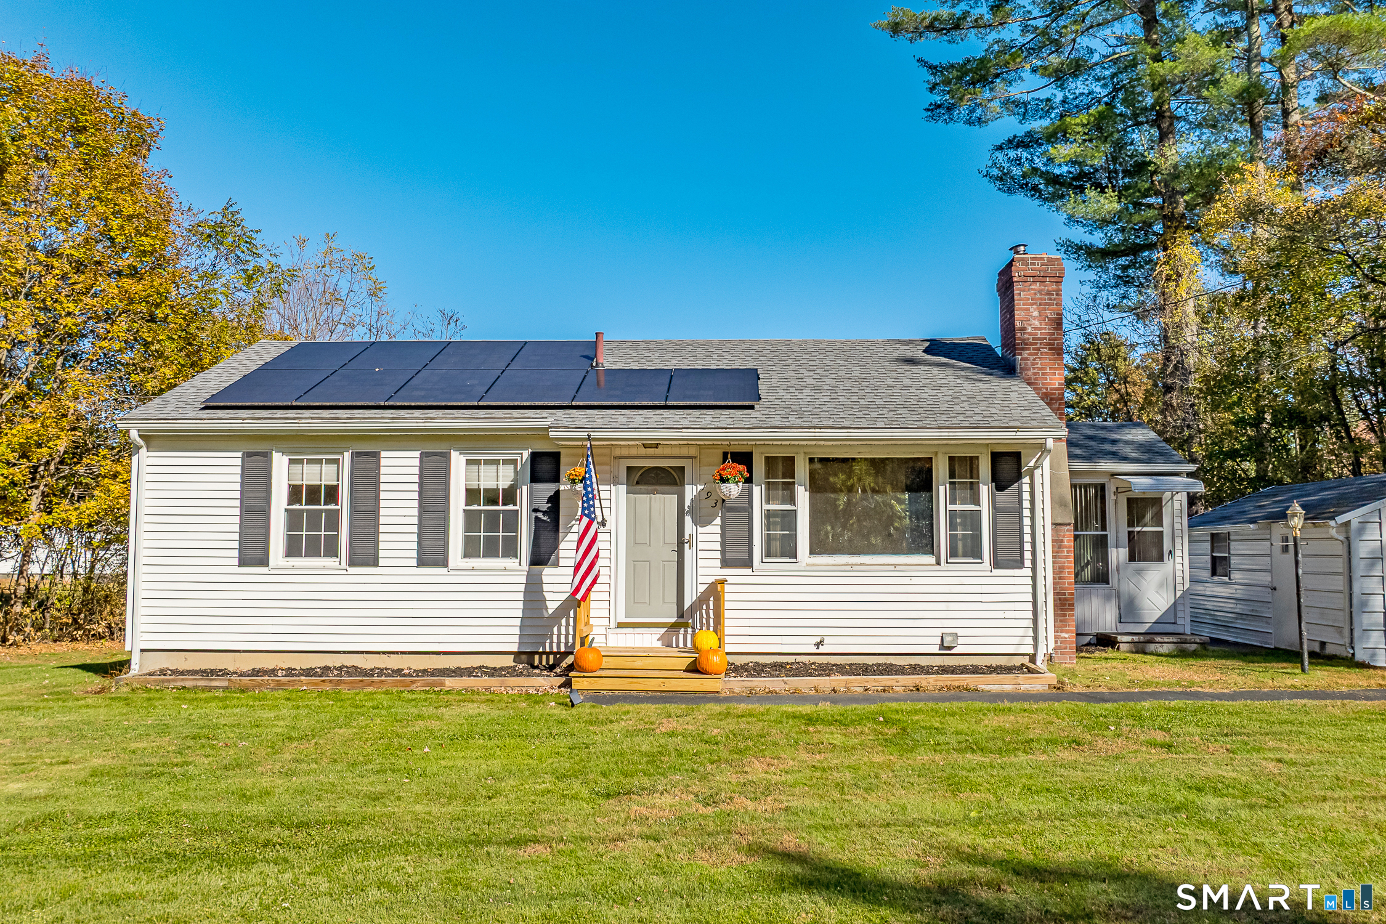
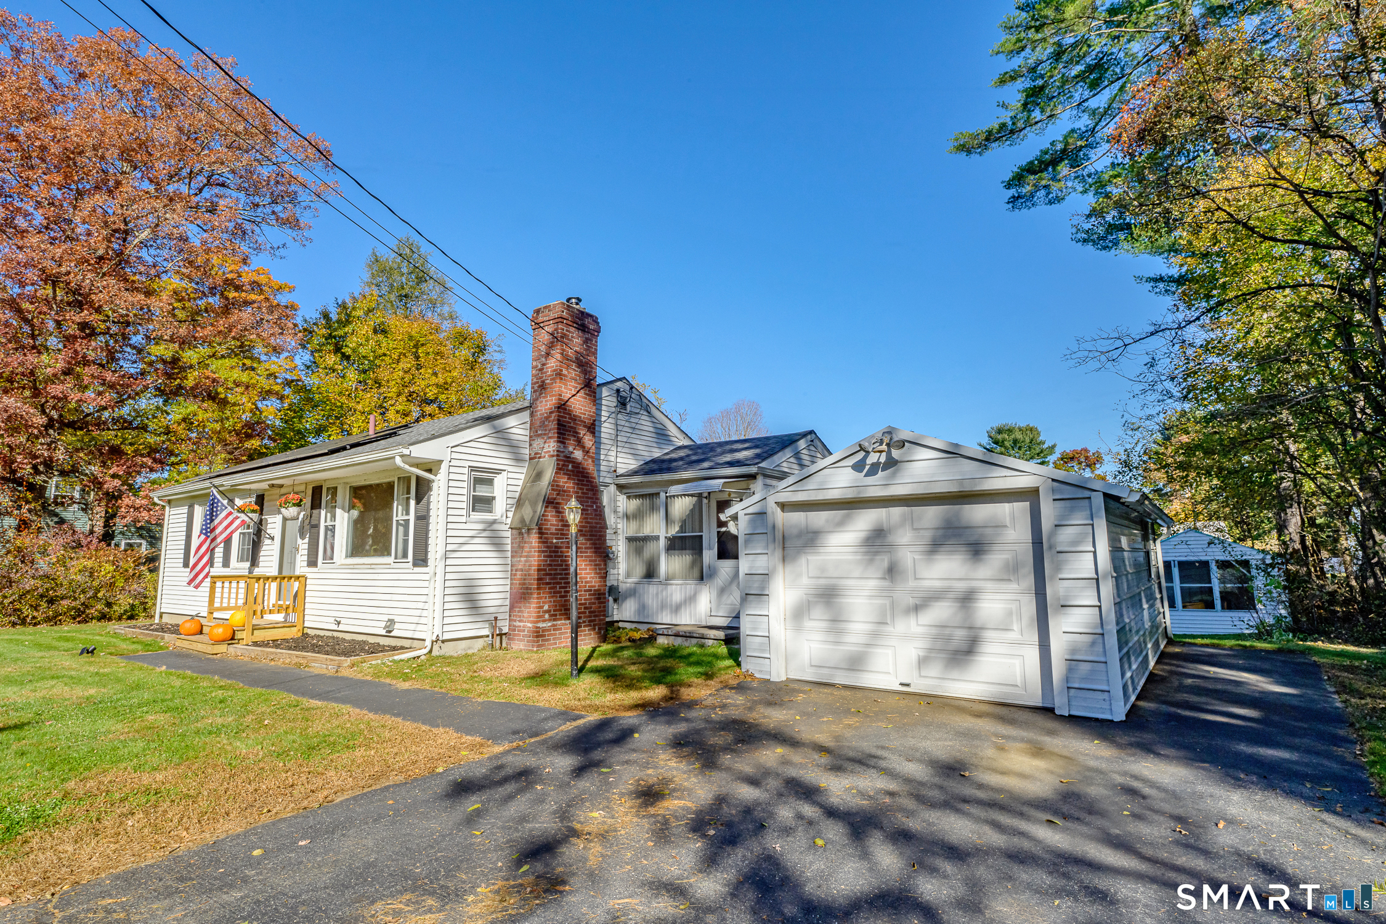
Welcome home to this charming 3-bedroom ranch, thoughtfully updated while retaining much of its original character. Original hardwood floors, solid wood doors, and a classic fireplace add warmth and timeless appeal. The kitchen was updated in 2017 and features granite countertops and stainless steel appliances, while the bathroom has been completely remodeled during the current ownership. Additional updates include a new roof in 2025 and a new well pump in 2025. A Buderus boiler, leased solar panels, and generator-ready setup add efficiency and peace of mind. Conveniently located near I-395 and close to the Massachusetts and Rhode Island lines, this home offers an easy commute while providing a comfortable place to call home. Don't miss the opportunity to make this charming ranch your own.
- Houzeo last checked: 1 hour ago
- Listing updated: October 28, 2026 at 5:51 pm
- Listing Provided by: Tanya McDermott | Berkshire Hathaway NE Prop.
- Source: SMART MLS-CT | MLS#: 24217200

Property Details
Status
Active
Type
Single Family Residence
No. of Stories
-
County
City
Neighborhood
--
Year Built
1955
HOA Fees
-
Finished Area
880 sqft
Lot Size
13,939.2 sqft lot
Basement Area
- sqft
MLS Name
SMART MLS
MLS Number
24217200
MLS Status
Active
Days on Market
1

Continue Your Journey in App
Find your dream home, receive real-time updates, and many more!
Continue Your Journey in App
Find your dream home, receive real-time updates, and many more!
Location
HOA Management
0
HOA Fees
$-/
Disclaimer: Amenities are based on third-party information and may vary; buyers must independently verify all amenities, as information is deemed reliable but not guaranteed.
Facts & Features
Rooms
Bedrooms & bathrooms
Bedrooms: 3
Bathroom: 1
Interior
Heating
Hot Water, Oil
Appliances
Gas Range, Refrigerator, Dishwasher, Washer, Dryer
Sewer
Septic
Cooling
Window Unit
Construction
Year Built
Year Built: 1955
Home type
Single Family Residence
Roof
Asphalt Shingle
Architectural Style
Ranch
Foundation Details
Concrete
Utilities & Energy
Parking Features
Detached Garage
Basement
Full
Laundry Features
Lower Level
Water Source
Private Well
Other Features
Lot Features
Level Lot
Subdivision Name
N/a
Price History
| Date | Event | Price |
|---|---|---|
10/28/2026 Source: | Listed for Sale | $354,000 +134.44% $402/sqft |
09/07/2016 Source: #E10144596 | Price Increased | $151,000 +4.14% $172/sqft |
10/17/2011 Source: #E251098 | Sold | $145,000 $165/sqft |

Nearby Homes
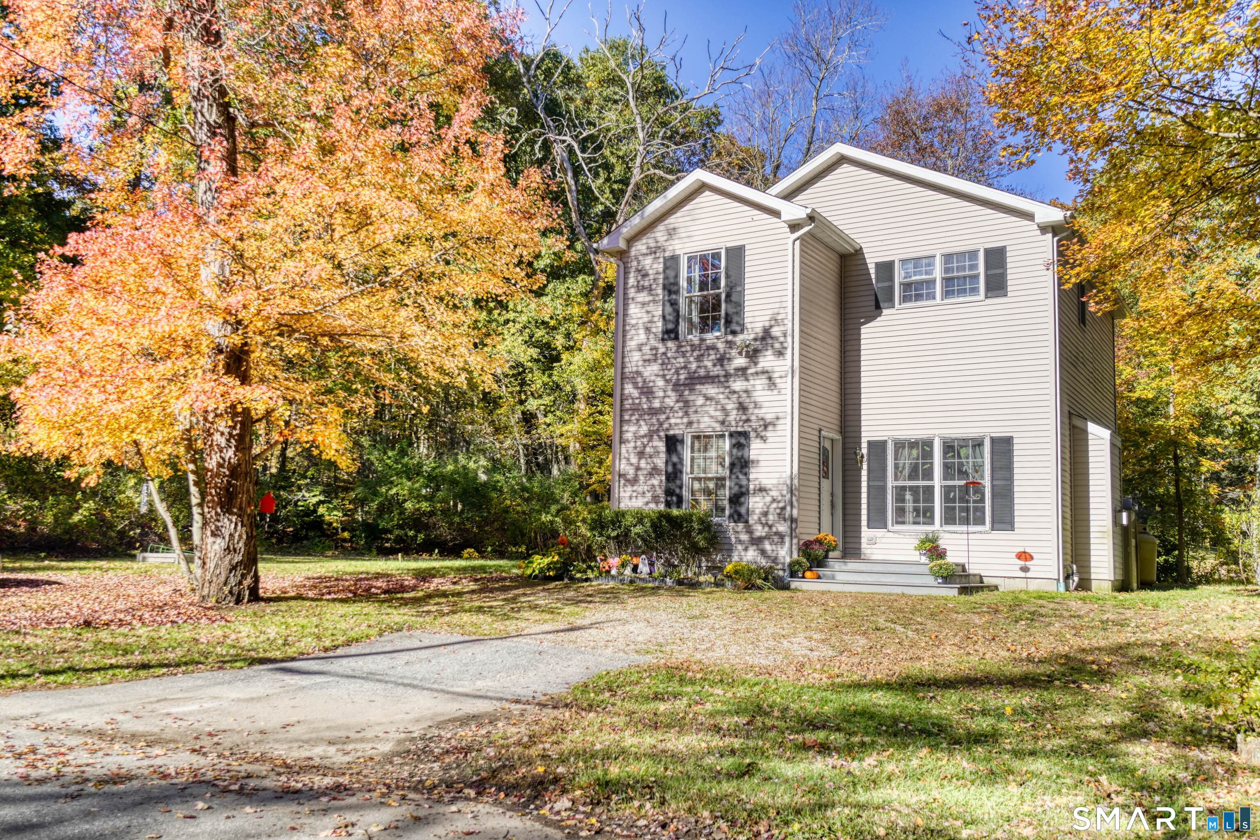
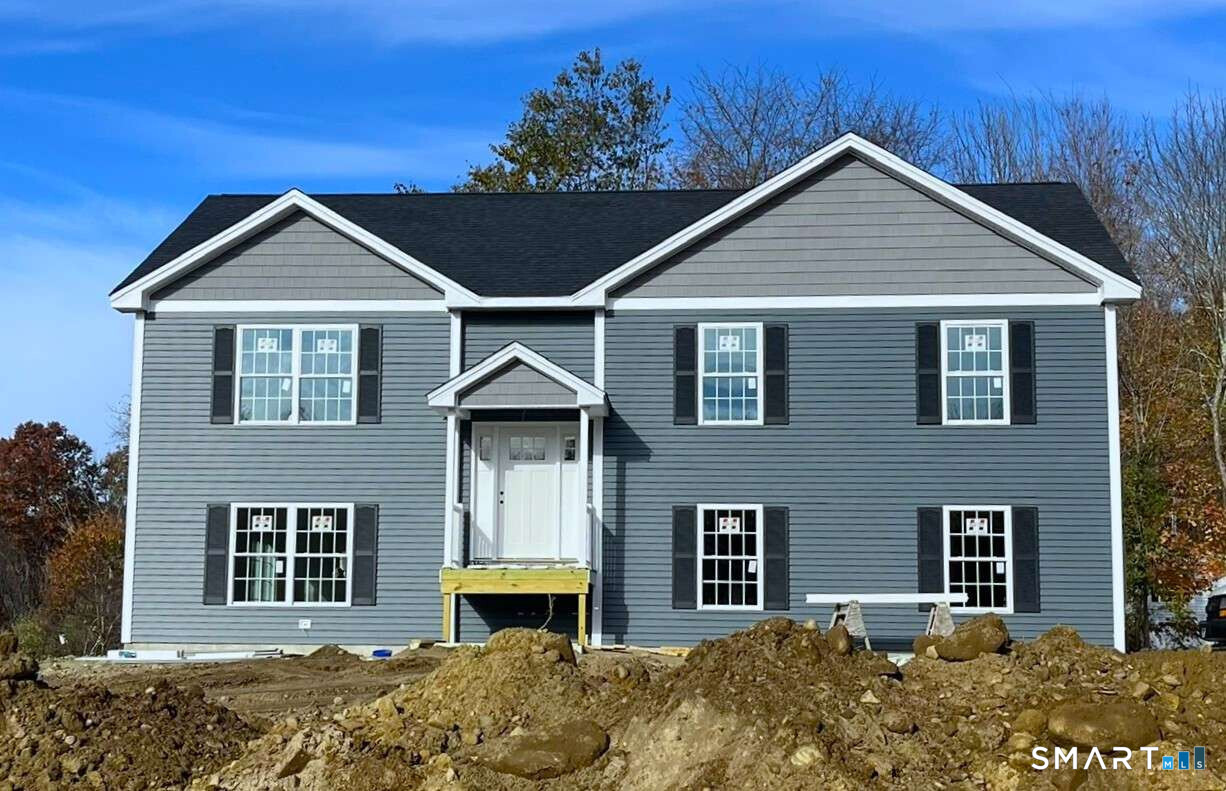
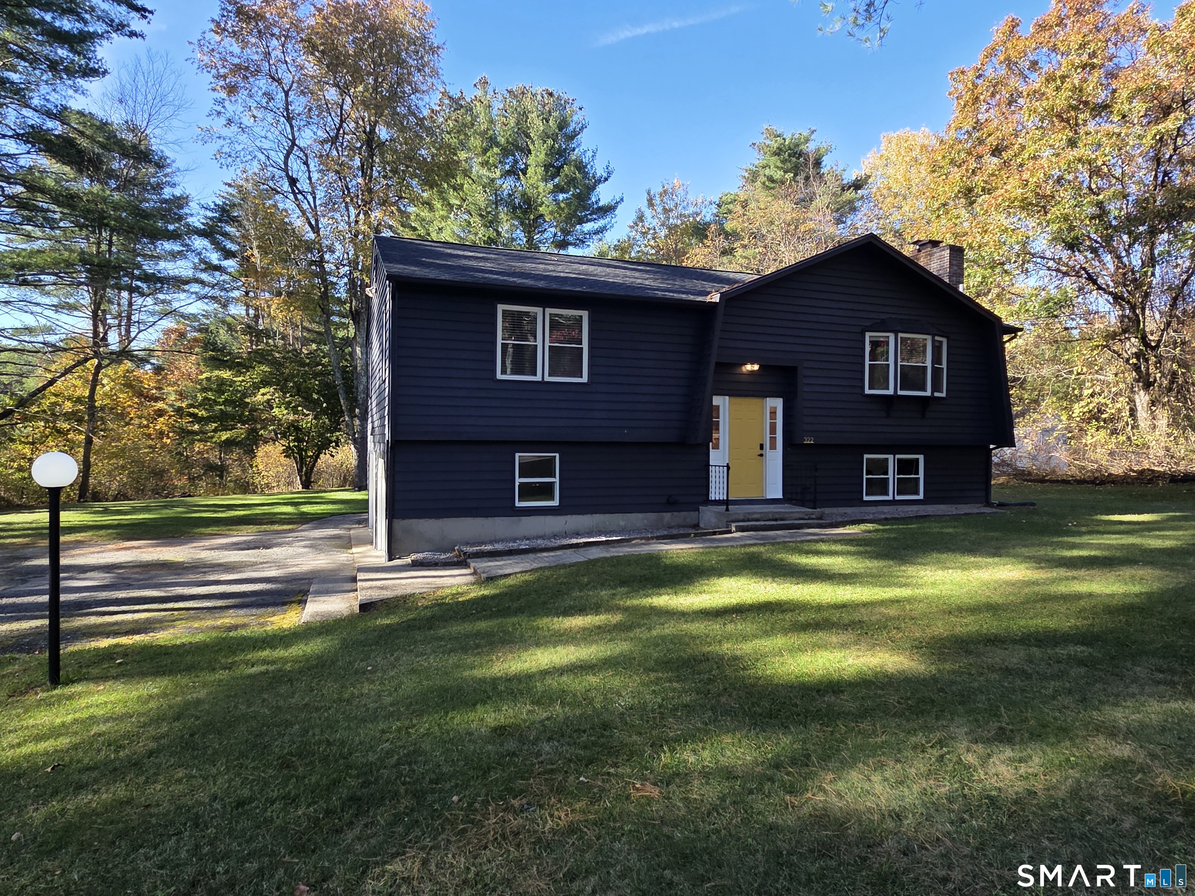
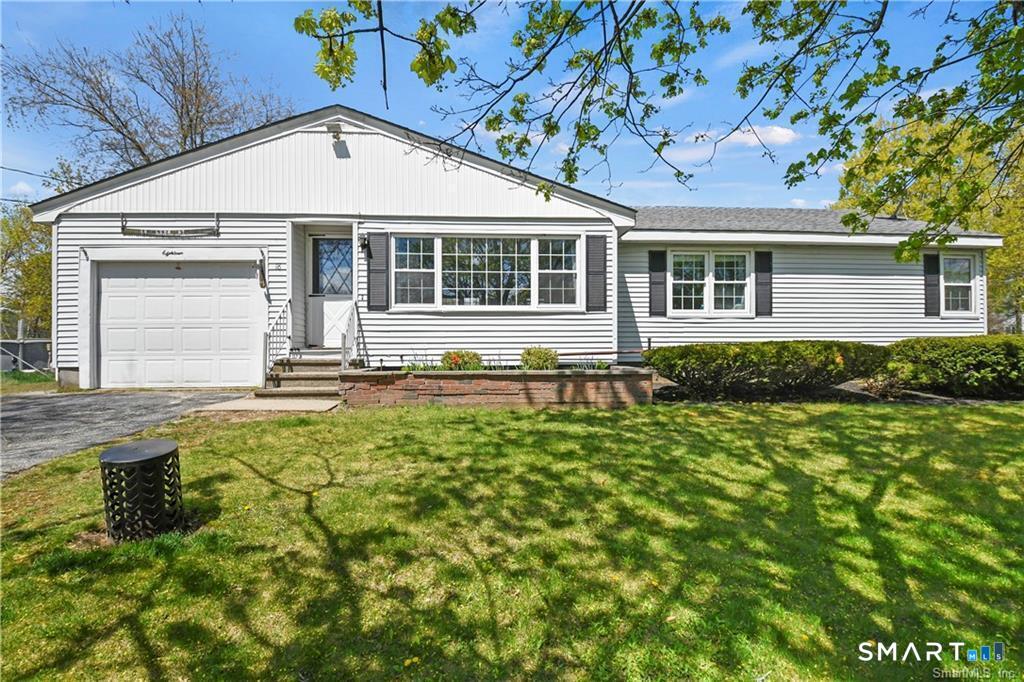
Find Homes by Property Features in Thompson, CT


Based on information provided to and compiled by the SMART MLS, Inc. through Oct 30, 2026, 04:45AM. IDX information is provided exclusively for consumers’ personal, non-commercial use. It may not be used for any purpose other than to identify prospective properties consumers may be interested in purchasing. The data is deemed reliable but is not guaranteed accurate by the MLS. ©2026 SMART MLS, Inc. All Rights Reserved.
 Advertising Broker: Derek Greene | The Greene Realty Group
