- Overview
- Description
- Property Details
- Location
- Facts & Features
- Getting Around



$2,700,000
Monthly Est:$13,439
 4 Beds
 4 Baths
2 full baths + 2 half baths
 4,204sqft
1930 Bayshore Dr, Englewood, FL 34223
$2,700,000
$13,439/moEst:
Get Pre-Approved
Single Family Residence
Built in 2007
$-- HOA
1.42 acres lot
$642/sq.ft
Description
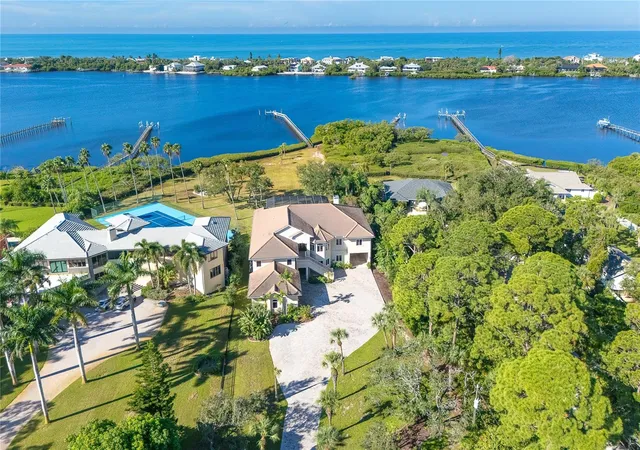
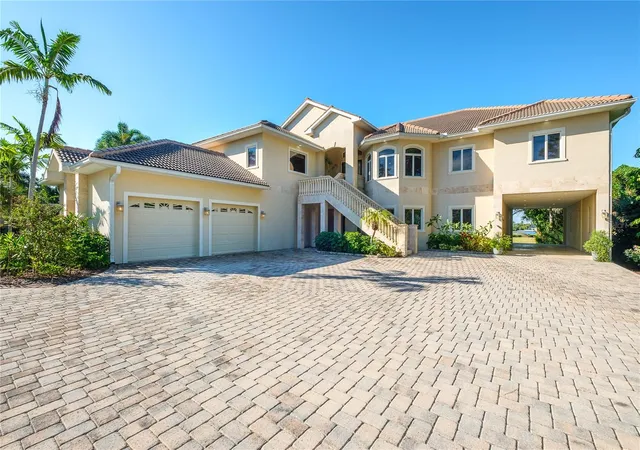
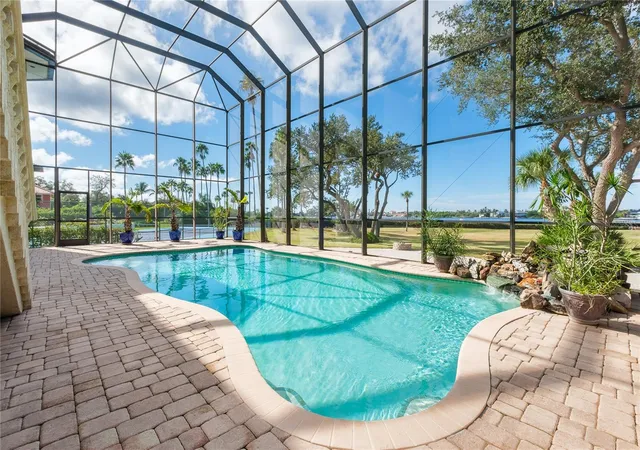
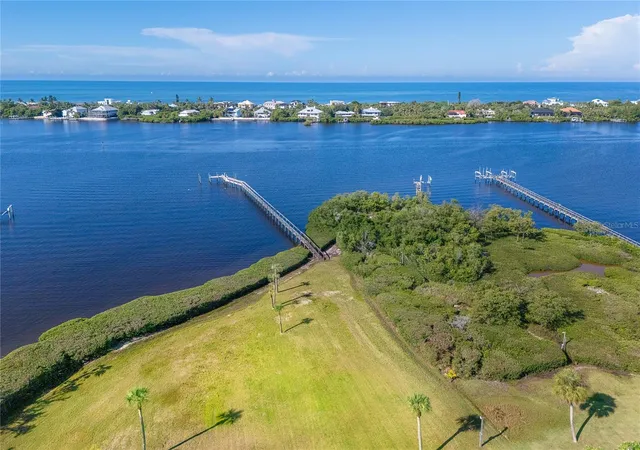
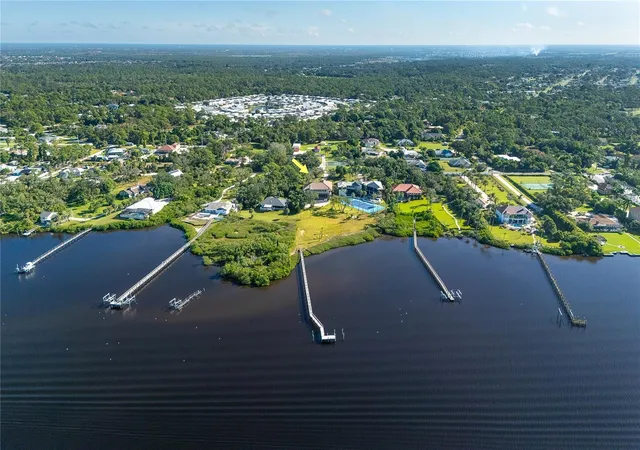
RARELY DOES AN ESTATE OF THIS SCALE, PRIVACY, AND WATERFRONT PRESENCE BECOME AVAILABLE. Set on 1.41 private acres with 175’ of direct frontage on Lemon Bay, elevated approximately 22’ above grade, the main living level captures exceptional Lemon Bay views. This exceptional custom-built residence offers a rare combination of seclusion, craftsmanship, expansive water views, and coveted southwestern rear exposure for spectacular sunsets. This is more than a residence—it is a private coastal sanctuary designed for those who value space, quality, privacy, and the freedom to live exceptionally. From the moment of arrival, the quality is unmistakable, with a paver drive, travertine entry, extensive wood finishes, custom details, and distinctive stained-glass accents throughout. Inside, generous proportions and effortless connections to the water create an inviting sense of luxury. The beautifully appointed kitchen features rich wood cabinetry, center island, built-in pantry, wine storage, premium appliances, and seamless flow into the dinette and family room, where spectacular views of Lemon Bay take center stage. A wood-burning fireplace, dramatic tray ceilings, crown molding, and warm wood flooring add timeless character. The spacious primary suite opens through French doors to a private bay-view balcony, complemented by additional guest accommodations, a dedicated office, and flexible living spaces. Outdoors, a heated saltwater pool and expansive paver lanai overlook the private grounds and Lemon Bay, while a firepit creates an intimate setting for enjoying unforgettable sunsets. The approximately 308-foot dock, with pilings already in place for a future lift, provides an extraordinary opportunity to further enhance the boating lifestyle. Four-car garage capacity plus a two-car tandem underpass, city water and sewer, impact-resistant windows and doors, updated elevated HVAC systems, and a prime location near Manasota Key Beach, marinas, golf, restaurants, and coastal amenities complete this exceptional offering. Opportunities to acquire this combination of acreage, direct Lemon Bay frontage, privacy, craftsmanship, and resort-style outdoor living are exceptionally limited. For the discerning buyer seeking a waterfront estate with presence, personality, and enduring appeal, this is a property that is difficult to replicate. County records show 3BR/2BA , property is a 4BR/2BA/2 half BA’s.
- Houzeo last checked: 26 minutes ago
- Listing updated: October 29, 2026 at 6:43 pm
- Listing Provided by: Maryann Casey (941) 468-3741 , Debi Benson, PA | MICHAEL SAUNDERS & COMPANY (941) 473-7750
- Source: Stellar MLS-FL as distributed by MLS GRID | MLS#: D6149244

Property Details
Status
Active
Type
Single Family Residence
No. of Stories
2
County
City
Neighborhood
--
Year Built
2007
HOA Fees
-
Finished Area
4,204 sqft
Lot Size
1.42 acres lot
Basement Area
- sqft
MLS Name
Stellar MLS
MLS Number
D6149244
MLS Status
Active
Days on Market
10
Cumulative Days on Market
189

Continue Your Journey in App
Find your dream home, receive real-time updates, and many more!
Continue Your Journey in App
Find your dream home, receive real-time updates, and many more!
Location
Facts & Features
Rooms
Bedrooms & bathrooms
Bedrooms: 4
Bathrooms: 4
Interior
Sewer
Public Sewer
Exterior Features
Balcony, Fire Pit, Outdoor Shower, Private Yard
Flooring
Ceramic Tile, Wood
Heating
Central
Appliances
Built In Oven, Cooktop, Dishwasher, Dryer, Electric Cooktop, Microwave, Refrigerator, Washer
Cooling
Central Air
Interior Features
Ceiling Fans(s), Central Vaccum, Crown Molding, Eat In Kitchen, Kitchen/family Room Combo, Open Floorplan, Split Bedroom, Stone Counters, Walk In Closet(s)
Construction
Year Built
Year Built: 2007
Home type
Single Family Residence
Roof
Tile
Foundation Details
Slab
Construction Materials
Block, Stucco
Utilities & Energy
Fireplace Features
Wood Burning
Parking Features
Driveway, Oversized, Workshop In Garage
Water Source
Public
Utilities
Bb/hs Internet Available, Electricity Available, Electricity Connected, Public, Sewer Available, Sewer Connected, Water Available, Water Connected
Laundry Features
Inside, Laundry Room
Pool Features
In Ground, Gunite, Heated, Salt Water, Screen Enclosure
Other Features
Subdivision Name
Englewood Gardens
Lot Features
Flood Insurance Required, Oversized Lot, Paved
Patio And Porch Features
Covered, Other, Rear Porch, Screened
Vegetation
Mature Landscaping, Trees/landscaped
Price History
| Date | Event | Price |
|---|---|---|
10/23/2026 Source: | Listed for Sale | $2,700,000 -12.90% $642/sqft |
09/01/2026 Source: | Listing Removed | $3,100,000 $737/sqft |
05/07/2026 Source: | Price Decreased | $3,100,000 -5.78% $737/sqft |
03/01/2026 Source: | Listed for Sale | $3,290,000 $783/sqft |
03/01/2026 Source: | Price Decreased | $3,290,000 -15.64% $783/sqft |

Show more
Find Homes by Property Features in Englewood, FL
Nearby New Homes For Sale

Based on information from Stellar MLS® through Nov 02, 2026, 01:45PM as submitted to and distributed by MLS GRID. All data is obtained from various sources and may not have been verified by the broker or MLS GRID. Supplied Open House Information is subject to change without notice. All information should be independently reviewed and verified for accuracy. Properties may or may not be listed by the office/agent presenting the information. IDX information is provided exclusively for consumers’ personal non-commercial use. It may not be used for any purpose other than to identify prospective properties consumers may be interested in purchasing. The data is deemed reliable but is not guaranteed by MLS GRID. The use of the MLS GRID Data may be subject to an end-user license agreement prescribed by the Member Participant’s applicable MLS, if any, and as amended from time to time. © 2026 Stellar MLS. All Rights Reserved.
 Advertising Broker: Fred McGill | Simple Showing, Inc
