- Overview
- Description
- Property Details
- Location
- Facts & Features
- Getting Around
- Nearby Homes



$319,900
Monthly Est:$1,592
 2 Beds
 2 Baths
2 full baths
 1,434sqft
1930 Rhett Rd, The Villages, FL 32163
$319,900
$1,592/moEst:
Get Pre-Approved
Villa
Built in 2019
$-- HOA
3,520 sqft lot
$223/sq.ft
Description
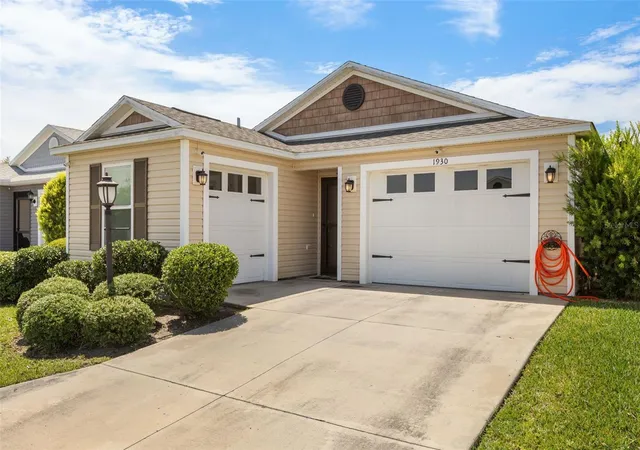
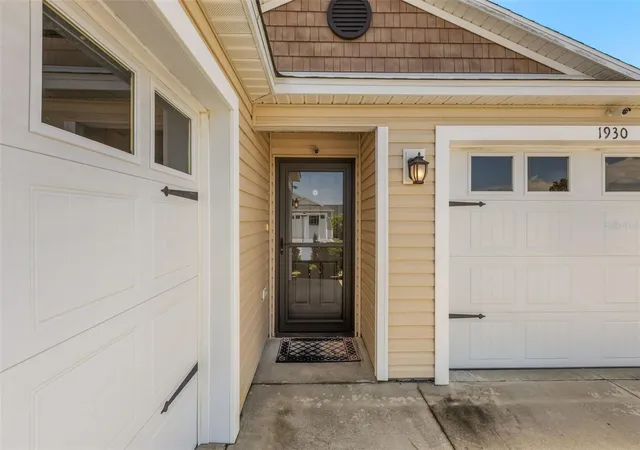
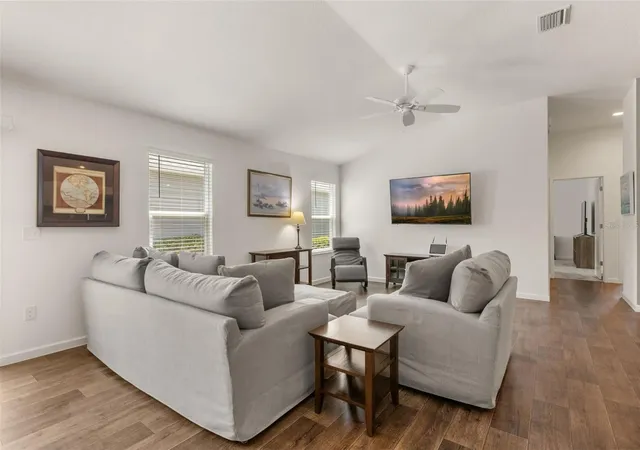
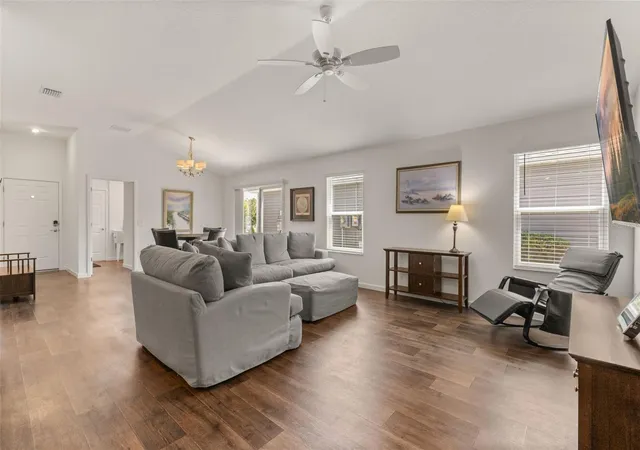
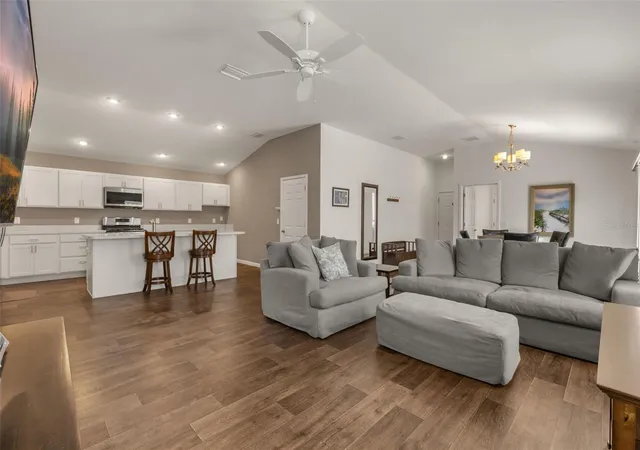
Experience the best of The Villages lifestyle in this beautifully turn-key furnished Sapphire Model patio villa, ideally located on Linden Isle—one of the most unique villa neighborhoods in The Villages. Nestled on a picturesque peninsula surrounded by water, Linden Isle offers a distinctive setting with scenic surroundings while remaining just minutes from everyday conveniences. Unlike a standard Sapphire Model, this home features an approximately 200-square-foot interior stretch, creating an impressive 1,434 square feet of thoughtfully designed living space. The open-concept floor plan is enhanced by volume ceilings, knockdown finishes, and an abundance of natural light from double-pane Low-E windows, creating a bright and spacious feel throughout. The well-appointed kitchen is designed for both everyday living and entertaining, featuring White Bay cabinetry, stainless steel appliances, a side-by-side refrigerator, natural gas range, and a generous breakfast bar that flows seamlessly into the living and dining areas. Luxury vinyl plank flooring extends throughout the main living spaces, while the bedrooms offer plush carpeting for added comfort. The spacious primary suite provides a relaxing retreat, complemented by a well-designed guest bedroom and bath, making this home ideal for hosting family and friends. Additional features include an inside laundry room, golf cart garage, and a natural gas tankless water heater for energy-efficient, endless hot water. Location is everything, and this home delivers. Just a short golf cart ride away, Magnolia Plaza offers the convenience of Publix, restaurants, banking, medical offices, shopping, and everyday services. You’ll also enjoy quick access to championship and executive golf courses, recreation centers, swimming pools, pickleball, walking trails, and the countless clubs and activities that make The Villages one of the nation’s premier active adult communities. Whether you’re searching for a full-time residence, seasonal retreat, or investment opportunity, this expanded, move-in-ready villa combines exceptional value, thoughtful upgrades, and an unbeatable location. Simply unpack your suitcase and start enjoying everything The Villages has to offer!
- Houzeo last checked: 1 hour ago
- Listing updated: September 21, 2026 at 5:12 pm
- Listing Provided by: Chris Day (352) 988-7777 | WORTH CLARK REALTY (352) 988-7777
- Source: Stellar MLS-FL | MLS#: G5116149

Property Details
Status
Active
Type
Single Family Residence
No. of Stories
-
County
City
Neighborhood
--
Year Built
2019
HOA Fees
-
Finished Area
1,434 sqft
Lot Size
3,520 sqft lot
Basement Area
- sqft
MLS Name
Stellar MLS
MLS Number
G5116149
MLS Status
Active
Days on Market
55
Cumulative Days on Market
46

Continue Your Journey in App
Find your dream home, receive real-time updates, and many more!
Download App
Continue Your Journey in App
Find your dream home, receive real-time updates, and many more!
Location
Facts & Features
Rooms
Bedrooms & bathrooms
Bedrooms: 2
Bathrooms: 2
Dining Room
Level: First
Area: 79.63 Square Feet
Dimensions: 11.2x7.11
Living Room
Level: First
Area: 217.60 Square Feet
Dimensions: 16x13.6
Kitchen
Level: First
Area: 173.63 Square Feet
Dimensions: 9.7x17.9
Primary Bedroom
Level: First
Area: 179.81 Square Feet
Dimensions: 15.11x11.9
Bedroom 2
Level: First
Area: 152.52 Square Feet
Dimensions: 12.3x12.4
Interior
Cooling
Central Air
Exterior Features
Rain Gutters, Sprinkler Metered
Heating
Natural Gas
Interior Features
Cathedral Ceiling(s), Ceiling Fans(s), High Ceilings, Kitchen/family Room Combo, Living Room/dining Room Combo, Open Floorplan, Primary Bedroom Main Floor, Thermostat, Vaulted Ceiling(s), Walk In Closet(s)
Appliances
Dishwasher, Disposal, Dryer, Gas Water Heater, Microwave, Range, Refrigerator, Tankless Water Heater, Washer
Flooring
Carpet, Luxury Vinyl
Sewer
Public Sewer
Construction
Year Built
Year Built: 2019
Home type
Villa
Construction Materials
Vinyl Siding, Wood Siding
Roof
Shingle
Foundation Details
Slab
Utilities & Energy
Utilities
Cable Connected, Electricity Connected, Natural Gas Connected, Sewer Connected, Sprinkler Meter, Sprinkler Recycled, Underground Utilities, Water Connected
Laundry Features
Inside, Laundry Room
Parking Features
Driveway, Garage Door Opener
Water Source
Public
Other Features
Subdivision Name
Villages/southern Oaks Rhett V
Community Features
Community Mailbox, Deed Restrictions, Dog Park, Fitness Center, Golf Carts Ok, Golf, Irrigation Reclaimed Water, Park, Playground, Pool
Patio And Porch Features
Patio
Price History
| Date | Event | Price |
|---|---|---|
08/06/2026 Source: | Listed for Sale | $319,900 -1.57% $223/sqft |
06/27/2025 Source: | Sold | $324,995 +8.33% $227/sqft |
06/27/2025 Source: | Price Decreased | $300,000 -7.69% $209/sqft |
04/04/2025 Source: | Pending | $324,995 -2.98% $227/sqft |
03/13/2025 Source: | Listed for Sale | $334,990 $234/sqft |

Nearby Homes


Find Homes by Property Features in The Villages, FL

Based on information from Stellar MLS® through Oct 01, 2026, 05:45AM as submitted to and distributed by MLS GRID. All data is obtained from various sources and may not have been verified by the broker or MLS GRID. Supplied Open House Information is subject to change without notice. All information should be independently reviewed and verified for accuracy. Properties may or may not be listed by the office/agent presenting the information. IDX information is provided exclusively for consumers’ personal non-commercial use. It may not be used for any purpose other than to identify prospective properties consumers may be interested in purchasing. The data is deemed reliable but is not guaranteed by MLS GRID. The use of the MLS GRID Data may be subject to an end-user license agreement prescribed by the Member Participant’s applicable MLS, if any, and as amended from time to time. © 2026 Stellar MLS. All Rights Reserved.
 Advertising Broker: Fred McGill | Simple Showing, Inc