
Powered by 
- 16
- Overview
- Description
- Property Details
- Location
- HOA Management
- Facts & Features
- Getting Around
- Nearby Homes



Street View
$1,349,000
Monthly Est:$6,714
 4 Beds
 3 Baths
3 full baths
 3,321sqft
1930 S Twin Peak Trl, Show Low, AZ 85901
$1,349,000
$6,714/moEst:
Get Pre-Approved
Single Family Residence
Built in 2025
$11.5/mo HOA
1.3 acres lot
$406/sq.ft
Description
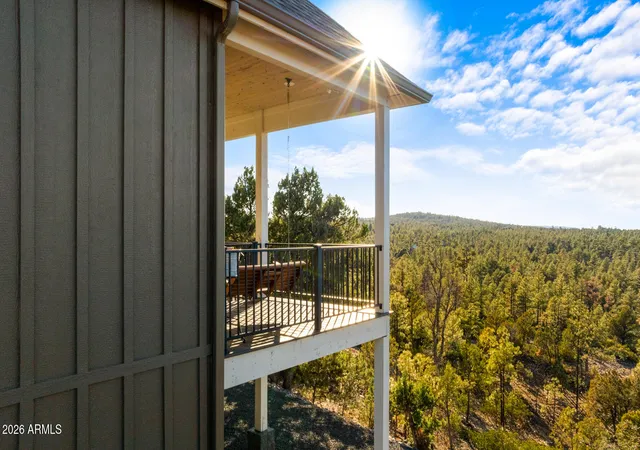
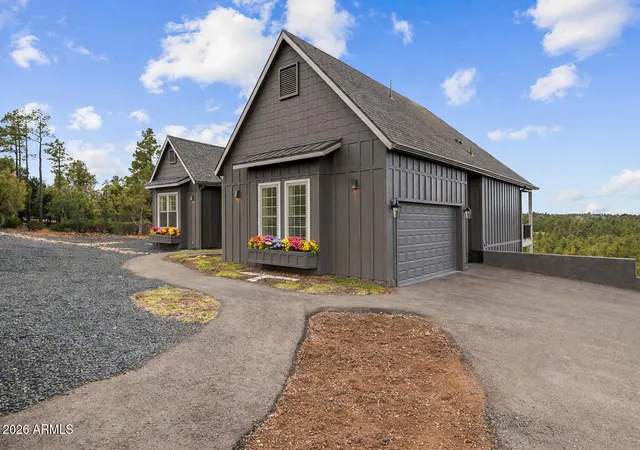
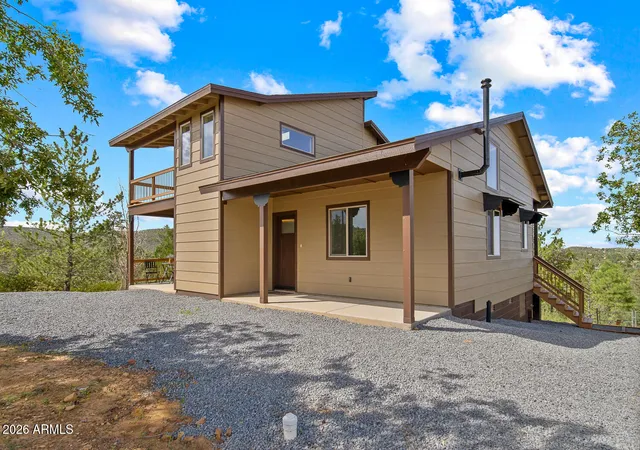
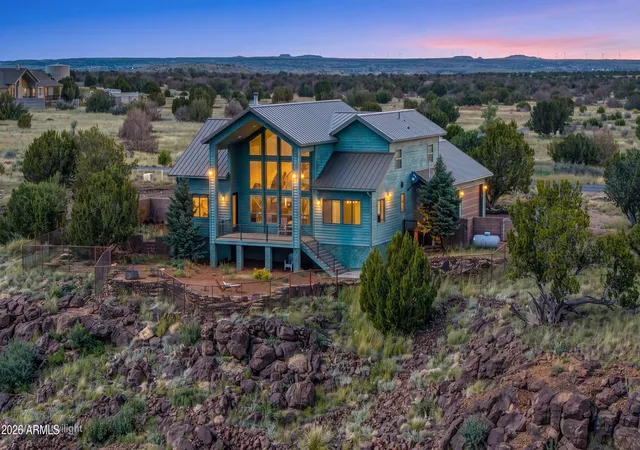
Take Advantage of EITHER a Seller Carry or Seller Concessions Offered! Million Dollar Views!! Rare Opportunity to own a Newly Built Hilltop Custom Estate w/ Exceptional Panoramic Views from Nearly Every Room, Generous 1.3 Acreage Lot, located w/in the Prestigious Sierra Pines Community, where Residents enjoy the Serenity of Towering Pines & Luxury Homes w/out the Burden of high HOA fees, just $138 Annually.
Seller spared NO EXPENSES Top to Bottom when designing this Home, starting with $50k in EXTRA Foundation love, Top Tier Foam throughout the House, French Drains surrounding the Entire Property, a Backup Generator, Radiant Heat in the Primary Master Bathroom area, Instant Hot Water, Plumbing ready for a future Kitchenette/Gas Grill Area on your Top Deck for all your Entertainment Day Handicap Accessible throughout the Main Level, Northern Africa Doors, an Extra Garage connected to the Basement for your Toys, a Big Storage Area with Electrical that can be turned into a Wine Cellar or Workshop and Much More Hand Picked details.
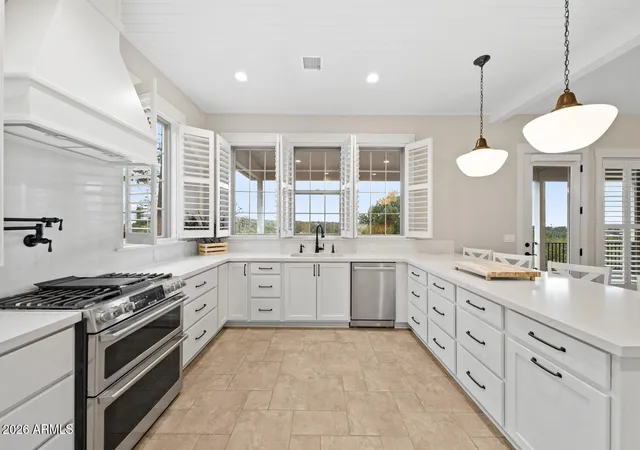
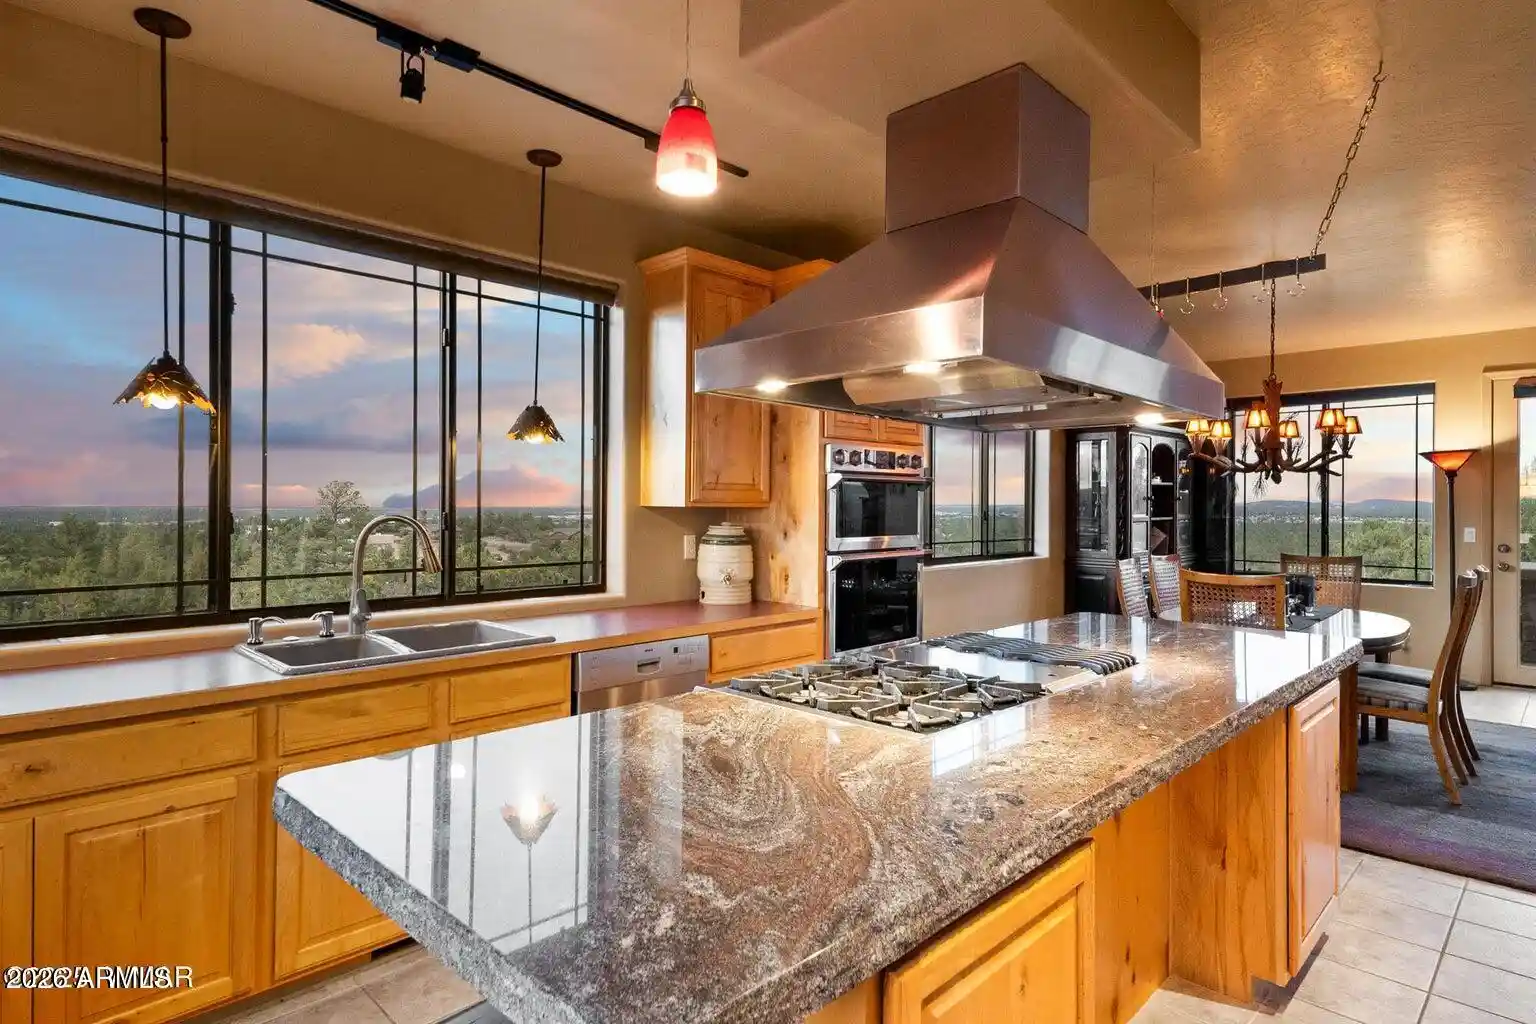
The Open-Concept Living Spaces seamlessly connect the Great Room, Dining Area, and Chef's Kitchen while Expansive Windows frame the Incredible Mountain and Forest Vistas beyond. A Striking Fireplace Anchors the Living Area, creating a Warm and Inviting Atmosphere for Relaxing Evenings in the Pines. Spanning 3,321 square feet, the Home Features Four Bedrooms and Three Full Bathrooms, including the Highly Desirable Layout of the Primary Suite on the Main Level and a Second Kitchen and Washer a Dryer Downstairs, making it an Ideal Arrangement for Multigenerational Living, Extended Guests, or Luxury Hosting.
Step Outside to Experience the True Magic of this property!! Elevated Outdoor Living Spaces designed to Showcase the Remarkable Views, Perfect for Morning Coffee, Sunset Gatherings, or Entertaining under Northern Arizona's Star-filled Skies.
This Home offers the Tranquility of Mountain Living while remaining just minutes from the Amenities, Dining, and Recreation of Show Low and all that the surrounding White Mountains area has to offer!
- Houzeo last checked: 2 hours ago
- Listing updated: November 4, 2026 at 12:26 am
- Listing Provided by: Alissa Pratt (928) 978-8753 | West USA Realty (602) 942-4200
- Source: Arizona Regional Multiple Listing Service-AZ | MLS#: 6990933

Property Details
Status
Pending
Type
Single Family Residence
No. of Stories
2
County
City
Neighborhood
--
Year Built
2025
HOA Fees
$11.5/mo
Finished Area
3,321 sqft
Lot Size
1.3 acres lot
Basement Area
- sqft
MLS Name
Arizona Regional Multiple Listing Service
MLS Number
6990933
MLS Status
Pending
Days on Market
250

Continue Your Journey in App
Find your dream home, receive real-time updates, and many more!
Continue Your Journey in App
Find your dream home, receive real-time updates, and many more!
Location
HOA Management
Sierra Pines POA
HOA Fees
$138/ Annually
Amenities
 Amenities and services may be covered by one or multiple associations and service providers.
 Trash Pickup
Disclaimer: Amenities are based on third-party information and may vary; buyers must independently verify all amenities, as information is deemed reliable but not guaranteed.
Facts & Features
Rooms
Bedrooms & bathrooms
Bedrooms: 4
Bathrooms: 3
Interior
Exterior Features
Storage, Other
Window Features
Energy Star Qualified Windows, Dual Pane
Interior Features
Full Bth Master Bdrm, Double Vanity, Bidet, Breakfast Bar, Pantry, Walk In Pantry, Granite Counters, Non Laminate Counter, High Speed Internet, Vaulted Ceiling(s), 9+ Flat Ceilings, See Remarks
Heating
Natural Gas, Forced Air
Cooling
Ceiling Fan(s), Central Air, Programmable Thmstat, Energy Star Qualified Equipment, See Remarks
Appliances
Dishwasher, Disposal, Refrigerator, Reverse Osmosis, Gas Oven, Gas Range, Washer, Dryer, Stacked Washer/dryer, Water Softener Owned, Water Purifier
Sewer
Public Sewer, Sewer In & Connected
Construction
Year Built
Year Built: 2025
Home type
Single Family Residence
Construction Materials
Block, Wood Frame, Other, Spray Foam Insulation, Blown Cellulose, Icat Recessed Lighting, Ducts Professionally Air Sealed, See Remarks, Lap Siding
Roof
Composition
Utilities & Energy
Electric
220 Volts In Kitchen
Laundry Features
Inside, Upstairs Laundry, See Remarks
Fireplace Features
Gas
Basement
Finished, Walk Out Access, Full, Exterior Entry, Walk Up Access
Parking Features
Golf Cart Garage, Garage Door Opener, Attached Garage
Water Source
Public
Utilities
Natural Gas Connected
Other Features
Lot Features
Hillside Lot, Borders Common Area, Gravel/stone Front, Gravel/stone Back
Patio And Porch Features
Patio, Covered Patio(s), Covered Deck
Subdivision Name
Sierra Pines Unit 9
Community Features
Biking/walking Path
Disclosures
Seller Discl Avail
Price History
| Date | Event | Price |
|---|---|---|
10/12/2026 Source: | Pending | $1,349,000 $406/sqft |
10/10/2026 Source: | Listed for Sale | $1,349,000 +6.30% $406/sqft |
10/02/2026 Source: | Off Market | $1,269,000 -1.63% $382/sqft |
09/20/2026 Source: | Price Decreased | $1,290,000 -7.79% $388/sqft |
06/18/2026 Source: | Price Decreased | $1,399,000 -5.66% $421/sqft |

Show more
Nearby Homes
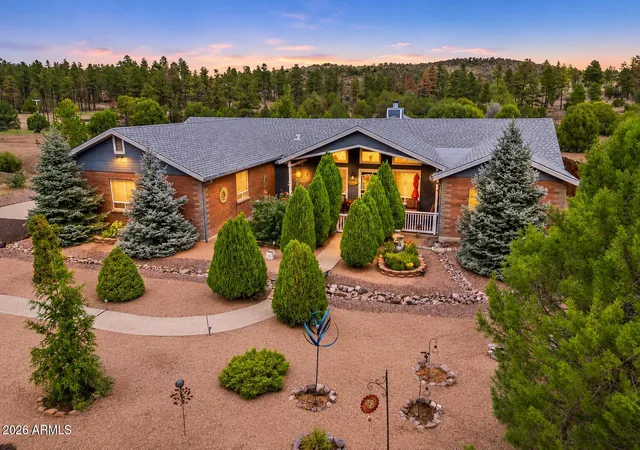



Find Homes by Property Features in Show Low, AZ
Nearby New Homes For Sale

Based on information from the Arizona Regional Multiple Listing Service through Nov 05, 2026, 12:45PM. All information should be verified by the recipient and none is guaranteed as accurate by ARMLS. Listing Information presented by local MLS brokerage: Sell Your Home Services, local REALTOR®- Dan Demers (774) 265-0879. Information is provided exclusively for personal, non-commercial use. It may not be used for any purpose other than to identify prospective properties consumers may be interested in purchasing. This website may not include listings or property addresses of sellers who have directed their listing brokers to withhold their listing or their property address from display on the Internet. © 2026 Arizona Regional Multiple Listing Service, Inc. All rights reserved.
 Advertising Broker: Daniel Demers (267) 341-8337 | Sell Your Home Services
