
- 0
- 1
- Overview
- Description
- Property Details
- Location
- Facts & Features
- Getting Around
- Nearby Homes




Listed by: Mallory Preston Dorman (206) 660-0897 , Mailani Cappaert (253) 507-0964 | Vashon Isl. Sotheby's Int'l RE (206) 408-7539
$545,000
Monthly Est:$2,713
 2 Beds
 3 Baths
1 full bath + 1 half bath
 1,680sqft
1930 SE Cedar Rd, Port Orchard, WA 98367
$545,000
$2,713/moEst:
Get Pre-Approved
Single Family Residence
Built in 1942
$-- HOA
1.31 acres lot
$324/sq.ft
Description
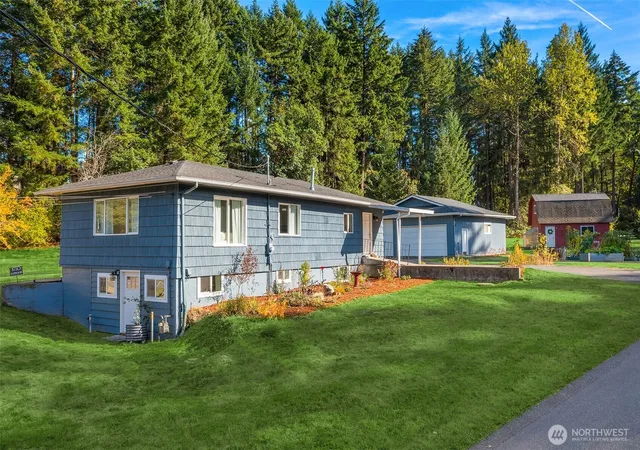
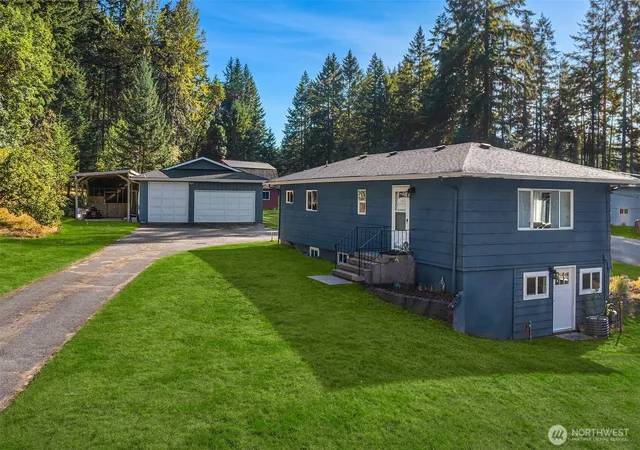
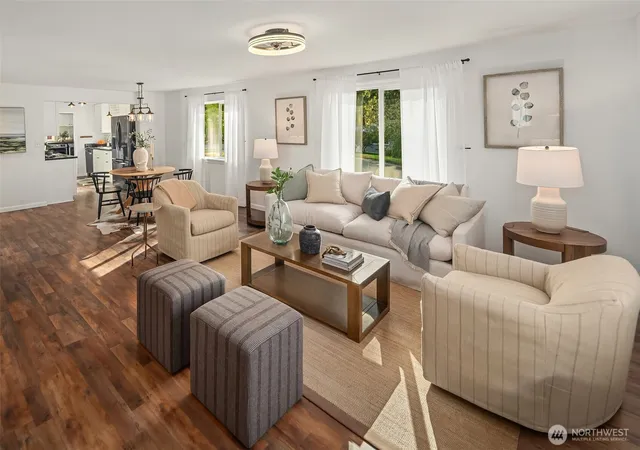
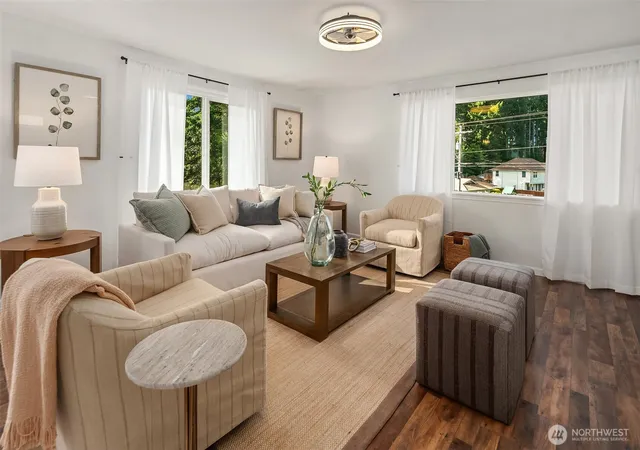
A rare blend of country charm and modern ease, this property offers a peaceful retreat with convenience just minutes from town. Set on 1.3 acres, the landscaped grounds are framed by a dense tree-lined backdrop for a more private feel. A horseshoe driveway connects the home, workshop, and red barn, with room for trailers, RVs, guests, and easy maneuvering. Inside, the light-filled home blends farmhouse character with modern style. The updated kitchen features quartz counters, stainless steel appliances, built-in microwave, gas range, and easy flow to the dining and living areas. LVP flooring, cohesive fixtures, and multi-tonal wood-plank accent walls add warm, organic texture. The primary is on the main level, while the spacious secondary bedroom offers the possibility of a third bedroom. The lower level adds flexible living space. The red barn features a finished room above for an office, studio, hobby room, or storage. Below, the open space is ideal for crafting, canning, gardening projects, or animal housing. The detached workshop offers additional workspace and storage, with a brand-new roof. The expanded garden is already underway, with sellers planting potatoes, peas, pumpkins, winter squash, black-eyed peas, Brussels sprouts, tomatoes, and cabbage. An array of canning jars in the barn reflects the sellers’ harvests and care poured into the garden. Enjoy country living with groceries and casual dining also nearby at Sedgwick Landing and Bethel Junction Shopping Centers.
- Houzeo last checked: 10 hours ago
- Listing updated: October 2, 2026 at 12:12 am
- Source: Northwest Multiple Listing Service | MLS#: NWM2588131

Property Details
Status
Active
Type
Single Family Residence
No. of Stories
-
County
City
Neighborhood
--
Year Built
1942
HOA Fees
-
Finished Area
1,680 sqft
Lot Size
1.31 acres lot
Basement Area
- sqft
MLS Name
Northwest Multiple Listing Service
MLS Number
NWM2588131
MLS Status
Active
Days on Market
1
Open House

Continue Your Journey in App
Find your dream home, receive real-time updates, and many more!
Download App
Continue Your Journey in App
Find your dream home, receive real-time updates, and many more!
Location
Facts & Features
Rooms
Bedrooms & bathrooms
Bedrooms: 2
Bathrooms: 3
Dining Room
Level: Main
Entry Hall
Level: Main
Family Room
Level: Main
Kitchen With Eating Space
Level: Main
Living Room
Level: Main
Primary Bedroom
Level: Main
Bathroom Full
Level: Main
Bathroom Half
Level: Main
Bathroom Three Quarter
Level: Lower
Bedroom
Level: Lower
Interior
Flooring
Ceramic Tile, Laminate, Vinyl Plank, Carpet
Appliances
Dishwasher, Dryer, Microwave, Refrigerator, Stove(s)/range(s), Washer
Exterior Features
Wood
Sewer
Septic Tank
Interior Features
Ceiling Fan(s)
Heating
Forced Air
Cooling
None
Construction
Year Built
Year Built: 1942
Home type
Single Family Residence
Roof
Composition
Foundation Details
Poured Concrete
Construction Materials
Wood
Utilities & Energy
Parking Features
Detached Carport, Detached Garage, Rv Parking
Basement
Daylight
Water Source
Community
Fireplace Features
Gas
Other Features
Subdivision Name
Bethel
Vegetation
Fruit Trees, Garden Space
Price History
| Date | Event | Price |
|---|---|---|
10/01/2026 Source: | Listed for Sale | $545,000 +1.87% $324/sqft |
04/25/2024 Source: | Price Increased | $535,000 +463.16% $318/sqft |
07/15/2014 Source: | Sold | $95,000 $57/sqft |

Nearby Homes
Find Homes by Property Features in Port Orchard, WA
Nearby New Homes For Sale

Based on information submitted to the MLS GRID by Northwest Multiple Listing Service as of Oct 01, 2026, 02:47PM. All data is obtained from various sources and may not have been verified by broker or MLS GRID. Supplied Open House Information is subject to change without notice. All information should be independently reviewed and verified for accuracy. Properties may or may not be listed by the office/agent presenting the information.
IDX information is provided exclusively for consumers’ personal, noncommercial use; it may not be used for any purpose other than to identify prospective properties that consumers may be interested in purchasing, that the data is deemed reliable, but is not guaranteed by MLS GRID, and that the use of the MLS GRID Data may be subject to an end-user license agreement prescribed by the Member Participant’s applicable MLS, if any and as amended from time to time. © 2025 Northwest Multiple Listing Service. All Rights Reserved.
 Advertising Broker: Christy Lee-Naumann (267) 341-8337 | Houzeo Brokerage LLC