- Overview
- Description
- Property Details
- Location
- Facts & Features
- Getting Around
- Nearby Homes

Street View
$800,000
Monthly Est:$3,982
 3 Beds
 3 Baths
2 full baths
 1,900sqft
19300 Mountain Ash Rd, Herbster, WI 54844
$800,000
$3,982/moEst:
Get Pre-Approved
Single Family Residence
Built in 2003
$-- HOA
2.22 acres lot
$421/sq.ft
Description
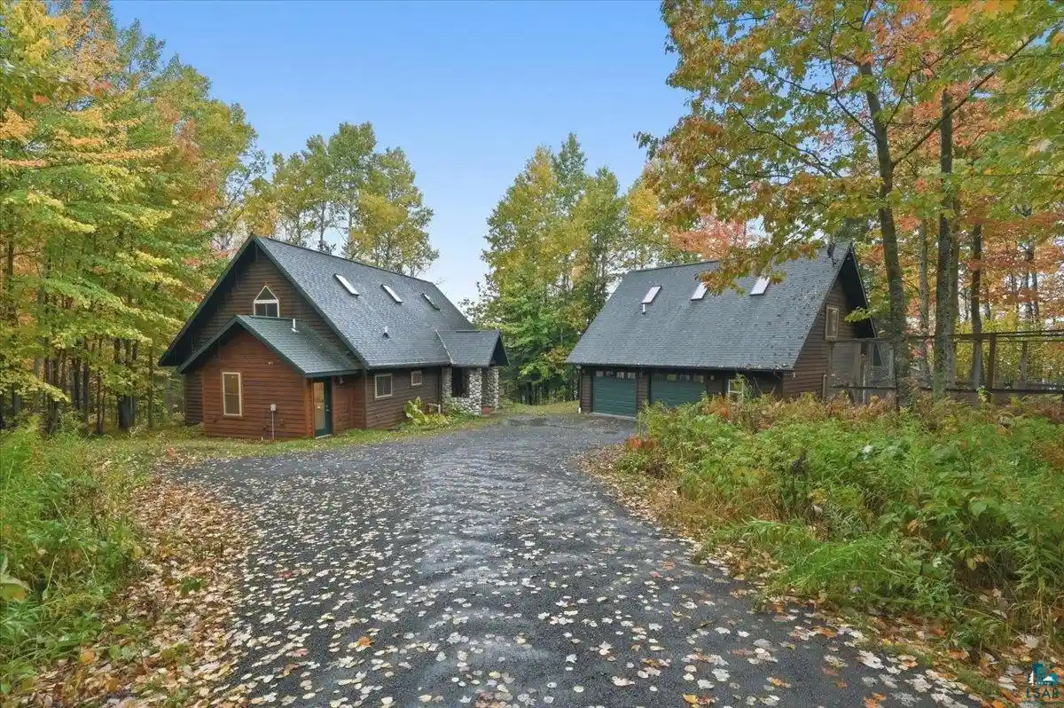
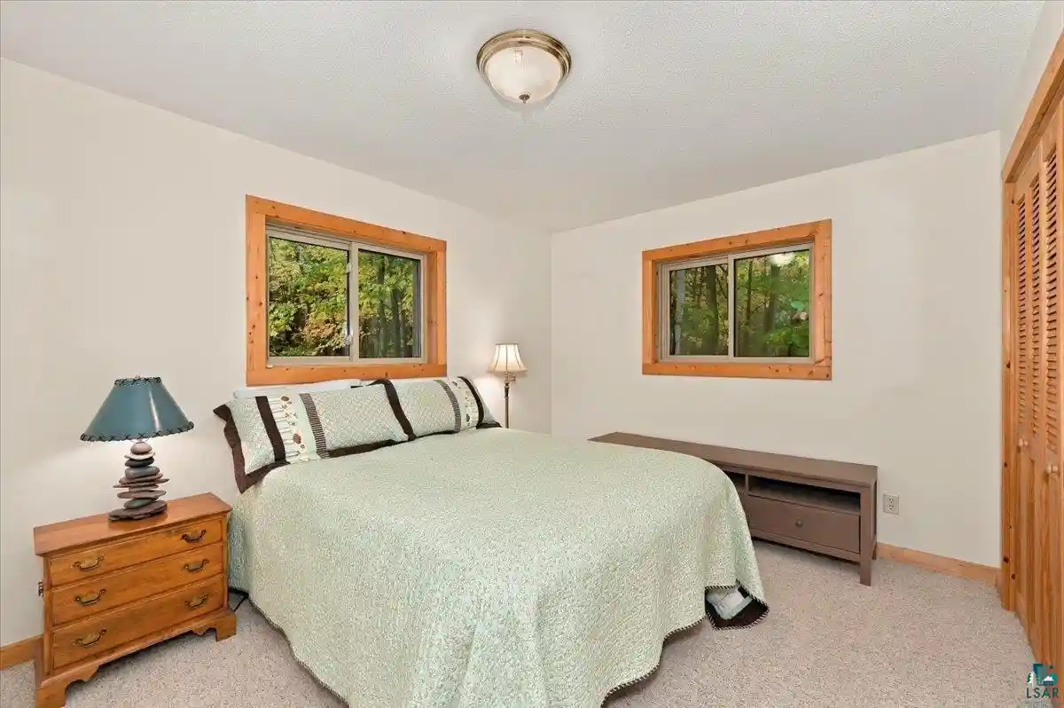
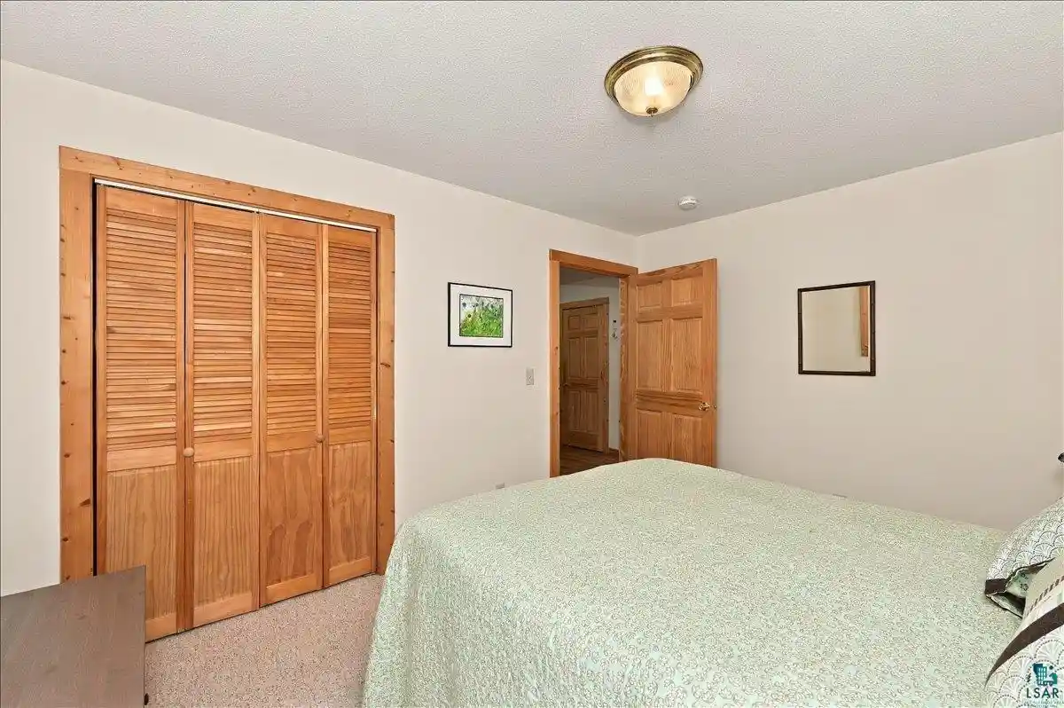
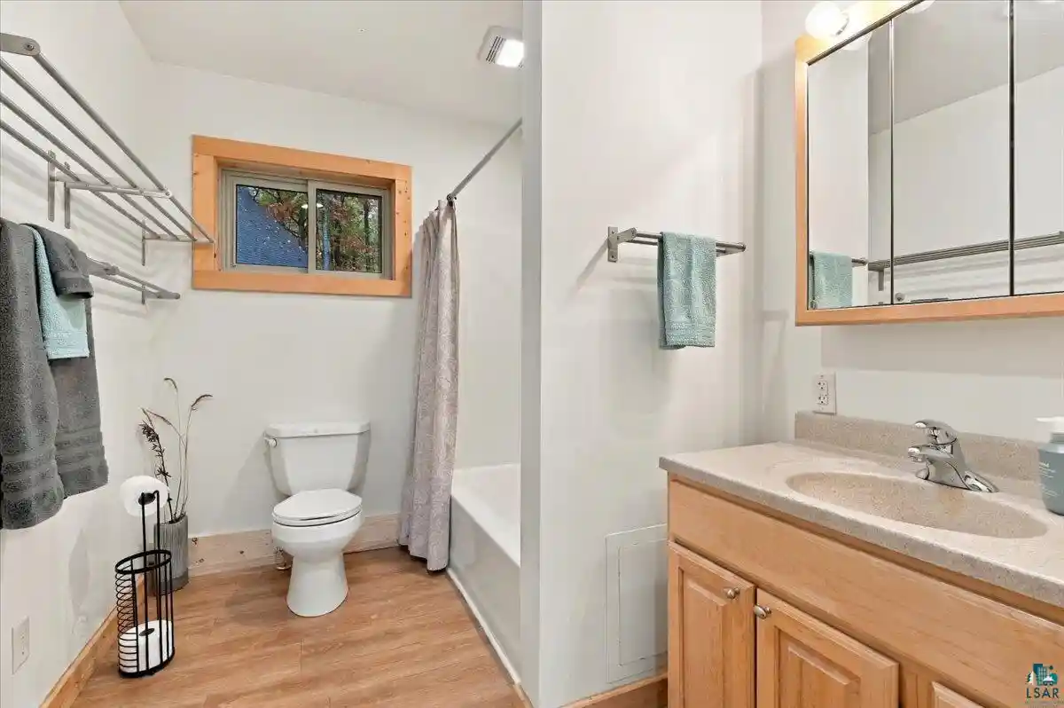
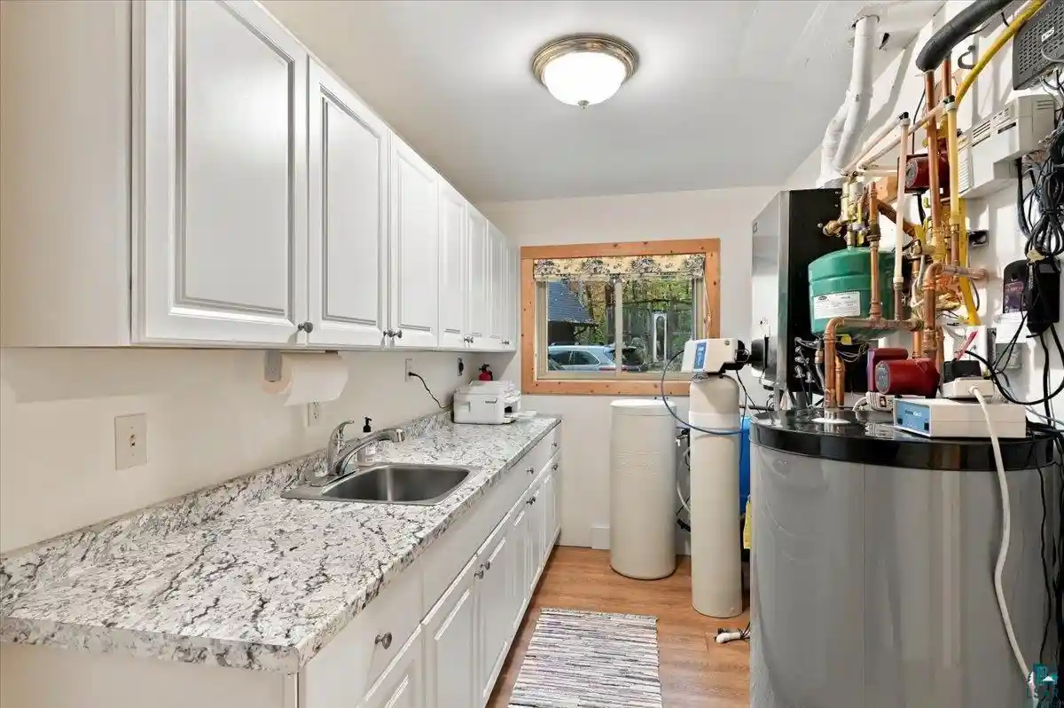
Breathtaking Lake Superior views and spectacular sunsets set the scene for this special property on Bark Bay. Set on 2.2 acres with 160 feet of South Shore Lake Superior frontage, this three-bedroom, two-bath home offers a magical setting for everyday living or a treasured getaway. The open-concept kitchen, dining, and living area keeps the lake in view, with expansive windows, a kitchen island, and a gas fireplace for cozy evenings. Patio doors open onto a lake-facing deck, perfect for gathering with friends or watching the sunset over the bay. Just off the living room, a screened porch offers another inviting spot to relax and enjoy the fresh air. A main-floor bedroom, full bathroom, laundry/storage room, and separate utility room provide everyday convenience. Upstairs, skylights welcome natural light, while a spacious landing connects two large bedrooms and a full bathroom. The lake-facing bedroom is a retreat of its own, featuring expansive windows, a freestanding stove, and a private balcony with stunning views of Lake Superior. The nearby 28 x 32 two+ car garage includes a heated upstairs apartment with a spacious living area, kitchenette, three-quarter bath, supplemental wood stove, and patio doors opening to its own lake-facing balcony. Across the road from the driveway, a separate 32 x 26 heated and insulated garage provides excellent space for a workshop, hobbies, or recreational toys. Norvado fiber internet helps you stay connected, while propane hot-water heat?including in-floor heat on the home?s main level and baseboard heat upstairs?keeps things comfortable throughout the seasons. Foundation work by DBS is underway, with warranty information and supporting documentation to be provided. The elevated shoreline offers sweeping views without direct water access. From quiet mornings on the screened porch to unforgettable Bark Bay sunsets, this is a place to settle in and savor life on Lake Superior.
- Houzeo last checked: 5 hours ago
- Listing updated: October 19, 2026 at 3:07 pm
- Listing Provided by: Megan Wilson (218) 428-7528 | RE/MAX Results (715) 392-1111
- Source: WIREX | MLS#: 6128522

- Originating MLS: Southshore Area Association of REALTORS®
Property Details
Status
Active
Type
Single Family Residence
No. of Stories
-
County
City
Neighborhood
--
Year Built
2003
HOA Fees
-
Finished Area
1,900 sqft
Lot Size
2.22 acres lot
Basement Area
- sqft
MLS Name
WIREX
MLS Number
6128522

Continue Your Journey in App
Find your dream home, receive real-time updates, and many more!
Continue Your Journey in App
Find your dream home, receive real-time updates, and many more!
Location
Facts & Features
Rooms
Bedrooms & bathrooms
Bedrooms: 3
Bathrooms: 3
Living Room
Level: Main
Area: 255.00 Square Feet
Dimensions: 17 x 15
Dining Room
Level: Main
Area: 169.00 Square Feet
Dimensions: 13 x 13
Bedroom 3
Level: Upper
Area: 224.00 Square Feet
Dimensions: 16 x 14
Kitchen
Level: Main
Area: 150.00 Square Feet
Dimensions: 15 x 10
Bedroom 2
Level: Main
Area: 130.00 Square Feet
Dimensions: 10 x 13
Price History
| Date | Event | Price |
|---|---|---|
10/16/2026 Source: | Listed for Sale | $800,000 $421/sqft |

Nearby Homes


Find Homes by Property Features in Herbster, WI

Based on information received from WIRES/RANW MLS through Oct 29, 2026, 02:15PM. All information deemed reliable but not guaranteed and should be independently verified. All properties are subject to prior sale, change, or withdrawal. Neither listing broker nor Houzeo nor RANW MLS shall be responsible for any typographical errors, misinformation, or misprints, and shall be held totally harmless This website may not include listings or property addresses of sellers who have directed their listing brokers to withhold their listing or their property address from display on the Internet. Information is provided for consumers' personal, non-commercial use, and may not be used for any purpose other than the identification of potential properties for purchase. ©2026 RANW MLS, Inc. All rights reserved.
 Advertising Broker: Leslie Boyea | Quorum Enterprises Inc
