- Overview
- Description
- Property Details
- Location
- HOA Management
- Facts & Features
- Getting Around
- Nearby Homes



$475,000
Monthly Est:$2,364
 2 Beds
 3 Baths
2 full baths + 1 half bath
 1,359sqft
1931 E 38th 1/2 St #33, Austin, TX 78723
$475,000
$2,364/moEst:
Get Pre-Approved
Single Family Residence
Built in 2016
$310/mo HOA
2,138.8 sqft lot
$350/sq.ft
Description
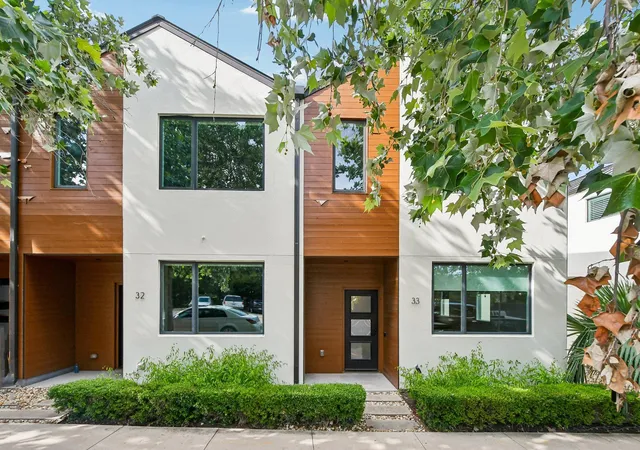
Welcome to the kind of home that makes life feel a whole lot easier. This modern urban townhouse was built in 2016, packed with style, and perfectly placed in one of Austin’s most fun and nature filled neighborhoods. If you want convenience, design, and a little bragging rights, this is your place!
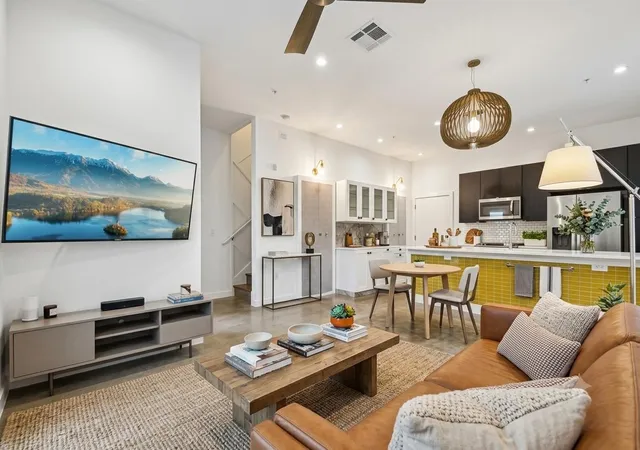
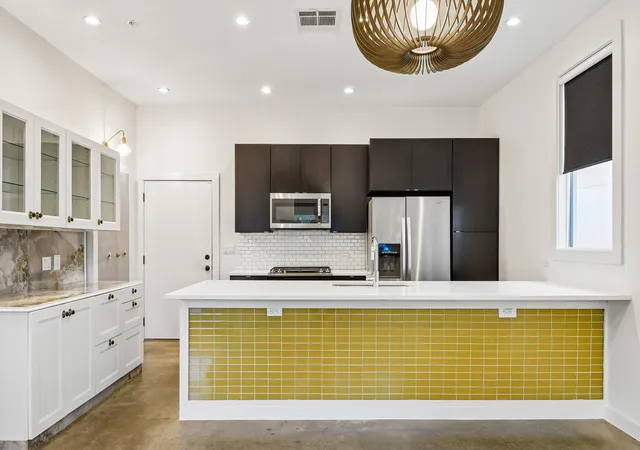
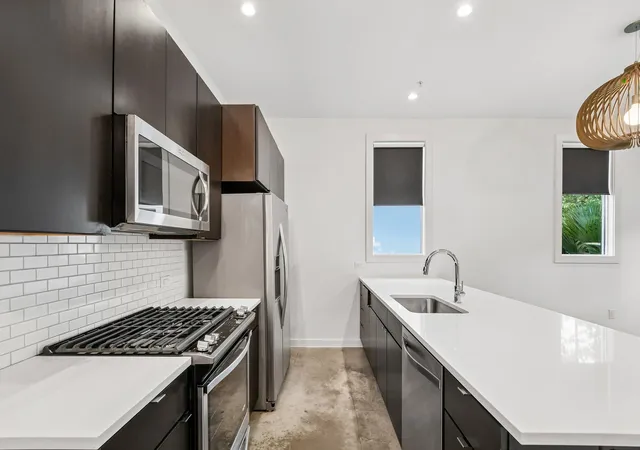
The exterior delivers a crisp, modern presence with smooth stucco and warm wood accents that give the home unmistakable curb appeal. Inside, the open layout flows from living to kitchen, where polished concrete floors, expansive windows, and custom ceiling details create a space that feels stylish and inviting. The kitchen is a true highlight, with a generous waterfall island, quartz countertops, stainless steel appliances, and plenty of room for cooking, hosting, and gathering with ease.
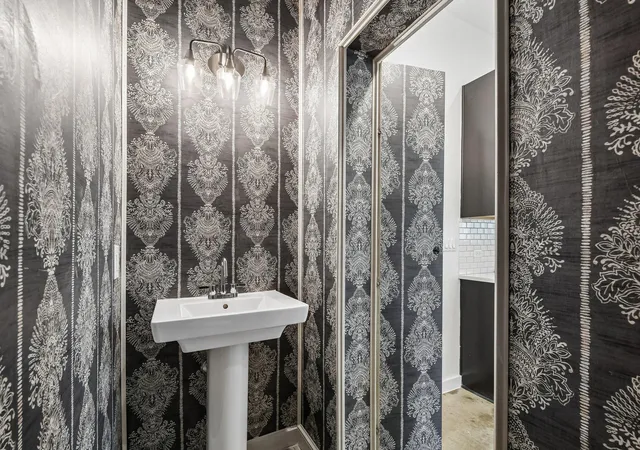
Two bedrooms and three full baths give you space to spread out. The primary suite brings calm hotel vibes, the guest bath brings personality with designer wallpaper, and the custom built bar that conveys is ready for cocktails, late night laughs, or an after work wind down.
The private two car garage is a huge win for Austin living, and the mature tree canopy along the walkway gives the community a welcoming, shaded feel. And talk about a location! You are across the street from the Butterfly Garden nature preserve and the Southwest Greenway, with direct access to miles of trails, Mueller Lake Park, and the Morris Williams Golf Course. Mueller and East MLK offer some of the hottest spots in the city including Dai Due, Sour Duck, Este, Vic and Al’s, and Oddwood Brewing.
You are incredibly close to downtown Austin, close enough to enjoy the culture and skyline glow, yet tucked into a quieter pocket that gives you space to breathe. With a new HVAC installed in 2025 and the refrigerator, washer, and dryer conveying, this is truly lock and leave luxury with everyday comfort built in. Sophisticated, walkable, easy to love. Schedule a showing today!
- Houzeo last checked: 0 minutes ago
- Listing updated: October 5, 2026 at 9:13 pm
- Listing Provided by: Barrett Raven (512) 855-2713 , Tasha Moore | eXp Realty, LLC (888) 519-7431
- Source: Unlock MLS-TX | MLS#: 5255523

Part of

Property Details
Status
Active Under Contract
Type
Single Family Residence
No. of Stories
-
County
City
Neighborhood
--
Year Built
2016
HOA Fees
$310/mo
Finished Area
1,359 sqft
Lot Size
2,138.8 sqft lot
Basement Area
- sqft
MLS Name
Unlock MLS
MLS Number
5255523
MLS Status
Active Under Contract
Days on Market
306

Continue Your Journey in App
Find your dream home, receive real-time updates, and many more!
Download App
Continue Your Journey in App
Find your dream home, receive real-time updates, and many more!
Location
HOA Management
Avion Park HOA
HOA Fees
$310/ Monthly
Amenities
 Amenities and services may be covered by one or multiple associations and service providers.
 Maintenance
 Lawn Care
 Common Area Maintenance
Disclaimer: Amenities are based on third-party information and may vary; buyers must independently verify all amenities, as information is deemed reliable but not guaranteed.
Facts & Features
Rooms
Bedrooms & bathrooms
Bedrooms: 2
Bathrooms: 3
Kitchen
Level: Main
Primary Bedroom
Level: Second
Primary Bathroom
Level: Second
Interior
Appliances
Dishwasher, Disposal, Dryer, Exhaust Fan, Gas Range, Microwave, Plumbed For Ice Maker, Refrigerator, Stainless Steel Appliance(s), Washer
Sewer
Public Sewer
Interior Features
Breakfast Bar, Ceiling Fan(s), Ceiling High, Ceiling Vaulted, Double Vanity, Eat In Kitchen, High Speed Internet, Interior Steps, Open Floorplan, Recessed Lighting, Smart Thermostat
Window Features
Double Pane Windows
Flooring
Concrete, Tile, Vinyl
Cooling
Ceiling Fan(s), Central Air, Electric
Heating
Central, Electric
Exterior Features
Gutters Full, Lighting
Construction
Year Built
Year Built: 2016
Home type
Single Family Residence
Foundation Details
Slab
Roof
Metal
Property Condition
Resale
Construction Materials
Frame, Hardi Plank Type, Wood Siding, Stucco
Utilities & Energy
Parking Features
Attached, Door Single, Garage, Garage Door Opener, Garage Faces Rear, Inside Entrance, Kitchen Level, Lighted, Off Street, Private, Side By Side
Utilities
Cable Available, Electricity Connected, High Speed Internet, Natural Gas Connected, Phone Available, Sewer Connected, Underground Utilities, Water Connected
Pool Features
None
Security Features
Smoke Detector(s)
Water Source
Public
Other Features
Lot Features
City Lot, Curbs, Landscaped, Private Maintained Road, Public Maintained Road
Community Features
Curbs, High Speed Internet, Sidewalks, Street Lights, Underground Utilities
Disclosures
Seller Disclosure
Subdivision Name
Avion Park Condominiums
Patio And Porch Features
None
Price History
| Date | Event | Price |
|---|---|---|
10/05/2026 Source: | Contingent (Active Under Contract) | $475,000 $350/sqft |
02/26/2026 Source: | Price Decreased | $475,000 -2.86% $350/sqft |
02/20/2026 Source: | Price Decreased | $489,000 -2.00% $360/sqft |
01/20/2026 Source: | Listed for Sale | $499,000 -9.11% $367/sqft |
10/13/2025 Source: | Listing Removed | $549,000 $404/sqft |

Nearby Homes
Find Homes by Property Features in Austin, TX
Nearby New Homes For Sale
Nearby Pre-Owned Homes For Sale

Based on information submitted to the MLS GRID from Unlock MLS through Oct 11, 2026, 08:00AM. All information provided is deemed reliable but is not guaranteed and should be independently verified. Unlock MLS and its affiliates provide the MLS and all content therein “AS IS” and without any warranty, express or implied. All data is obtained from various sources and may not have been verified by broker or MLS GRID. Supplied Open House Information is subject to change without notice. All information should be independently reviewed and verified for accuracy. Properties may or may not be listed by the office/agent presenting the information. The information being provided is for consumers’ personal, non-commercial use. It may not be used for any purpose other than to identify prospective properties consumers may be interested in purchasing. © 2026 Unlock MLS. All Rights Reserved.
 Advertising Broker: Michelle Brecker | Pathway To Home Realty