- Overview
- Description
- Property Details
- Location
- HOA Management
- Facts & Features
- Getting Around
- Nearby Homes



$205,000
Monthly Est:$1,020
 2 Beds
 2 Baths
2 full baths
 1,227sqft
19310 Water Oak Dr #203, Port Charlotte, FL 33948
$205,000
$1,020/moEst:
Get Pre-Approved
Condominium
Built in 2001
$-- HOA
-- sqft lot
$167/sq.ft
Description
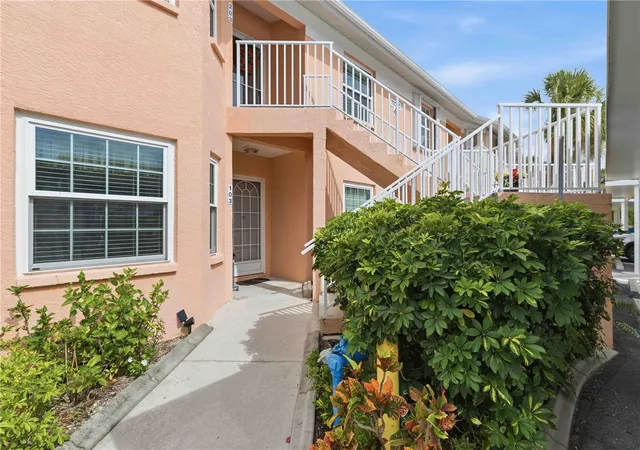
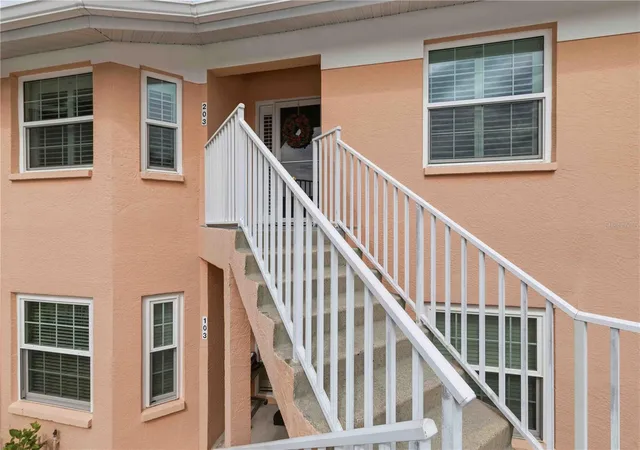
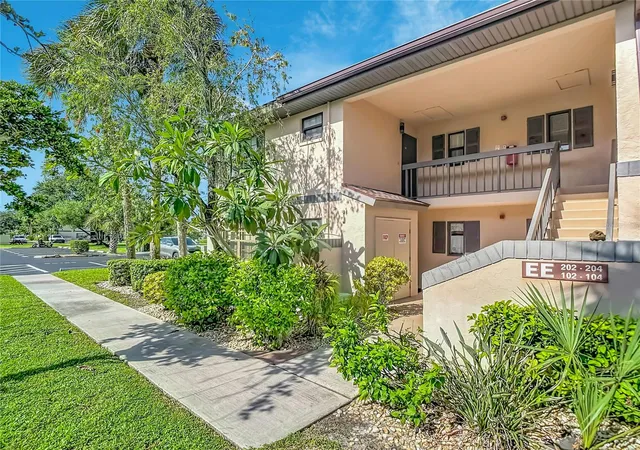
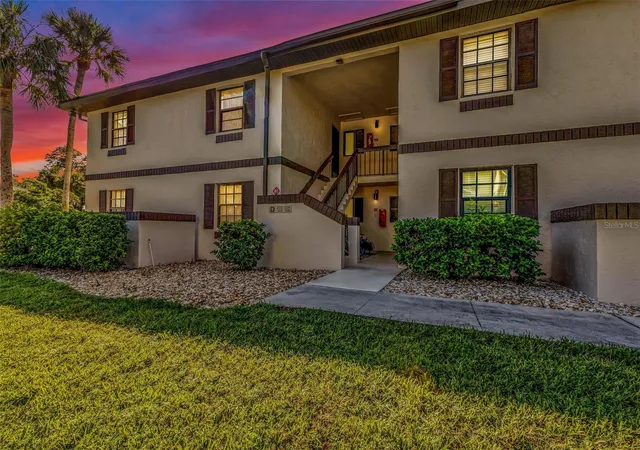
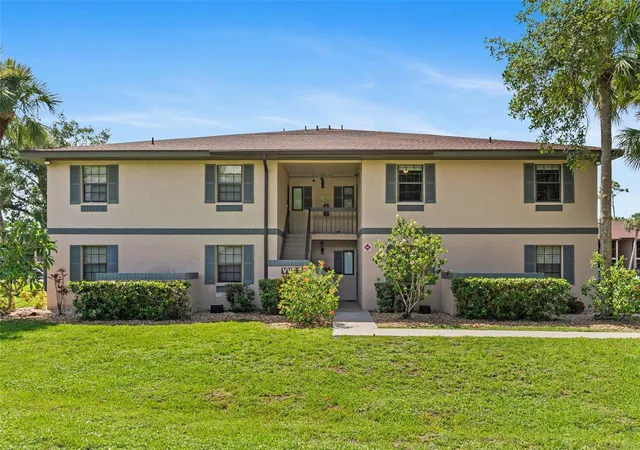
Welcome to this well-maintained 2-bedroom, 2-bath second-floor condominium offering over 1,000 square feet of comfortable living space with an open-concept design ideal for both seasonal residents and year-round enjoyment. Water's Edge at Heritage Oak Park is one of Port Charlotte's most desirable gated communities, where resort-style amenities and beautiful oak-canopied streets create the perfect Florida lifestyle.
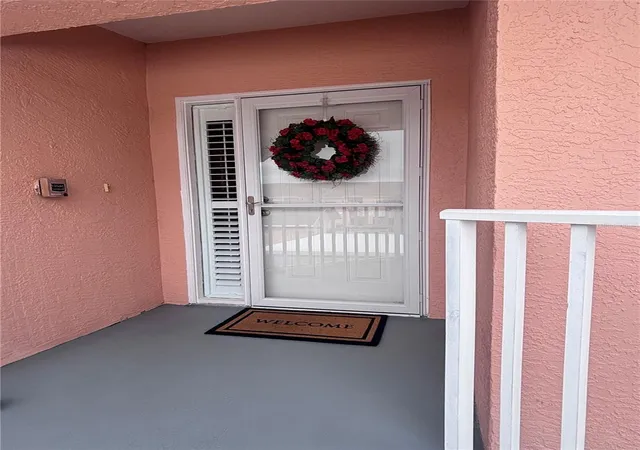
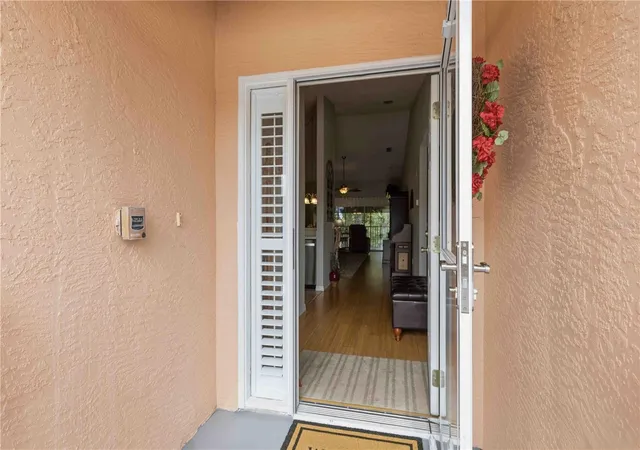
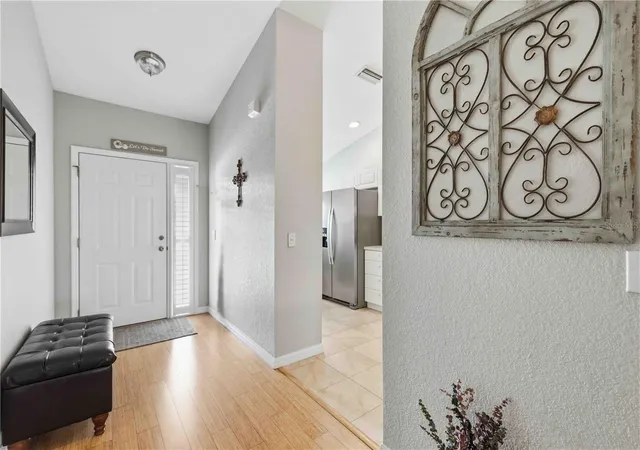
Upon arrival, you'll appreciate the Andersen glass storm door with a disappearing screen and the newly installed motion-sensor front entry light (2024). Step inside to discover a bright, inviting interior featuring FRESH PAINT completed in 2022-2023, luxury BAMBOO flooring throughout the main living areas, BRAND-NEW (Sept. 2026) Stain Master carpet in both bedrooms with a neutral color to match any decor and tile flooring in the kitchen, bathrooms, and laundry room. PLANTATION SHUTTERS adorn the front windows, adding both timeless style and privacy.
The thoughtfully designed floor plan offers a spacious living and dining area that flows seamlessly into the kitchen, complete with a breakfast bar, dinette area. The kitchen has also been UPDATED with WHIRLPOOL APPLIANCES, including a refrigerator, electric range, microwave, and dishwasher, all installed in 2024. The desirable split-bedroom layout provides privacy and comfort for both owners and guests.
For added peace of mind, a HOME WARRANTY for a year, PGT IMPACT-RESISTANT STORM WINDOWS were installed in November 2021, enhancing storm protection, energy efficiency, and security. Sliding glass doors lead to the screened lanai, where privacy sunblock screens create a comfortable outdoor retreat—perfect for enjoying your morning coffee, relaxing with a book, or taking in the peaceful surroundings.
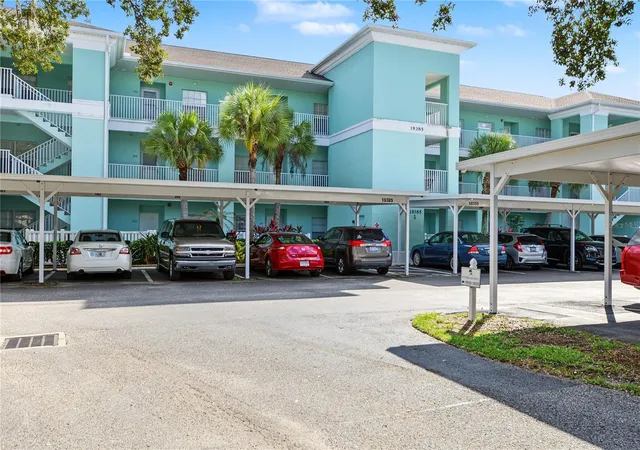
The spacious primary suite features a walk-in closet and private bath, while the guest bedroom and adjacent bath provide comfortable accommodations for family and friends. Additional conveniences include an in-unit laundry room with a 2023 Whirlpool washer and dryer, covered resident parking, guest parking, private storage, and the ease of low-maintenance condominium living.
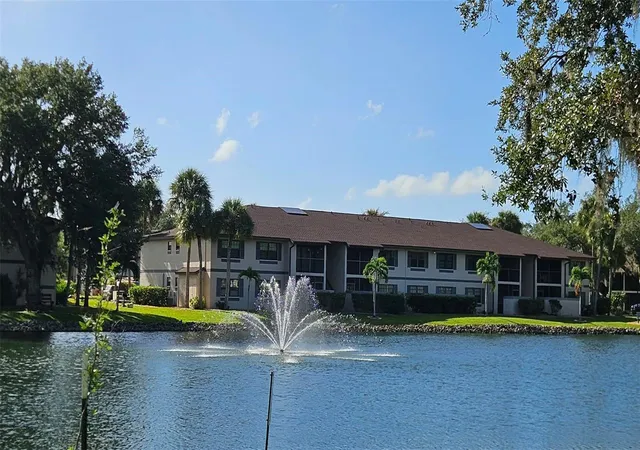
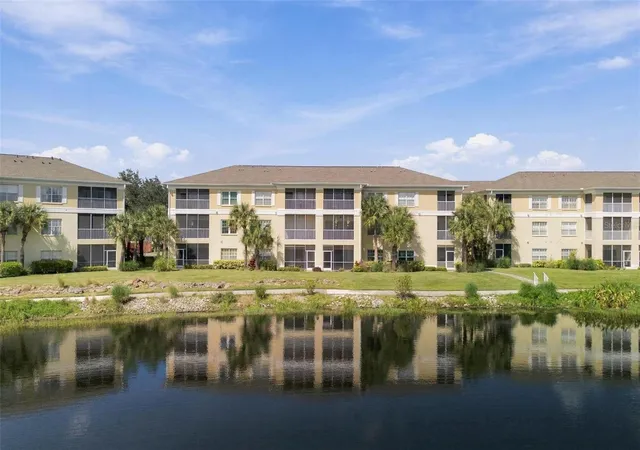
Residents of Heritage Oak Park enjoy an impressive array of amenities, including a heated pool and spa, clubhouse, fitness center, tennis and pickleball courts, bocce ball, shuffleboard, walking paths, Fishing Pond and a vibrant social calendar. The community is also golf-cart friendly. Ideally located near Charlotte Harbor, downtown Punta Gorda, Fishermen's Village, waterfront parks, golf courses, boating, fishing, dining, shopping, and Gulf beaches, residents enjoy endless opportunities to experience the best of Southwest Florida's active and coastal lifestyle.
- Houzeo last checked: 14 minutes ago
- Listing updated: October 12, 2026 at 8:45 pm
- Listing Provided by: Lindsey Csejka (941) 421-6461 | KELLER WILLIAMS ISLAND LIFE REAL ESTATE (941) 254-6467
- Source: Stellar MLS-FL as distributed by MLS GRID | MLS#: N6144470

This condo is in:
 Pickleball Court
 Tennis Court
 Hot Tub / Spa
 Clubhouse
 Fitness Center
 Recreation Facilities
 Shuffleboard
 Resident Storage
 Playground
 Swimming Pool
Property Details
Status
Active
Type
Condominium
No. of Stories
2
County
City
Neighborhood
--
Year Built
2001
HOA Fees
-
Finished Area
1,227 sqft
Lot Size
-- sqft lot
Basement Area
- sqft
MLS Name
Stellar MLS
MLS Number
N6144470
MLS Status
Active
Days on Market
143
Cumulative Days on Market
126

Continue Your Journey in App
Find your dream home, receive real-time updates, and many more!
Continue Your Journey in App
Find your dream home, receive real-time updates, and many more!
Location
HOA Management
Valerie Stark
HOA Fees
$-/
Amenities
 Amenities and services may be covered by one or multiple associations and service providers.
 Water
 Security Guard
 Sewer
 Pest Control
 Insurance
 Pool
 Maintenance
 Common Area Taxes
Private Road
Escrow Reserves Fund
Management
Disclaimer: Amenities are based on third-party information and may vary; buyers must independently verify all amenities, as information is deemed reliable but not guaranteed.
Facts & Features
Rooms
Bedrooms & bathrooms
Bedrooms: 2
Bathrooms: 2
Kitchen
Level: First
Area: 102.85 Square Feet
Dimensions: 12.1x8.5
Living Room
Level: First
Area: 200.20 Square Feet
Dimensions: 14x14.3
Dining Room
Level: First
Dinette
Level: First
Area: 61.20 Square Feet
Dimensions: 7.2x8.5
Primary Bedroom
Level: First
Area: 156.65 Square Feet
Dimensions: 14.1x11.11
Primary Bathroom
Level: First
Area: 72.80 Square Feet
Dimensions: 14x5.2
Bedroom 2
Level: First
Area: 129.87 Square Feet
Dimensions: 11.1x11.7
Bathroom 2
Level: First
Area: 36.48 Square Feet
Dimensions: 4.8x7.6
Balcony/Porch/Lanai
Level: First
Area: 107.25 Square Feet
Dimensions: 7.5x14.3
Laundry
Level: First
Area: 32.64 Square Feet
Dimensions: 5.1x6.4
Foyer
Level: First
Area: 78.84 Square Feet
Dimensions: 14.6x5.4
Interior
Cooling
Central Air
Flooring
Bamboo, Carpet, Tile
Sewer
Public Sewer
Heating
Electric
Interior Features
Ceiling Fans(s), High Ceilings, Open Floorplan
Appliances
Dishwasher, Dryer, Electric Water Heater, Microwave, Range, Refrigerator, Washer
Exterior Features
Lighting, Rain Gutters, Storage
Construction
Year Built
Year Built: 2001
Home type
Condominium
Construction Materials
Block, Stucco
Roof
Shingle
Foundation Details
Slab
Property Condition
Completed
Utilities & Energy
Laundry Features
Inside
Utilities
Cable Connected, Electricity Connected, Public, Water Connected
Water Source
Public
Other Features
Lot Features
Landscaped, Paved
Patio And Porch Features
Covered, Rear Porch, Screened
Subdivision Name
Heritage Oak Park Waters Edge
Community Features
Buyer Approval Required, Clubhouse, Community Mailbox, Deed Restrictions, Fitness Center, Gated Community No Guard, Golf Carts Ok, Pool, Tennis Court(s), Street Lights
Price History
| Date | Event | Price |
|---|---|---|
06/08/2026 Source: | Listed for Sale | $205,000 -2.38% $167/sqft |
06/08/2026 Source: | Price Decreased | $210,000 -4.50% $171/sqft |
11/18/2025 Source: | Listing Removed | $219,900 $179/sqft |
11/18/2025 Source: | Listed for Sale | $219,900 $179/sqft |
04/04/2025 Source: | Price Decreased | $219,900 -4.35% $179/sqft |

Show more
Nearby Homes

Find Homes by Property Features in Port Charlotte, FL

Based on information from Stellar MLS® through Oct 30, 2026, 07:00PM as submitted to and distributed by MLS GRID. All data is obtained from various sources and may not have been verified by the broker or MLS GRID. Supplied Open House Information is subject to change without notice. All information should be independently reviewed and verified for accuracy. Properties may or may not be listed by the office/agent presenting the information. IDX information is provided exclusively for consumers’ personal non-commercial use. It may not be used for any purpose other than to identify prospective properties consumers may be interested in purchasing. The data is deemed reliable but is not guaranteed by MLS GRID. The use of the MLS GRID Data may be subject to an end-user license agreement prescribed by the Member Participant’s applicable MLS, if any, and as amended from time to time. © 2026 Stellar MLS. All Rights Reserved.
 Advertising Broker: Fred McGill | Simple Showing, Inc
