
Powered by 
- 5
- Overview
- Description
- Property Details
- Location
- HOA Management
- Facts & Features
- Getting Around
- Nearby Homes

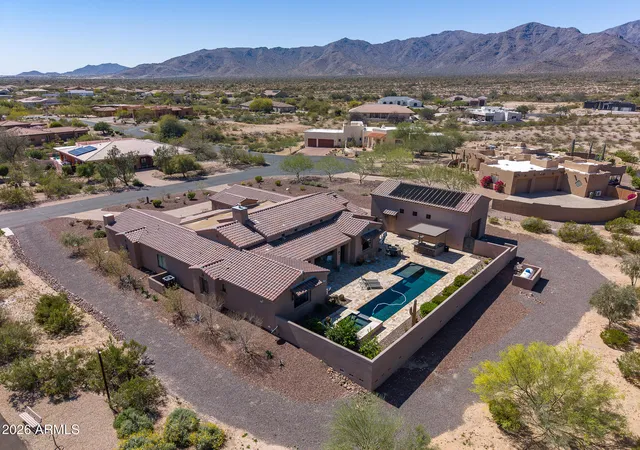


$1,599,000
Monthly Est:$7,959
 4 Beds
 5 Baths
4 full baths + 1 half bath
 3,960sqft
19312 W Puget Ave, Waddell, AZ 85355
$1,599,000
$7,959/moEst:
Get Pre-Approved
Single Family Residence
Built in 2021
$71.33/mo HOA
41,274 sqft lot
$404/sq.ft
Description
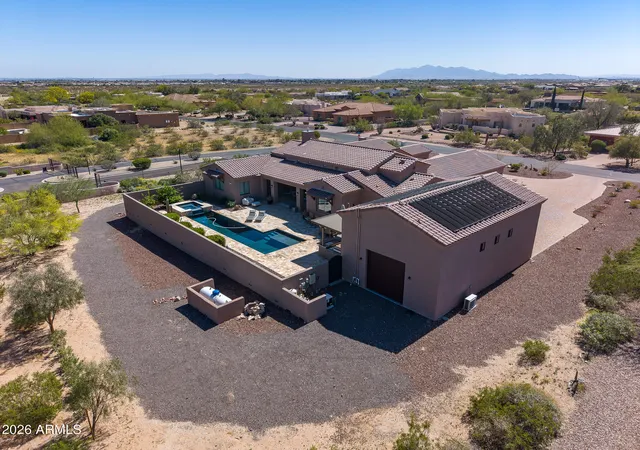
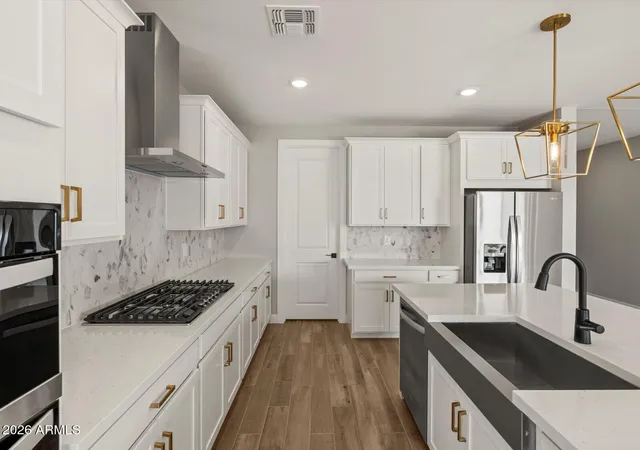
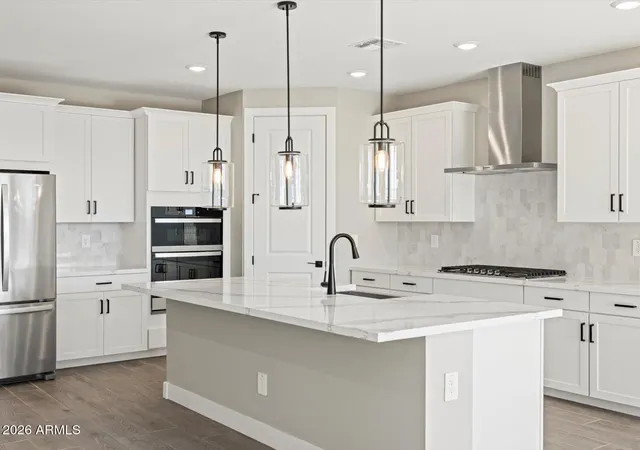
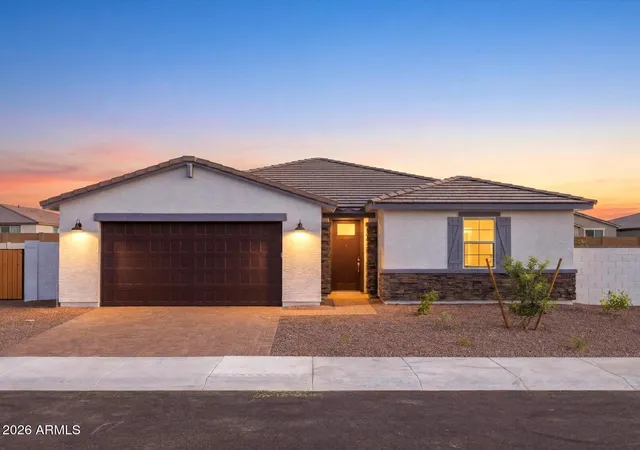
OWNER WILL CARRY! Welcome to a gorgeous home nestled within the heart of the Arizona desert. This custom home, built in 2021, sits on a 41,274 sf lot within the gated community of Sonoran Ridge Estates. This home is conveniently located 4.8 miles to the Loop 303 and 7 miles to a newly developed entertainment district offering Costco, wonderful dining and shopping! Apart from a great location, this home resides in an A+ school district with elementary, charter and high schools within 2.3 miles. This special home features four large bedrooms and four and a half luxury baths, including three en-suite bedrooms, there's ample space for both family and guests. The kitchen is a masterpiece, featuring a beautiful island, custom cabinets and GE Monogram appliances,... ... all illuminated by an abundance of natural light. The home is spacious with tasteful tile flooring throughout, creating a seamless flow. The dining room is a delightful space for gathering, and a butler's pantry complete with bar and wine fridge is perfect for entertaining.
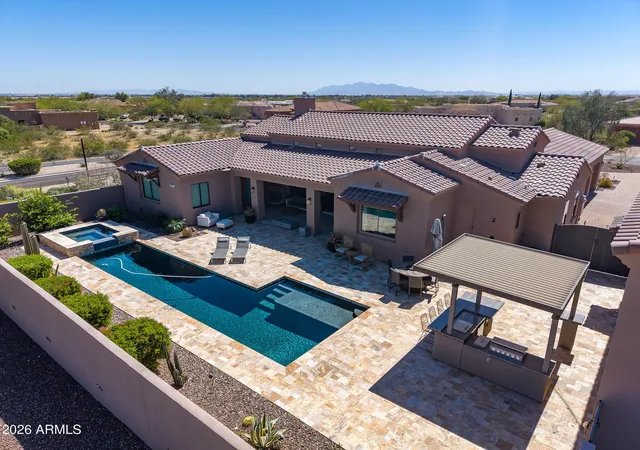
The primary suite is a true retreat with door leading to the patio and an expansive walk-in closet. The bathroom is a sanctuary with a freestanding tub and a shower with intricate tile work. This tile work carries through to the thoughtfully designed backsplashes and a striking fireplace in the living area. The connect between indoor and outdoor living is seamless, thanks to 20' massive sliding doors that lead to the backyard retreat. A solar heated, sparkling pebble tech pool with travertine tile, is perfect for relaxation. An outdoor kitchen, nestled under a pergola, is perfect for gathering with family and friends.
There is a climate controlled, detached RV garage measuring 23'x44' with epoxy flooring perfect for car collectors or those with larger vehicles. Additionally, there is a three-car garage with the same pristine epoxy flooring, custom cabinetry and ceiling fans to keep cool.
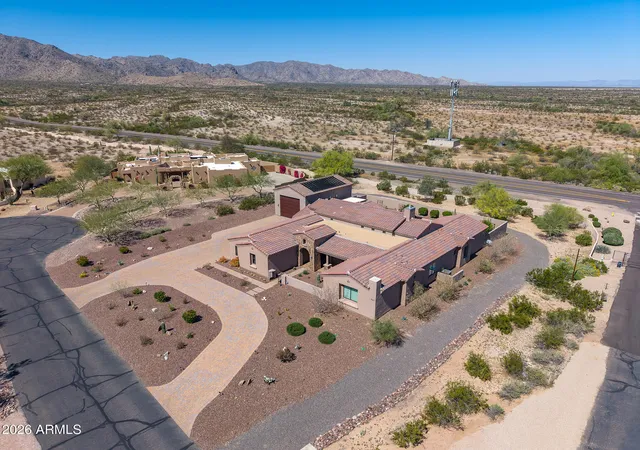
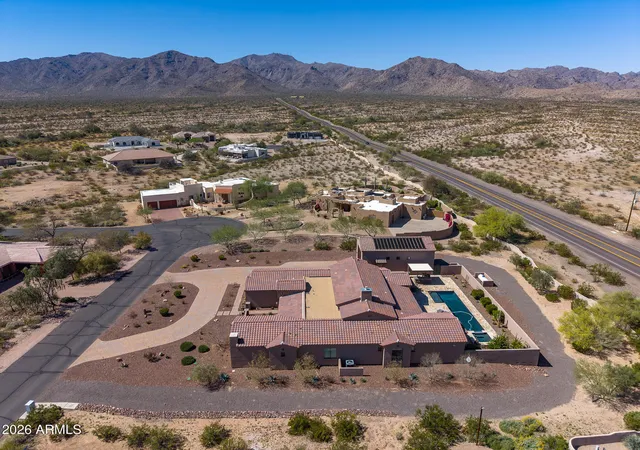
Located at the base of the White Tank mountains, the views are beautiful! This home has many gorgeous features/upgrades and so much to offer, you don't want to miss it!!
- Houzeo last checked: 7 minutes ago
- Listing updated: August 19, 2026 at 8:12 pm
- Listing Provided by: Blake Anderson (623) 640-7423 | RE/MAX Desert Showcase (623) 979-8888
- Source: Arizona Regional Multiple Listing Service-AZ | MLS#: 6997252

Property Details
Status
Active
Type
Single Family Residence
No. of Stories
1
County
City
Neighborhood
--
Year Built
2021
HOA Fees
$71.33/mo
Finished Area
3,960 sqft
Lot Size
41,274 sqft lot
Basement Area
- sqft
MLS Name
Arizona Regional Multiple Listing Service
MLS Number
6997252
MLS Status
Active
Days on Market
237

Continue Your Journey in App
Find your dream home, receive real-time updates, and many more!
Continue Your Journey in App
Find your dream home, receive real-time updates, and many more!
Location
HOA Management
Sonoran Ridge HOA
HOA Fees
$214.5/ Quarterly
Amenities
 Amenities and services may be covered by one or multiple associations and service providers.
 Maintenance
Disclaimer: Amenities are based on third-party information and may vary; buyers must independently verify all amenities, as information is deemed reliable but not guaranteed.
Facts & Features
Rooms
Bedrooms & bathrooms
Bedrooms: 4
Bathrooms: 5
Interior
Flooring
Tile
Window Features
Dual Pane, Low Emissivity Windows, Tinted Windows
Interior Features
Full Bth Master Bdrm, Separate Shwr & Tub, Double Vanity, Breakfast Bar, Pantry, Kitchen Island, Quartz Countertops, No Interior Steps
Appliances
Dishwasher, Disposal, Refrigerator, Built In Electric Oven, Gas Range, Washer, Dryer, Water Softener Owned
Cooling
Ceiling Fan(s), Central Air, Programmable Thmstat, Energy Star Qualified Equipment, Ductless
Exterior Features
Built In Barbecue
Heating
Electric, Energy Star Qualified Equipment, Forced Air
Construction
Year Built
Year Built: 2021
Home type
Single Family Residence
Construction Materials
Wood Frame, Spray Foam Insulation, Painted, Stucco
Architectural Style
Spanish
Roof
Tile
Utilities & Energy
Utilities
Propane
Fireplace Features
Family Room, Fire Pit
Water Source
Public
Laundry Features
Inside
Parking Features
Rv Access/parking, Extended Length Garage, Detached, Side Vehicle Entry, Rear Vehicle Entry, Garage Door Opener, Separate Strge Area, Circular Driveway, Rv Garage, Temp Controlled, Attached Garage, Detached Garage
Pool Features
Heated, Play Pool, Solar Pool Equipment, Variable Speed Pump, Solar Thermal Sys, Outdoor
Other Features
Subdivision Name
Sonoran Ridge Estates Unit 1
Community Features
Gated
Disclosures
Seller Discl Avail
Patio And Porch Features
Patio, Covered Patio(s)
Lot Features
Borders Preserve/public Land, Corner Lot, North/south Exposure, Borders Common Area, Desert Front, Desert Back, Auto Timer H2o Front, Auto Timer H2o Back
Price History
| Date | Event | Price |
|---|---|---|
08/03/2026 Source: | Price Decreased | $1,599,000 -3.03% $404/sqft |
04/27/2026 Source: | Price Decreased | $1,649,000 -1.79% $416/sqft |
04/01/2026 Source: | Price Increased | $1,679,000 +5.00% $424/sqft |
03/12/2026 Source: | Listed for Sale | $1,599,000 -5.89% $404/sqft |
03/12/2026 Source: | Price Increased | $1,699,000 +7.53% $429/sqft |

Show more
Nearby Homes
Find Homes by Property Features in Waddell, AZ
Nearby New Homes For Sale

Based on information from the Arizona Regional Multiple Listing Service through Nov 05, 2026, 04:00AM. All information should be verified by the recipient and none is guaranteed as accurate by ARMLS. Listing Information presented by local MLS brokerage: Sell Your Home Services, local REALTOR®- Dan Demers (774) 265-0879. Information is provided exclusively for personal, non-commercial use. It may not be used for any purpose other than to identify prospective properties consumers may be interested in purchasing. This website may not include listings or property addresses of sellers who have directed their listing brokers to withhold their listing or their property address from display on the Internet. © 2026 Arizona Regional Multiple Listing Service, Inc. All rights reserved.
 Advertising Broker: Daniel Demers (267) 341-8337 | Sell Your Home Services
