- Overview
- Description
- Property Details
- Location
- HOA Management
- Facts & Features
- Getting Around
- Nearby Homes

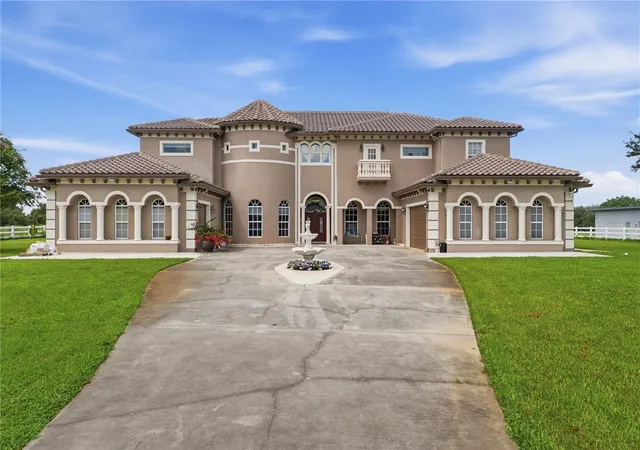
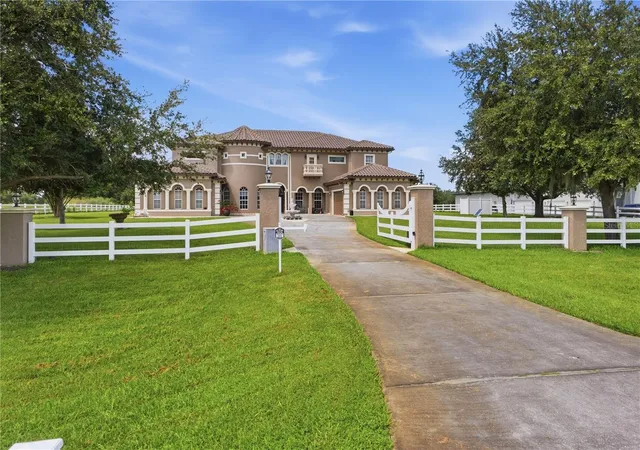
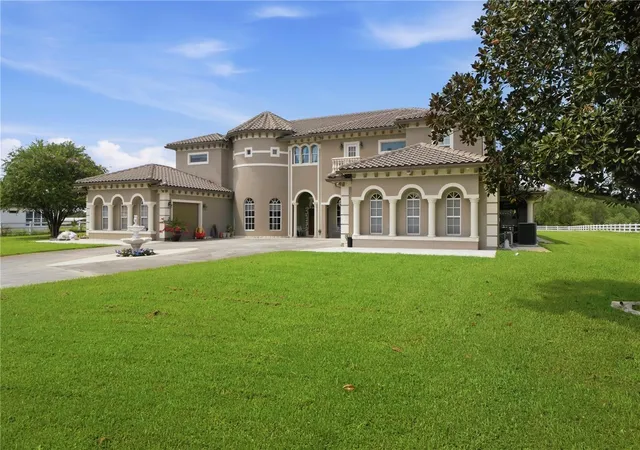
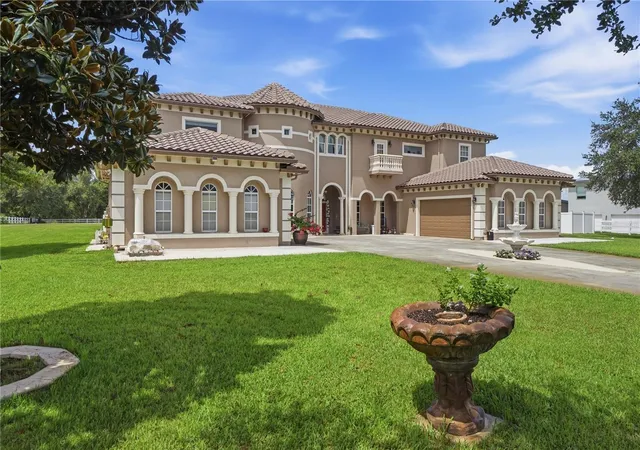
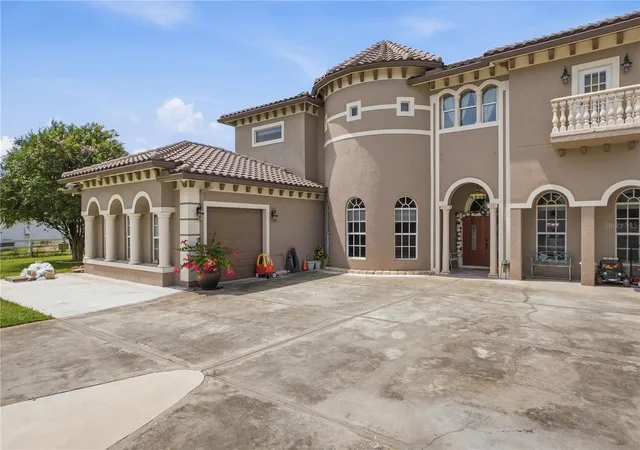


$2,795,000
Monthly Est:$13,912
 6 Beds
 9 Baths
8 full baths + 1 half bath
 7,750sqft
19313 Eagle Run, Groveland, FL 34736
$2,795,000
$13,912/moEst:
Get Pre-Approved
Single Family Residence
Built in 2007
$210/mo HOA
5 acres lot
$361/sq.ft
Description
Experience exceptional space, privacy, and versatility at 19313 Eagle Run, an impressive estate situated on five acres within Groveland’s gated and equestrian-friendly Ranch Club community. Offering approximately 7,750 square feet of living space, this expansive residence features six bedrooms, eight full bathrooms, one half bathroom, a private pool, multiple balconies and a detached three-car garage.
The thoughtfully designed interior offers an open floor plan with soaring tray ceilings, generous living and entertaining areas, marble, ceramic tile and carpet flooring, walk-in closets and abundant natural light. The well-appointed kitchen features built-in appliances, ample workspace and an open connection to the home’s main gathering spaces. Measuring approximately 26 by 32 feet, the remarkable primary suite provides a truly spacious private retreat.
Outside, enjoy five acres of peaceful surroundings with room to entertain, relax and embrace the community’s equestrian lifestyle. The private pool and expansive outdoor living areas create an ideal setting for gatherings or quiet Florida evenings. With its substantial floor plan, gated location and rare acreage, this distinctive property presents an outstanding opportunity to personalize a truly remarkable Central Florida estate.
- Houzeo last checked: 12 hours ago
- Listing updated: October 6, 2026 at 8:08 pm
- Listing Provided by: Milton James (407) 572-4458 | COLDWELL BANKER REALTY (407) 647-1211
- Source: Stellar MLS-FL | MLS#: O6443588

Property Details
Status
Active
Type
Single Family Residence
No. of Stories
2
County
City
Neighborhood
--
Year Built
2007
HOA Fees
$210/mo
Finished Area
7,750 sqft
Lot Size
5 acres lot
Basement Area
- sqft
MLS Name
Stellar MLS
MLS Number
O6443588
MLS Status
Active
Days on Market
18
Cumulative Days on Market
15

Continue Your Journey in App
Find your dream home, receive real-time updates, and many more!
Download App
Continue Your Journey in App
Find your dream home, receive real-time updates, and many more!
Location
HOA Management
LINDA
HOA Fees
$100/ Monthly
ELLIS MANAGEMENT
HOA Fees
$1,320/ Annually
Disclaimer: Amenities are based on third-party information and may vary; buyers must independently verify all amenities, as information is deemed reliable but not guaranteed.
Facts & Features
Rooms
Bedrooms & bathrooms
Bedrooms: 6
Bathrooms: 9
Kitchen
Level: First
Area: 168.00 Square Feet
Dimensions: 12x14
Additional Bedroom
Level: First
Area: 252.00 Square Feet
Dimensions: 14x18
Bonus Room
Level: First
Area: 360.00 Square Feet
Dimensions: 18x20
Dining Room
Level: First
Area: 418.00 Square Feet
Dimensions: 19x22
Family Room
Level: First
Area: 572.00 Square Feet
Dimensions: 22x26
Dinette
Level: First
Area: 216.00 Square Feet
Dimensions: 12x18
Family Room
Level: First
Area: 672.00 Square Feet
Dimensions: 24x28
Balcony/Porch/Lanai
Level: First
Area: 7000.00 Square Feet
Dimensions: 70x100
Balcony/Porch/Lanai
Level: Second
Area: 180.00 Square Feet
Dimensions: 10x18
Balcony/Porch/Lanai
Level: Second
Area: 180.00 Square Feet
Dimensions: 10x18
Balcony/Porch/Lanai
Level: Second
Area: 100.00 Square Feet
Dimensions: 10x10
Balcony/Porch/Lanai
Level: Second
Area: 8.00 Square Feet
Dimensions: 2x4
Living Room
Level: Second
Area: 192.00 Square Feet
Dimensions: 12x16
Additional Bedroom
Level: Second
Area: 192.00 Square Feet
Dimensions: 12x16
Primary Bedroom
Level: Second
Area: 832.00 Square Feet
Dimensions: 26x32
Interior
Heating
Central
Flooring
Carpet, Ceramic Tile, Marble
Cooling
Central Air
Exterior Features
Balcony
Appliances
Built In Oven, Cooktop, Dishwasher, Disposal, Dryer, Exhaust Fan, Freezer, Ice Maker
Interior Features
Open Floorplan, Tray Ceiling(s), Walk In Closet(s), Window Treatments
Sewer
Septic Tank
Construction
Year Built
Year Built: 2007
Home type
Single Family Residence
Foundation Details
Slab
Roof
Tile
Construction Materials
Block
Utilities & Energy
Utilities
Cable Available, Electricity Available
Pool Features
Other
Water Source
Well
Laundry Features
Common Area
Other Features
Subdivision Name
Ranch Club Sub
Community Features
Horses Allowed
Price History
| Date | Event | Price |
|---|---|---|
09/21/2026 Source: | Listed for Sale | $2,795,000 -5.25% $361/sqft |
01/09/2024 Source: | Price Increased | $2,950,000 +51.36% $381/sqft |
12/30/2022 Source: | Price Decreased | $1,949,000 -13.38% $251/sqft |
05/24/2022 Source: | Listing Removed | $2,250,000 +136.87% $290/sqft |
07/22/2017 Source: | Sold | $949,900 +26.65% $123/sqft |

Show more
Nearby Homes
Find Homes by Property Features in Groveland, FL
Nearby New Homes For Sale

Based on information from Stellar MLS® through Oct 09, 2026, 02:30PM as submitted to and distributed by MLS GRID. All data is obtained from various sources and may not have been verified by the broker or MLS GRID. Supplied Open House Information is subject to change without notice. All information should be independently reviewed and verified for accuracy. Properties may or may not be listed by the office/agent presenting the information. IDX information is provided exclusively for consumers’ personal non-commercial use. It may not be used for any purpose other than to identify prospective properties consumers may be interested in purchasing. The data is deemed reliable but is not guaranteed by MLS GRID. The use of the MLS GRID Data may be subject to an end-user license agreement prescribed by the Member Participant’s applicable MLS, if any, and as amended from time to time. © 2026 Stellar MLS. All Rights Reserved.
 Advertising Broker: Fred McGill | Simple Showing, Inc