- Overview
- Description
- Property Details
- Location
- HOA Management
- Facts & Features
- Getting Around
- Nearby Homes



$1,349,000
Monthly Est:$6,714
 5 Beds
 5 Baths
3 full baths + 1 half bath
 5,524sqft
19315 Bardsley Pl, Monument, CO 80132
$1,349,000
$6,714/moEst:
Get Pre-Approved
Single Family Residence
Built in 2005
$26.42/mo HOA
3.09 acres lot
$244/sq.ft
Description
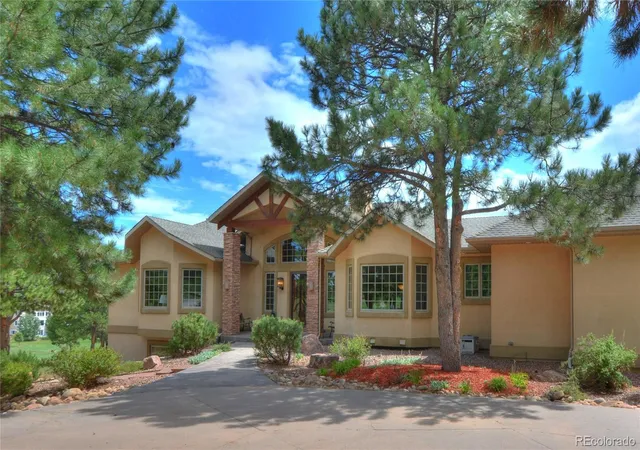
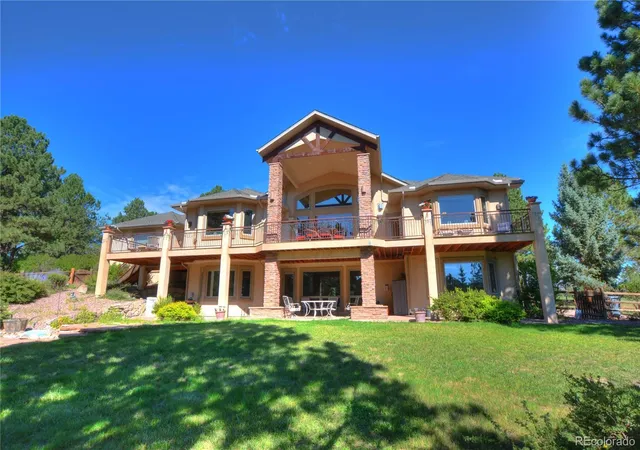
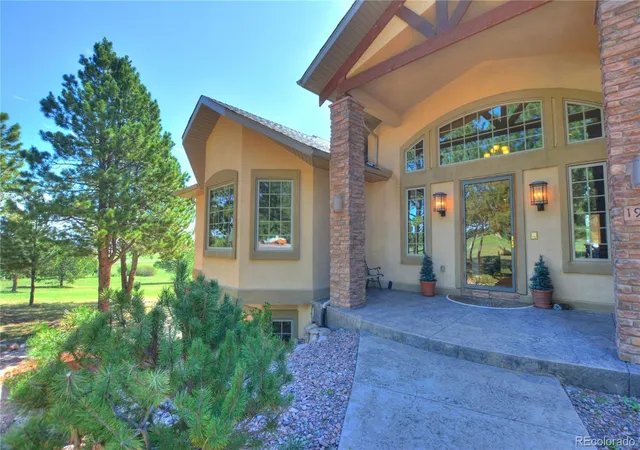
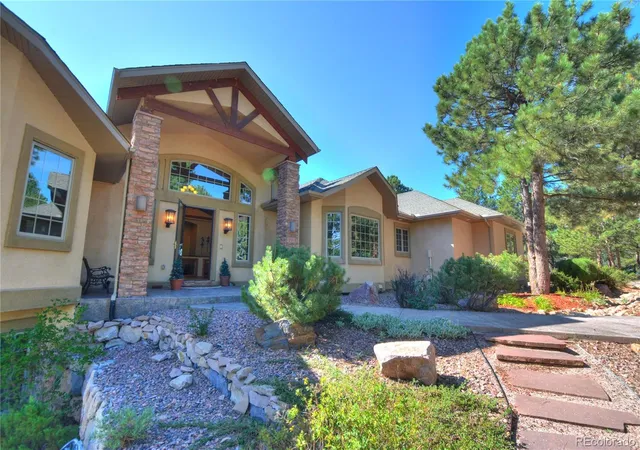
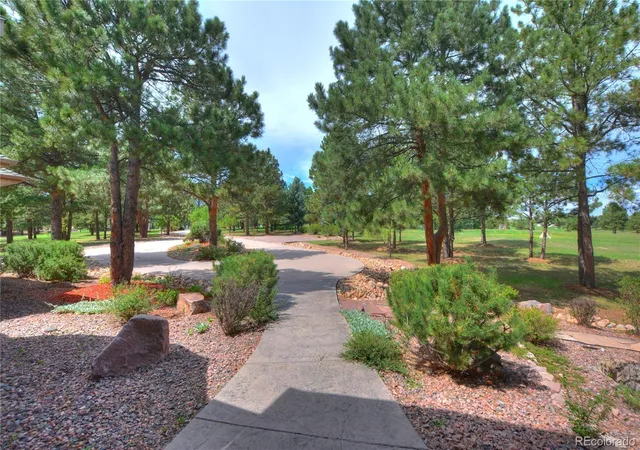
Beautiful custom rancher on a private cul-de-sac lot in desirable Kings Deer. This high-end home sits on a spacious 3.09 acres in a park-like private setting where neighboring homes are set far back and screened by mature trees, creating a true sense of seclusion. The front elevation features soft beige stucco, a dramatic covered entry with stone-clad columns and timber-detailed gable roof, plus a grand arched glass entry. Exterior living is exceptional, with a newer composite deck featuring metal handrails, a large covered section with dramatic timbered gable roof, outdoor kitchen/grill area, stairs to the backyard, and doors into the kitchen and master bedroom. Huge basement walkout patio with stone seating, and large fenced backyard surrounded by native trees complete the outdoor spaces. Inside, a welcoming foyer with hardwood floors leads to a soaring vaulted great room filled with light from floor-to-ceiling windows and arched upper windows. Massive stone fireplace is flanked by built-in cabinetry. The expansive gourmet kitchen offers abundant cabinetry, granite counters, a large island, two walk in pantries (wine fridge) and open flow to the living areas with views of the pines. The master suite includes a vaulted ceiling, private door to the deck, south-facing light, sitting area, and a spacious bathroom with dual granite vanities. Three lower-level bedrooms, a large bright craft room with built-ins and island, a wet bar with wine room, and ample huge separate storage room complete the interior. An impressive finished 4-car garage includes a hose bib, two floor drains, and a walled-off workshop bay with workbench. Built in 2005 with approximately 2,784 sq ft on main level, this custom home delivers quality construction, high-end details, and unmatched privacy near Lewis-Palmer schools, trails, shopping, and I-25. A rare opportunity to own a private custom rancher on over 3 acres in Monument.
- Houzeo last checked: 13 minutes ago
- Listing updated: October 17, 2026 at 9:06 pm
- Listing Provided by: David S Moore (719) 641-0806 , Maureen Haigh | You 1st Realty (720) 512-2600
- Source: DENVER (RE COLORADO) MLS-CO | MLS#: 8886596

Property Details
Status
Active
Type
Single Family Residence
No. of Stories
-
County
City
Neighborhood
--
Year Built
2005
HOA Fees
$26.42/mo
Finished Area
5,524 sqft
Lot Size
3.09 acres lot
Basement Area
- sqft
MLS Name
DENVER (RE COLORADO) MLS
MLS Number
8886596
MLS Status
Active
Days on Market
49

Continue Your Journey in App
Find your dream home, receive real-time updates, and many more!
Download App
Continue Your Journey in App
Find your dream home, receive real-time updates, and many more!
Location
HOA Management
Kings Deer HOA
HOA Fees
$317/ Annually
Disclaimer: Amenities are based on third-party information and may vary; buyers must independently verify all amenities, as information is deemed reliable but not guaranteed.
Facts & Features
Rooms
Bedrooms & bathrooms
Bedrooms: 5
Bathrooms: 5
Bedroom
Level: Main
Area: Square Feet
Dimensions: 323.00
Bedroom
Level: Main
Area: Square Feet
Dimensions: 238.00
Bedroom
Level: Basement
Area: Square Feet
Dimensions: 384.00
Bedroom
Level: Basement
Area: Square Feet
Dimensions: 304.00
Bedroom
Level: Basement
Area: Square Feet
Dimensions: 210.00
Bathroom Three Quarter
Level: Main
Area: Square Feet
Dimensions: 160.00
Bathroom Full
Level: Main
Bathroom Half
Level: Main
Bathroom Full
Level: Basement
Bathroom Full
Level: Basement
Living Room
Level: Main
Area: Square Feet
Dimensions: 580.00
Dining Room
Level: Main
Area: Square Feet
Dimensions: 210.00
Kitchen
Level: Main
Area: Square Feet
Dimensions: 561.00
Family Room
Level: Basement
Area: Square Feet
Dimensions: 930.00
Workshop
Level: Basement
Wine Cellar
Level: Basement
Interior
Heating
Forced Air, Natural Gas
Exterior Features
Fire Pit, Garden, Gas Grill, Lighting, Private Yard, Rain Gutters, Smart Irrigation
Cooling
Central Air
Sewer
Septic Tank
Construction
Year Built
Year Built: 2005
Home type
Single Family Residence
Construction Materials
Frame
Roof
Composition
Utilities & Energy
Parking Features
Circular Driveway, Concrete, Finished Garage, Heated Garage, Insulated Garage, Oversized, Storage
Basement
Walk Out Access
Water Source
Private, Well
Other Features
Subdivision Name
Kings Deer
Patio And Porch Features
Covered, Deck, Front Porch, Patio
Price History
| Date | Event | Price |
|---|---|---|
08/29/2026 Source: | Coming Soon | $1,349,000 $254/sqft |
08/29/2026 Source: | Listing Removed | $1,349,000 $254/sqft |
08/29/2026 Source: | Listed for Sale | $1,349,000 $254/sqft |

Nearby Homes
Find Homes by Property Features in Monument, CO

Based on information from REcolorado®, Inc.through Oct 18, 2026, 05:30PM. Not all properties were listed and/or closed by Company. This representation is based in whole or in part on content supplied by REcolorado®, Inc. REcolorado®, Inc. does not guarantee nor is it in any way responsible for its accuracy. Content maintained by REcolorado®, Inc. may not reflect all real estate activity in the market. Some IDX listings have been excluded from this website. Any use search of data on the website, other than by a consumer looking to purchase real estate, is prohibited. If Houzeo suspect “scraping” of the data has occurred, the suspicion and any evidence will be reported to the MLS. IDX information is provided exclusively for consumers' personal non-commercial use. It may not be used for any purpose other than to identify prospective properties consumers may be interested in purchasing. The data is deemed reliable but is not guaranteed by REcolorado®. The use of the IDX Data may be subject to an end user license agreement prescribed by REcolorado® as amended from time to time.
Based on information submitted to the MLS GRID as of Oct 18, 2026, 05:30PM. All data is obtained from various sources and may not have been verified by broker or MLS GRID. Supplied Open House information is subject to change without notice. All information should be independently reviewed and verified for accuracy. Properties may or may not be listed by the office/agent presenting the information. ©2026 REcolorado®, Inc. All Rights Reserved.
 Advertising Broker: Albert Gollas | Gollas and Company, Inc.
