Realty Solution
Powered by 
- 13
- Overview
- Description
- Property Details
- Location
- HOA Management
- Facts & Features
- Getting Around
- Nearby Homes



Listed by: CANDYCE BOZNER (909) 825-8888 DRE #01017958 | GRAND TERRACE REAL ESTATE (909) 825-8888
$785,000
Monthly Est:$3,907
 5 Beds
 3 Baths
2 full baths + 1 half bath
 2,920sqft
19316 Aspenleaf, Perris, CA 92570
$785,000
$3,907/moEst:
Get Pre-Approved
Single Family Residence
Built in 2007
$45/mo HOA
20,038 sqft lot
$269/sq.ft
Description
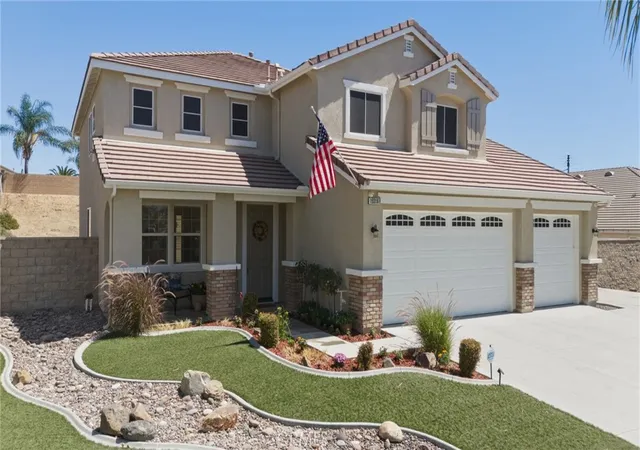
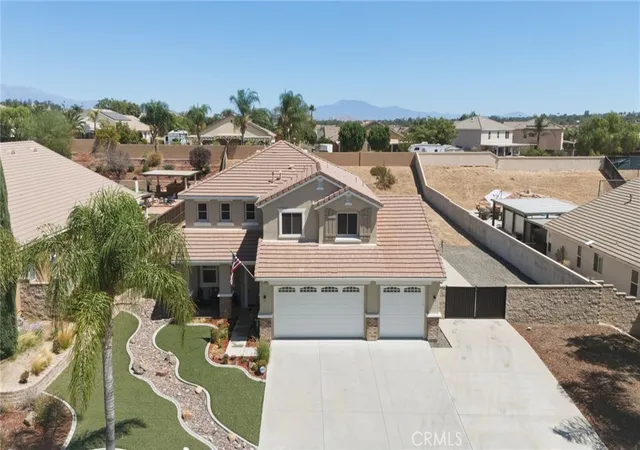
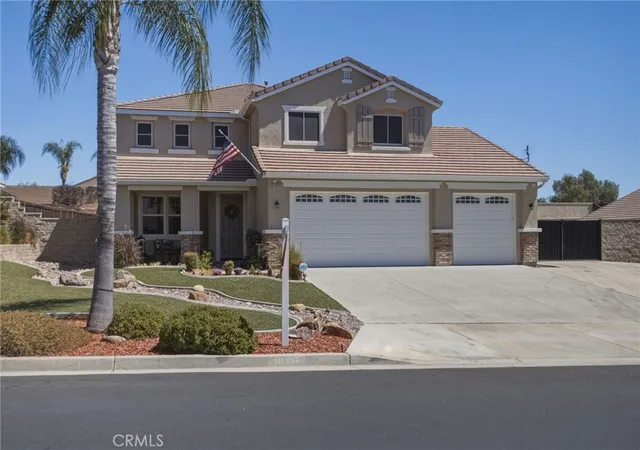
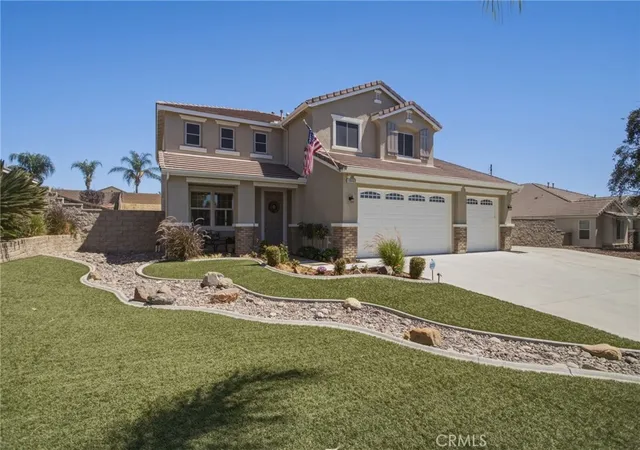
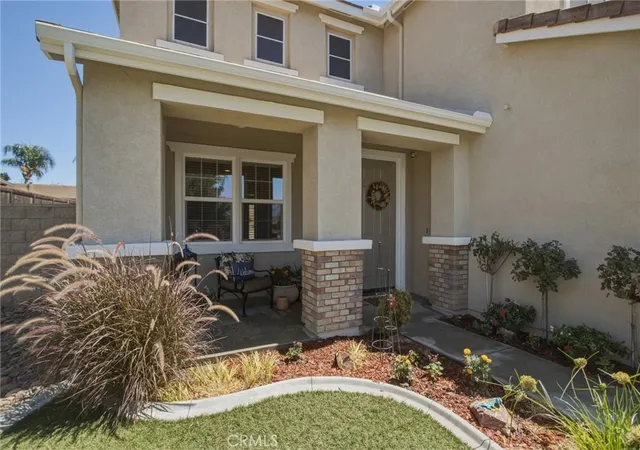
Spectacular 5 bedroom 3 bathroom Boulder Springs Home. -Located in the Gavilan Foothills of Perris. This stunning estate is nestled on a sprawling 20,037 sq ft.usable lot and provides a rare combination of land, luxury and lifestyle.. This beautifully maintained home is truly and entertainers delight. Step inside to experience an impressive nearly 3000 sq ft open-concept layout, thoughtfully designed for maximum comfort and flow. The home has just been painted inside and out using a contemporary design palette. Designer tile and rich wood laminate flooring on the stairs and large loft above. The spacious layout includes a formal living room and dining room perfect for entertaining and a seamless flow into the kitchen and the inviting family room with a cozy fireplace and direct access to the backyard. Double doors invite you into the large private Primary Suite that has high ceilings, dual Payne windows allow natural lighting and a beautiful double sided fireplace which adjoins a sitting room/office and a oversized walk in closet, dual vanities and a luxurious soaking tub creating a true retreat. Outside enjoy a 3 car-garage plus gated parking for trailers, RV's, boats and any outdoor toys you can dream of. There is a wonderful covered patio with a fire pit and above ground spa for endless fun and entertainment while still providing plenty of room to create your own personal paradise. Just minutes from shopping, dining and major freeways (91,215,15,60) and is near Orangecrest, Woodcrest, Mission Grove and Corona.
- Houzeo last checked: 7 minutes ago
- Listing updated: October 27, 2026 at 7:14 pm
- Source: California Regional MLS-CA | MLS#: IG26196057

Property Details
Status
Pending
Type
Single Family Residence
No. of Stories
2
County
City
Neighborhood
--
Year Built
2007
HOA Fees
$45/mo
Finished Area
2,920 sqft
Lot Size
20,038 sqft lot
Basement Area
- sqft
MLS Name
California Regional MLS
MLS Number
IG26196057
MLS Status
Pending
Days on Market
25
Cumulative Days on Market
25

Continue Your Journey in App
Find your dream home, receive real-time updates, and many more!
Continue Your Journey in App
Find your dream home, receive real-time updates, and many more!
Location
HOA Management
Boulder Springs Community HOA
HOA Fees
$45/ Monthly
Amenities
 Amenities and services may be covered by one or multiple associations and service providers.
 Security Guard
 Maintenance
Disclaimer: Amenities are based on third-party information and may vary; buyers must independently verify all amenities, as information is deemed reliable but not guaranteed.
Facts & Features
Rooms
Bedrooms & bathrooms
Bedrooms: 5
Bathrooms: 3
Interior
Flooring
Carpet, Laminate
Sewer
Public Sewer
Cooling
Central Air
Interior Features
Eat In Kitchen, Pantry, Unfurnished, Bedroom On Main Level, Main Level Primary, Primary Suite, Walk In Closets
Heating
Central
Appliances
Dryer, Washer
Window Features
Double Pane Windows
Construction
Year Built
Year Built: 2007
Home type
Single Family Residence
Construction Materials
Stucco
Roof
Tile
Property Condition
Turnkey
Foundation Details
Slab
Architectural Style
Traditional
Utilities & Energy
Pool Features
None
Laundry Features
Washer Hookup, Laundry Room, Upper Level
Parking Features
Concrete, Door Multi, Direct Access, Door Single, Driveway, Garage, Garage Door Opener, Rv Access Parking
Fireplace Features
Family Room, Primary Bedroom
Association Amenities
Maintenance Grounds, Security
Security Features
Security System, Smoke Detectors
Water Source
Public
Other Features
Lot Features
Two To Five Units Acre, Back Yard, Front Yard, Garden, Sprinklers In Front, Lawn, Landscaped, Level, Sprinklers Timer, Sprinkler System, Yard
Community Features
Curbs
Patio And Porch Features
Rear Porch, Concrete, Front Porch, Wood
Disclosures
Covenants Restrictions Disclosure, Hoa Disclosure
Price History
| Date | Event | Price |
|---|---|---|
10/27/2026 Source: | Pending | $785,000 $269/sqft |
10/06/2026 Source: | Price Decreased | $785,000 -0.51% $269/sqft |
10/05/2026 Source: | Listed for Sale | $789,000 +2.48% $270/sqft |
09/13/2026 Source: | Pending | $769,900 $264/sqft |
09/08/2026 Source: | Listed for Sale | $769,900 $264/sqft |

Getting Around 19316 Aspenleaf
Bike Score®

Somewhat Bikeable
30/100
Walk Score®

Car-Dependent
0/100
Data provided by Redfin
Nearby Homes
Find Homes by Property Features in Perris, CA
Nearby New Homes For Sale


Based on information from California Regional Multiple Listing Service, Inc. as of Oct 31, 2026, 01:45AM and /or other sources. All data, including all measurements and calculations of area, is obtained from various sources and has not been, and will not be, verified by broker or MLS. All information should be independently reviewed and verified for accuracy. Properties may or may not be listed by the office/agent presenting the information. Information being provided is for consumers’ personal, non-commercial use and may not be used for any purpose other than to identify prospective properties consumers may be interested in purchasing. This website may not include listings or property addresses of sellers who have directed their listing brokers to withhold their listing or their property address from display on the Internet. © 2026 California Regional Multiple Listing Service. All Rights Reserved.
 Advertising Broker: William Johnson DRE #01463271 | William Johnson Brokerage
