Realty Solution
Powered by 
- 10
- Overview
- Description
- Property Details
- Location
- Facts & Features
- Getting Around
- Nearby Homes


Listed by: Jason Isley (714) 478-6750 DRE #01453868 | Seven Gables Real Estate (714) 731-3777
$1,849,000
Monthly Est:$9,203
 4 Beds
 3 Baths
2 full baths + 1 half bath
 2,760sqft
19321 Weymouth, Huntington Beach, CA 92646
$1,849,000
$9,203/moEst:
Get Pre-Approved
Single Family Residence
Built in 1967
$-- HOA
5,364 sqft lot
$670/sq.ft
Description
Some homes are simply remodeled. Others are reimagined around the way people actually live. Welcome to 19321 Weymouth Lane in Huntington Crest, where approximately 2,760 square feet of light-filled living space, a private saltwater pool and one unforgettable kitchen come together in the heart of Huntington Beach Surf City U.S.A. This 4 bedroom, 3 bath split-level residence feels open, warm and connected from the moment you step inside. Vaulted ceilings, a skylight, engineered hardwood floors, a fireplace and contemporary railings bring volume and character to the main living area, while the multi-level design creates natural separation for entertaining, working, relaxing and everyday life. A finished lower-level bonus room with a fireplace and built-in cabinetry adds valuable flexibility for a media room, home gym, game room, office or guest retreat. Then there is the kitchen a space that changes the conversation. Completely reimagined with both function and gathering in mind, it features custom cabinetry, striking glass-front display cabinets, expansive quartz counters and full-height backsplash, a statement wood-clad range hood, pot filler, Thermador range, Fisher & Paykel refrigeration, built-in seating and exceptional prep, storage and serving space. Bright, open and remarkably spacious, this is not simply a remodeled kitchen it is the true center of the home. The improvements continue with a remodeled downstairs bath and laundry room with custom cabinetry, updated windows and doors, HVAC system with separate upstairs and downstairs thermostats, a mini-split in one bedroom, updated electrical, fresh interior and exterior paint, an expanded three-car driveway, and a 100-amp garage sub-panel with EV-charging capability. The primary suite opens through French doors to a remodeled, waterproofed balcony. Outside, the Southern California lifestyle takes over. The private saltwater pool anchors the backyard alongside a built-in BBQ and outdoor entertaining spaces made for sunny afternoons, casual dinners and evenings with friends. Updated pool equipment includes a variable-speed pump, skimmer and associated plumbing. Real space. Meaningful upgrades. Indoor-outdoor living. And Huntington Beach at its best. 19321 Weymouth Lane brings it all together in one exceptional Huntington Crest home.
- Houzeo last checked: 34 minutes ago
- Listing updated: October 26, 2026 at 8:13 pm
- Source: California Regional MLS-CA | MLS#: PW26222307

Property Details
Status
Active
Type
Single Family Residence
No. of Stories
2
County
City
Neighborhood
--
Year Built
1967
HOA Fees
-
Finished Area
2,760 sqft
Lot Size
5,364 sqft lot
Basement Area
- sqft
MLS Name
California Regional MLS
MLS Number
PW26222307
MLS Status
Active
Days on Market
13
Cumulative Days on Market
11

Continue Your Journey in App
Find your dream home, receive real-time updates, and many more!
Continue Your Journey in App
Find your dream home, receive real-time updates, and many more!
Location
Facts & Features
Rooms
Bedrooms & bathrooms
Bedrooms: 4
Bathrooms: 3
Interior
Appliances
Six Burner Stove, Gas Oven, Gas Range, Microwave, Refrigerator, Range Hood, Water Heater
Flooring
See Remarks
Exterior Features
Barbecue
Heating
Central
Sewer
Public Sewer
Cooling
Central Air, See Remarks
Interior Features
Balcony, Ceiling Fans, Cathedral Ceilings, Eat In Kitchen, Multiple Staircases, All Bedrooms Up, Galley Kitchen, Primary Suite
Construction
Year Built
Year Built: 1967
Home type
Single Family Residence
Construction Materials
Copper Plumbing
Property Condition
Turnkey
Foundation Details
Slab
Utilities & Energy
Utilities
Cable Connected, Electricity Connected, Sewer Connected, Water Connected
Parking Features
Driveway Level, Garage Faces Front, Garage
Fireplace Features
Bonus Room, Gas, Living Room
Pool Features
In Ground, Private, See Remarks, Salt Water
Basement
Finished
Water Source
Public
Laundry Features
Laundry Room
Other Features
Lot Features
Back Yard, Front Yard
Subdivision Name
Huntington Crest (newer) (hcrn)
Community Features
Curbs, Sidewalks
Patio And Porch Features
Rear Porch, Covered, See Remarks
Price History
| Date | Event | Price |
|---|---|---|
10/15/2026 Source: | Price Decreased | $1,849,000 -3.95% $670/sqft |
10/15/2026 Source: | Listed for Sale | $1,925,000 $697/sqft |

Nearby Homes

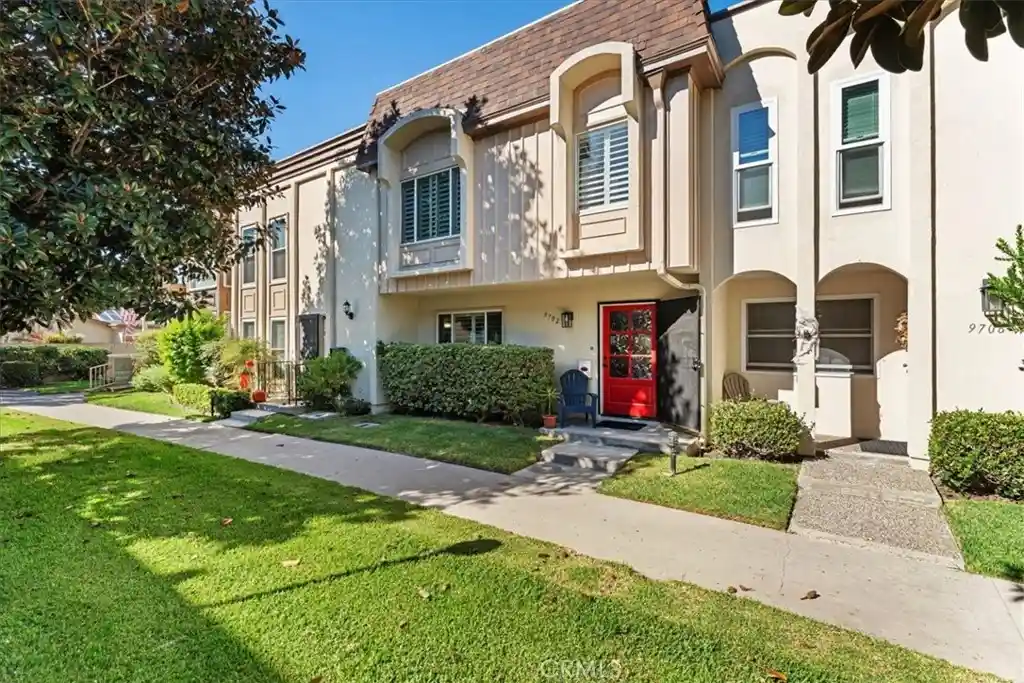
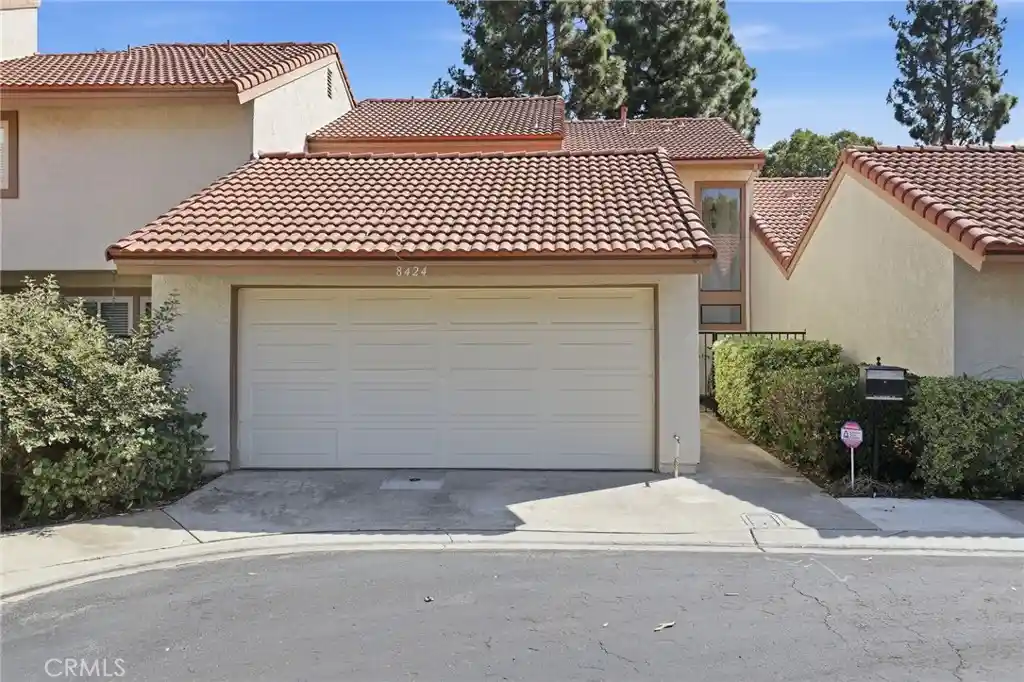

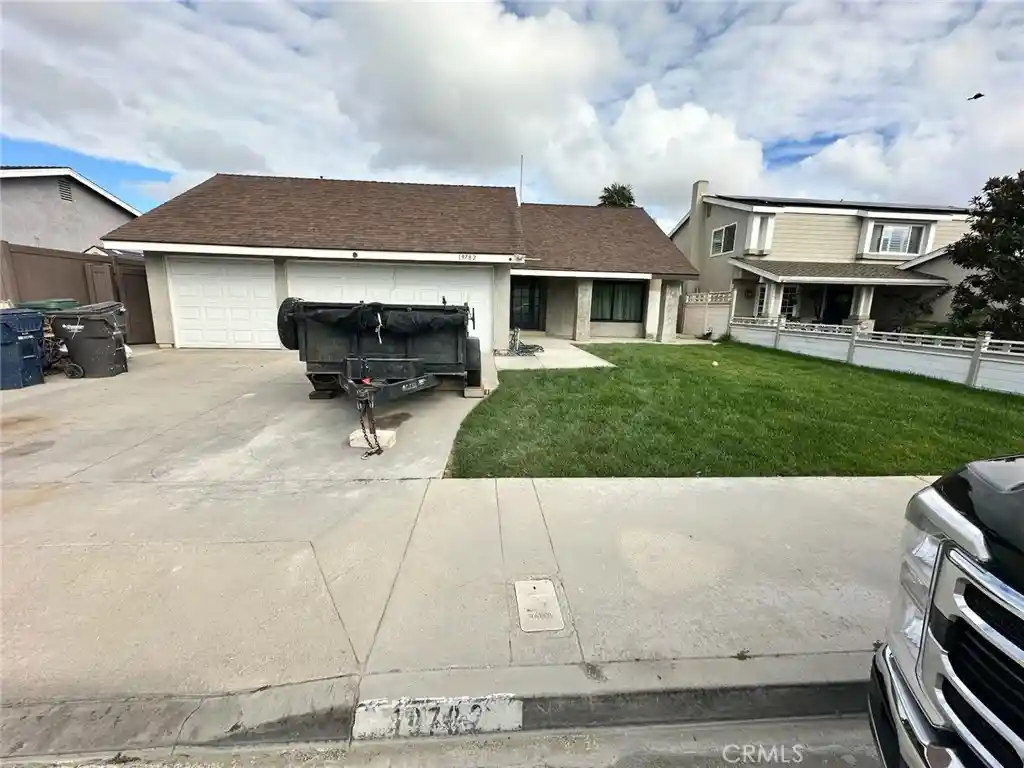
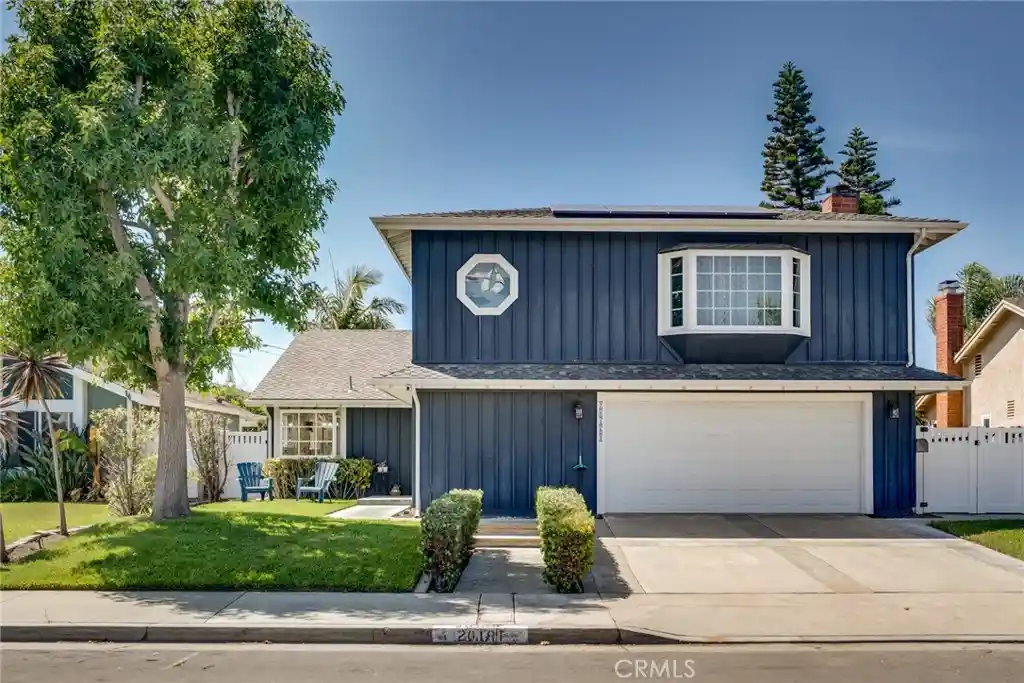
Find Homes by Property Features in Huntington Beach, CA
Nearby New Homes For Sale


Based on information from California Regional Multiple Listing Service, Inc. as of Oct 29, 2026, 06:30AM and /or other sources. All data, including all measurements and calculations of area, is obtained from various sources and has not been, and will not be, verified by broker or MLS. All information should be independently reviewed and verified for accuracy. Properties may or may not be listed by the office/agent presenting the information. Information being provided is for consumers’ personal, non-commercial use and may not be used for any purpose other than to identify prospective properties consumers may be interested in purchasing. This website may not include listings or property addresses of sellers who have directed their listing brokers to withhold their listing or their property address from display on the Internet. © 2026 California Regional Multiple Listing Service. All Rights Reserved.
 Advertising Broker: William Johnson DRE #01463271 | William Johnson Brokerage
