- Overview
- Description
- Property Details
- Location
- HOA Management
- Facts & Features
- Getting Around
- Nearby Homes

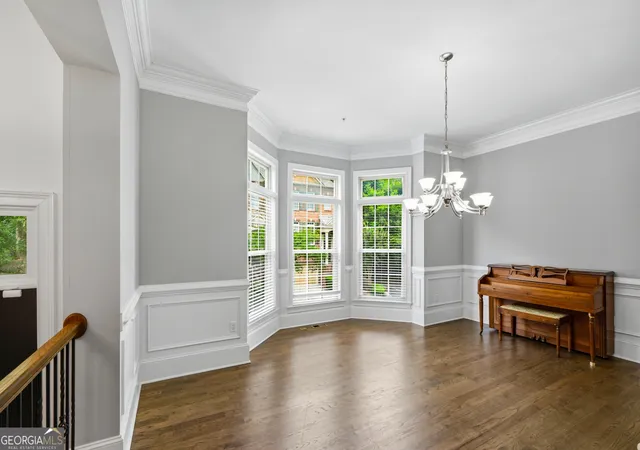


$764,000
Monthly Est:$3,803
 4 Beds
 5 Baths
4 full baths + 1 half bath
 3,509sqft
1933 Ridgemont Ln, Decatur, GA 30033
$764,000
$3,803/moEst:
Get Pre-Approved
Townhouse
Built in 2008
$-- HOA
871.2 sqft lot
$218/sq.ft
Description
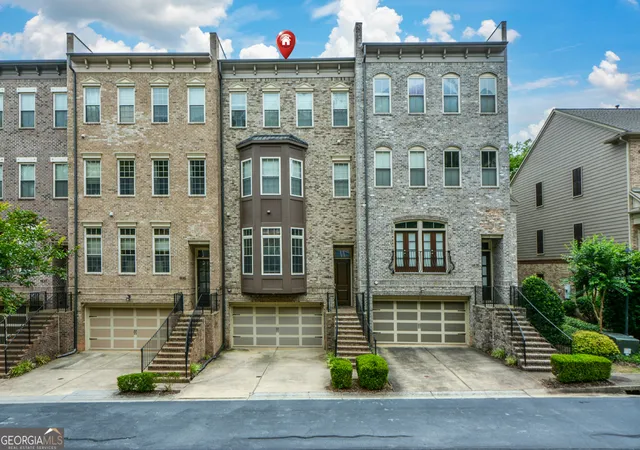
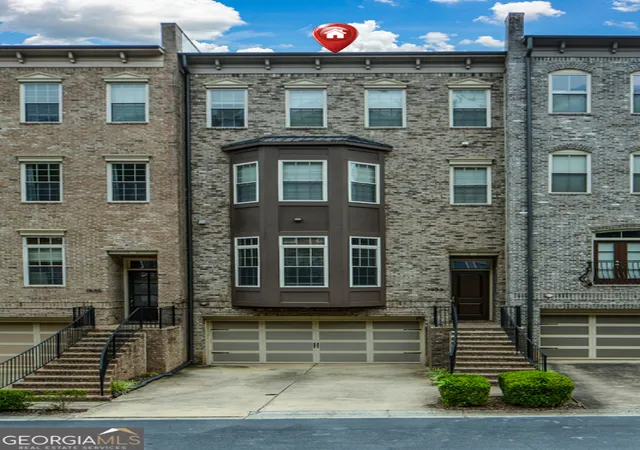
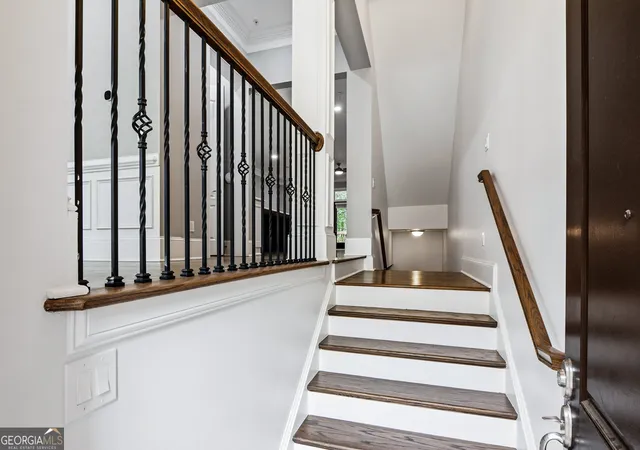
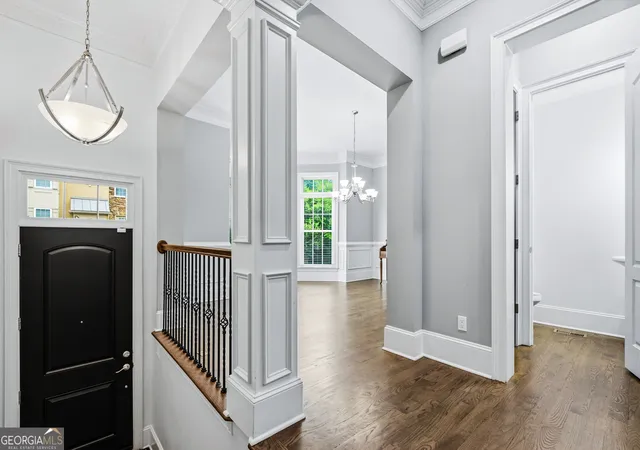
*** price improvement to move***Prepare to be captivated by this spectacular, end-to-end designer-transformed brownstone estate in the highly coveted Overlook at Clairmont enclave. Sprawling across four impeccably finished levels and boasting an unprecedented 3,400+ finished square feet of heated living space, this turnkey architectural masterpiece offers the scale, privacy, and sophistication of an executive single-family home with the effortless "lock-and-leave" luxury lifestyle of a premier townhome. No detail overlooked in this meticulous, top-tier renovation. Skip the daunting, stressful, and costly renovation process. While original units require hundreds of thousands in immediate updates, system replacements, and months of construction delay, this masterfully redesigned estate offers a rare, immediate plug-and-play luxury lifestyle with 2025 mechanical systems and premium custom finishes already in place. Step inside the lower-level private foyer from your secure garage to discover a sprawling guest suite, complete with a full bathroom and its own dedicated exterior private entrance-perfect for an au pair, long-term guests, multi-generational living, or an ultra-private executive home office. Ascend the custom-crafted dark wood staircase accented with striking wrought iron spindles to the main entertaining hub. Here, a dramatic floor-to-ceiling polished porcelain marble-like electric fireplace anchors the light-filled living area, flanked by jaw-dropping, matte-black custom library built-ins. The open-concept flow guides you seamlessly into the true showpiece: a culinary-grade chef's kitchen. Draped in premium, heavily veined quartz countertops, the kitchen features soft-close white shaker cabinetry with pull out shelves, with a massive custom dark wood contrasting island, and built-in wine storage, high-end integrated oven and microwave, a custom pantry with pull-out drawers, and an exquisite hand-laid gray glass mosaic backsplash basking under integrated task lighting. Step directly from the kitchen out onto your private main-level grilling and dining deck or dining room. The third floor is a dedicated sanctuary. The primary retreat is an expansive haven of relaxation, featuring an elegant geometric accent wall, a custom floor-to-ceiling walk-in organizational closet. The attached spa bath is an absolute zero-entry marvel clad in continuous marble-like porcelain tile, boasting a deep freestanding soaking tub, a massive frameless glass rain shower with custom mosaic niches, and a dual quartz-topped vanity. A secondary large suite on this floor features its own private renovated bathroom and walk-in closet, positioned adjacent to the centrally located laundry room for ultimate convenience. The crown jewel of this estate awaits on the fourth floor. An expansive, open-concept flex lounge serves as a spectacular media room, fitness studio, or office space, serving a fourth private bedroom, full bathroom, and walk-in closet. From this floor you can step onto your private 23' x 18' Sky Terrace-an outdoor rooftop oasis featuring premium composite decking and synthetic turf framing panoramic, treetop views of Decatur. Unparalleled Infrastructure & Convenience: Rest easy knowing the home's mechanical core is completely refreshed, featuring a brand-new roof (2026) and a high-efficiency dual-zone HVAC system (2025). Best of all, the property features a fully framed, built-in elevator shaft servicing all four stories, allowing for seamless, effortless future accessibility if desired. Minutes from vibrant downtown Decatur, premium shopping, Emory, and major transit hubs-welcome home to a standard of luxury without compromise.
- Houzeo last checked: 6 minutes ago
- Listing updated: July 13, 2026 at 5:08 am
- Listing Provided by: | Bob Wood Realty Company (770) 449-4410
- Source: Georgia MLS-GA | MLS#: 10779264

Property Details
Status
Active
Type
Townhouse
No. of Stories
-
County
City
Neighborhood
--
Year Built
2008
HOA Fees
-
Finished Area
3,509 sqft
Lot Size
871.2 sqft lot
Basement Area
- sqft
MLS Name
Georgia MLS
MLS Number
10779264
MLS Status
Active
Days on Market
160
Cumulative Days on Market
38

Continue Your Journey in App
Find your dream home, receive real-time updates, and many more!
Continue Your Journey in App
Find your dream home, receive real-time updates, and many more!
Location
HOA Management
N/A
HOA Fees
$6,000/
Amenities
 Amenities and services may be covered by one or multiple associations and service providers.
 Maintenance
 Trash Pickup
 Reserve Fund
Disclaimer: Amenities are based on third-party information and may vary; buyers must independently verify all amenities, as information is deemed reliable but not guaranteed.
Facts & Features
Rooms
Bedrooms & bathrooms
Bedrooms: 4
Bathrooms: 5
Interior
Heating
Central, Zoned
Interior Features
Bookcases, Double Vanity, High Ceilings, In Law Floorplan, Roommate Plan
Window Features
Bay Window(s), Double Pane Windows, Window Treatments
Appliances
Dishwasher, Disposal, Double Oven
Sewer
Public Sewer
Flooring
Hardwood, Tile
Exterior Features
Balcony, Other
Cooling
Ceiling Fan(s), Central Air, Dual, Zoned
Construction
Year Built
Year Built: 2008
Home type
Townhouse
Architectural Style
Brick Front, Traditional
Foundation Details
Slab
Property Condition
Resale
Construction Materials
Brick
Roof
Composition
Utilities & Energy
Electric
220 Volts
Fireplace Features
Family Room, Gas Log, Gas Starter
Utilities
Cable Available, Electricity Available, High Speed Internet, Natural Gas Available, Phone Available, Sewer Available, Underground Utilities, Water Available
Parking Features
Garage, Garage Door Opener
Basement
None
Water Source
Public
Laundry Features
Upper Level
Other Features
Lot Features
Other
Subdivision Name
Overlook At Clairmont
Community Features
Sidewalks, Near Public Transport, Walk To Schools, Near Shopping
Patio And Porch Features
Deck
Price History
| Date | Event | Price |
|---|---|---|
07/09/2026 Source: | Price Decreased | $764,000 -10.01% $218/sqft |
06/05/2026 Source: | Off Market | $849,000 +11.13% $242/sqft |
06/05/2026 Source: | Listed for Sale | $764,000 -10.01% $218/sqft |
06/01/2026 Source: | Listed for Sale | $849,000 +29.62% $242/sqft |
03/20/2023 Source: | Sold | $655,000 $187/sqft |


Nearby Homes
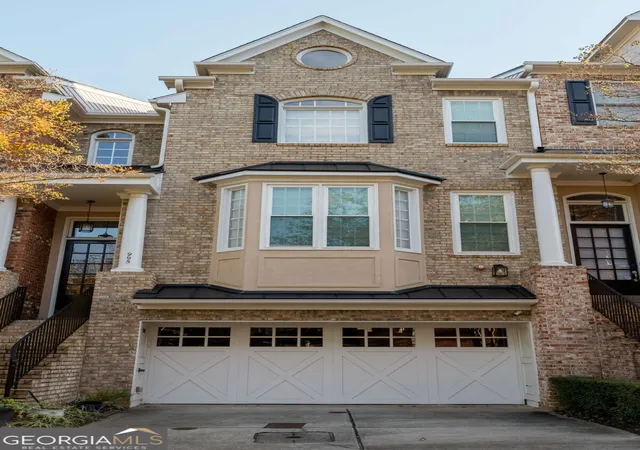
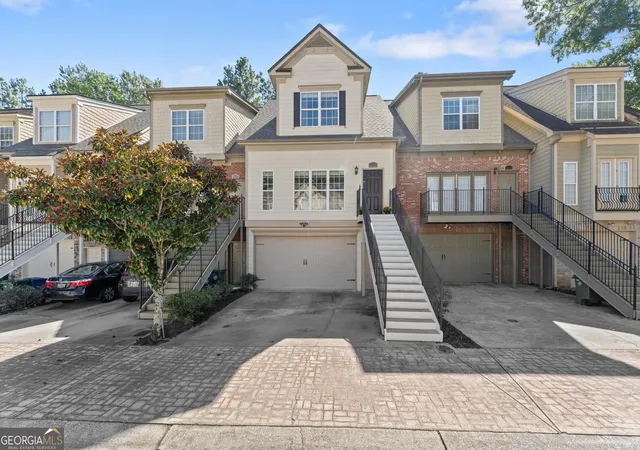
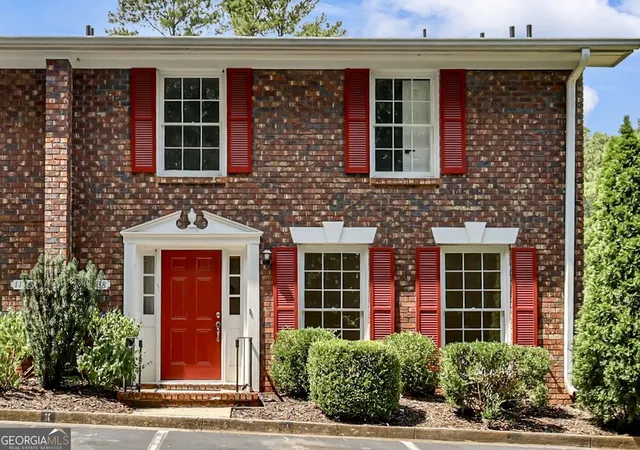
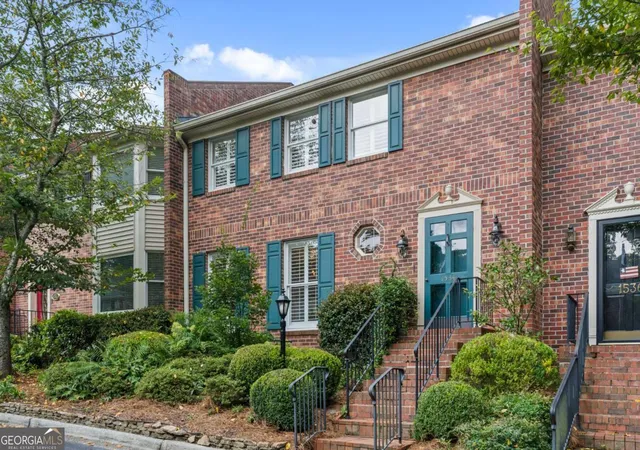
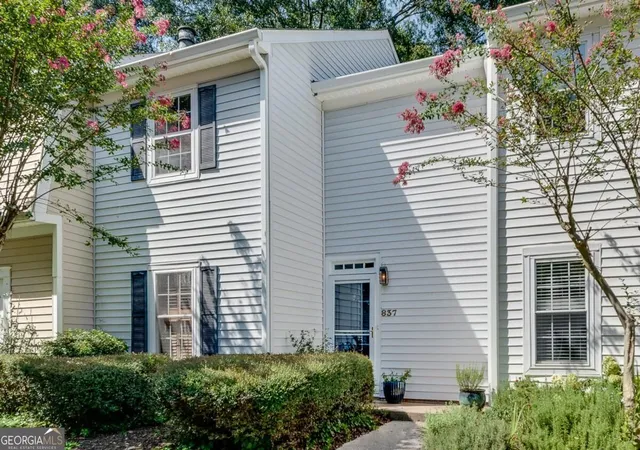
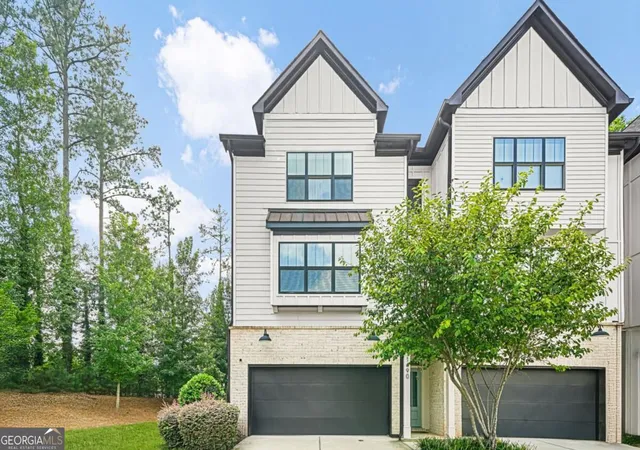
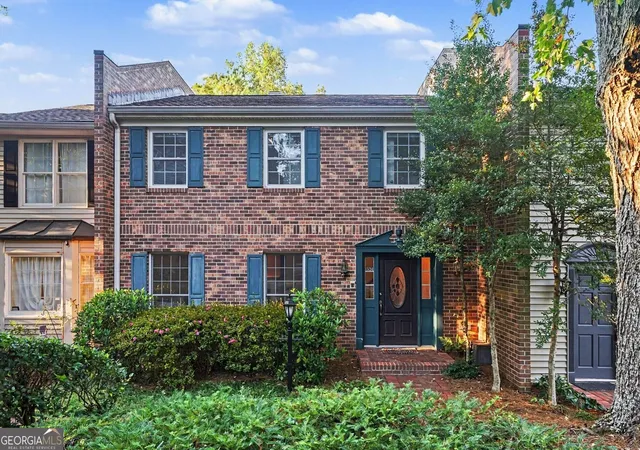
Find Homes by Property Features in Decatur, GA


Information Deemed Reliable But Not Guaranteed. © 2026 Georgia Multiple Listing Service. All Rights Reserved.
 Advertising Broker: Fred McGill | Simple Showing, Inc
