Realty Solution
Powered by 
- 12
- Overview
- Description
- Property Details
- Location
- Facts & Features
- Getting Around
- Nearby Homes




Listed by: Jolene Meyer (209) 499-1609 DRE #02182505 | Coldwell Banker Segerstrom (209) 532-7400
$419,000
Monthly Est:$2,086
 3 Beds
 2 Baths
2 full baths
 2,013sqft
19342 Superior Dr, Twain Harte, CA 95383
$419,000
$2,086/moEst:
Get Pre-Approved
Single Family Residence
Built in 1980
$-- HOA
11,225 sqft lot
$208/sq.ft
Description
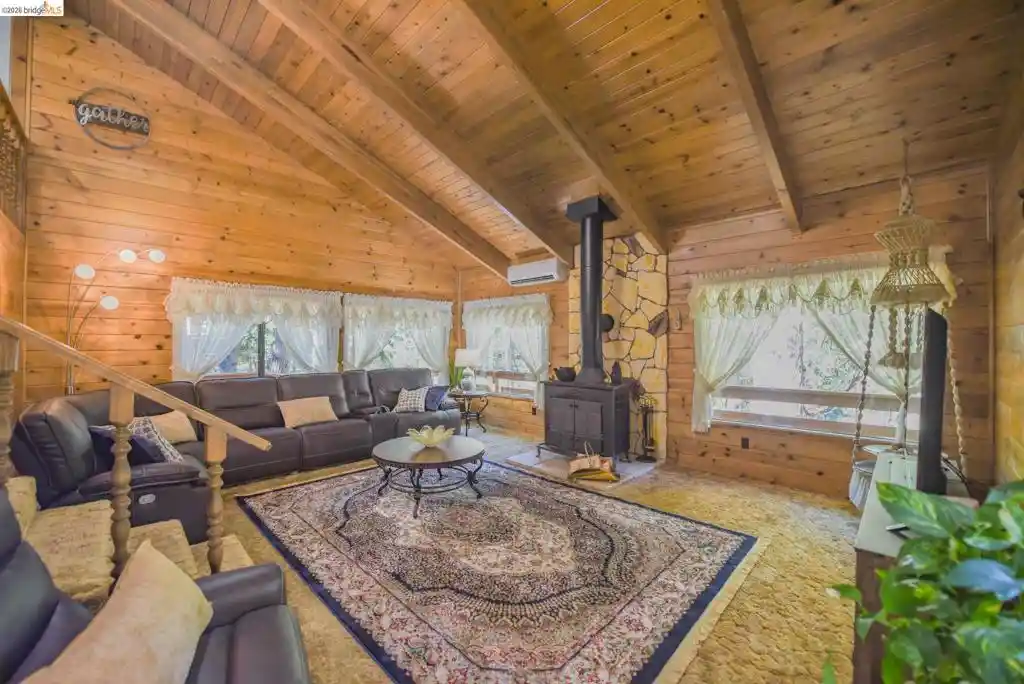
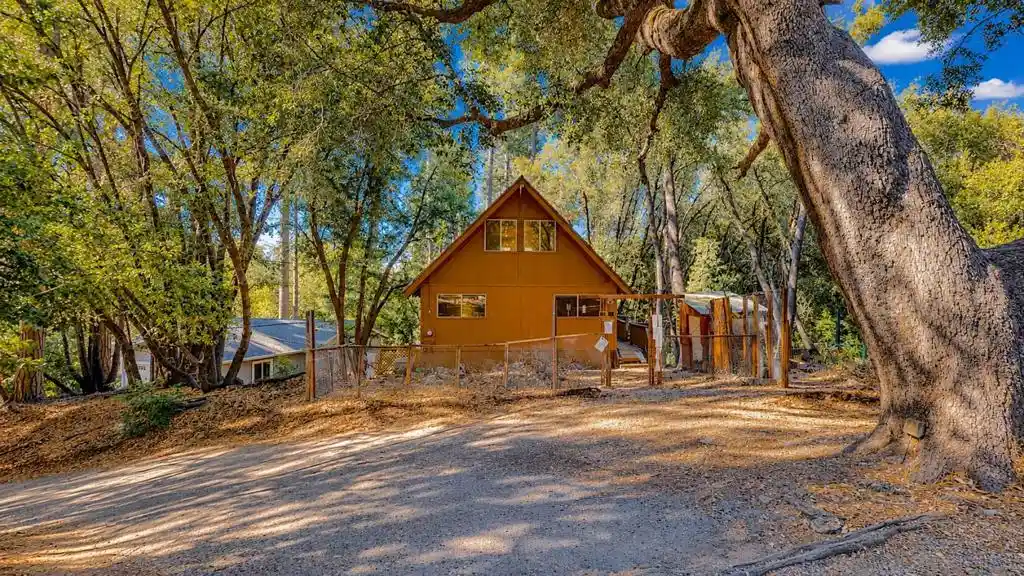
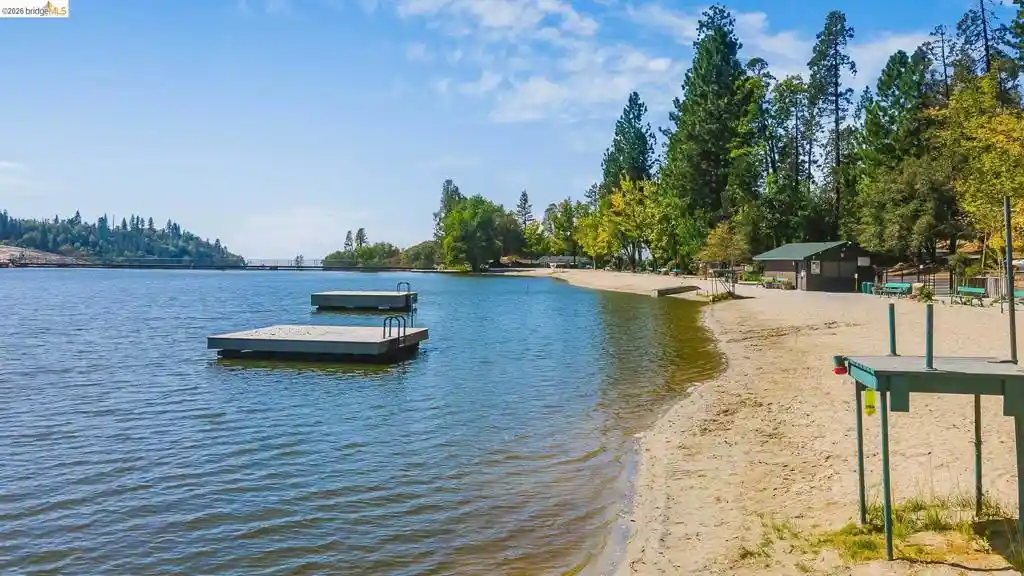
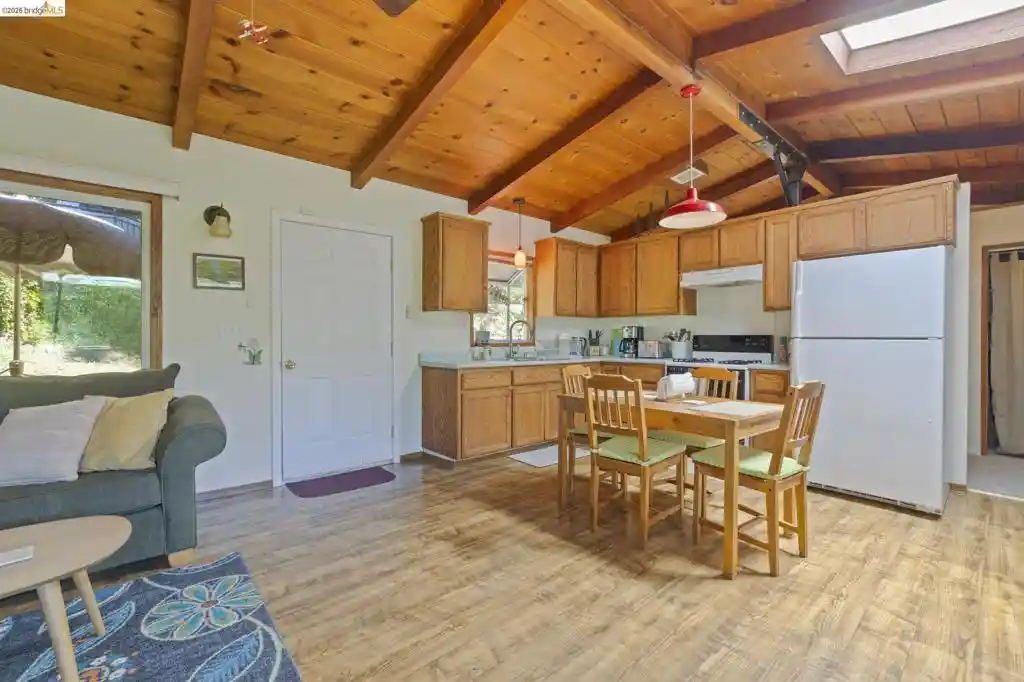
Imagine waking up among the pines, stepping onto the deck with your coffee, and enjoying the peaceful meadow and wooded backdrop just beyond your home. Tucked into a beautiful mountain setting, this inviting retreat offers the privacy, outdoor space, and relaxed lifestyle that make mountain living so special. With expansive decks, plenty of room to gather, and a setting that feels like an escape from the everyday, this is a place where memories are made. Inside, the warm mountain character continues with an open living room featuring a knotty pine ceiling, wood stove, expansive dual-pane picture windows, and a mini-split system for year-round comfort. The main level offers a comfortable kitchen, eat-in dining area, 2 bedrooms, 2 full bathrooms, and easy access to the decks. Downstairs, there is room for everyone with a 3rd bedroom, laundry area, finished workshop, spacious bonus room, and backyard access. The bonus room is ready for game nights and gatherings with a pool table already in place, while the flexible lower level could be perfect for guests, extended stays, hobbies, or simply spreading out. Outside is where you'll truly appreciate the setting. Relax on the decks overlooking the peaceful meadow behind the home, a natural backdrop owned by PG&E and unable to be built on. Enjoy the sense of space, privacy, and connection to nature that is becoming harder to find. Recent updates include new exterior paint, freshly re-stained decks, a recently sealed driveway, and new flooring throughout most of the home. An optional Lakewood Lake membership is also available for additional outdoor recreation. Lovingly cared for by the original family, this well-maintained mountain home is ready for its next chapter. Whether it's weekend escapes, summer evenings on the deck, game nights with family and friends, or simply enjoying a slower pace of life, this is a home you'll want to come back to.
- Houzeo last checked: 14 minutes ago
- Listing updated: October 16, 2026 at 6:44 pm
- Source: California Regional MLS-CA | MLS#: 41142011

Property Details
Status
Active
Type
Single Family Residence
No. of Stories
2
County
City
Neighborhood
--
Year Built
1980
HOA Fees
-
Finished Area
2,013 sqft
Lot Size
11,225 sqft lot
Basement Area
- sqft
MLS Name
California Regional MLS
MLS Number
41142011
MLS Status
Active
Days on Market
109
Cumulative Days on Market
91

Continue Your Journey in App
Find your dream home, receive real-time updates, and many more!
Continue Your Journey in App
Find your dream home, receive real-time updates, and many more!
Location
Facts & Features
Rooms
Bedrooms & bathrooms
Bedrooms: 3
Bathrooms: 2
Interior
Flooring
Carpet, Vinyl
Appliances
Electric Water Heater
Interior Features
Breakfast Bar, Breakfast Area, Workshop
Cooling
See Remarks
Heating
Electric
Construction
Year Built
Year Built: 1980
Home type
Single Family Residence
Architectural Style
Traditional
Construction Materials
Wood Siding
Utilities & Energy
Parking Features
One Space
Pool Features
None
Fireplace Features
Free Standing, Living Room, Wood Burning
Other Features
Lot Features
Back Yard, Front Yard, Secluded, Street Level, Yard
Patio And Porch Features
Deck
Price History
| Date | Event | Price |
|---|---|---|
10/06/2026 Source: | Price Decreased | $419,000 -5.31% $208/sqft |
09/03/2026 Source: | Price Decreased | $442,500 -1.45% $220/sqft |
08/13/2026 Source: | Price Decreased | $449,000 -2.18% $223/sqft |
07/16/2026 Source: | Listed for Sale | $459,000 $228/sqft |

Nearby Homes

Find Homes by Property Features in Twain Harte, CA


Based on information from California Regional Multiple Listing Service, Inc. as of Nov 04, 2026, 04:30AM and /or other sources. All data, including all measurements and calculations of area, is obtained from various sources and has not been, and will not be, verified by broker or MLS. All information should be independently reviewed and verified for accuracy. Properties may or may not be listed by the office/agent presenting the information. Information being provided is for consumers’ personal, non-commercial use and may not be used for any purpose other than to identify prospective properties consumers may be interested in purchasing. This website may not include listings or property addresses of sellers who have directed their listing brokers to withhold their listing or their property address from display on the Internet. © 2026 California Regional Multiple Listing Service. All Rights Reserved.
 Advertising Broker: William Johnson DRE #01463271 | William Johnson Brokerage
