Andover RE
Powered by 
- 0
- 7
- Overview
- Description
- Property Details
- Location
- HOA Management
- Facts & Features
- Getting Around
- Nearby Homes
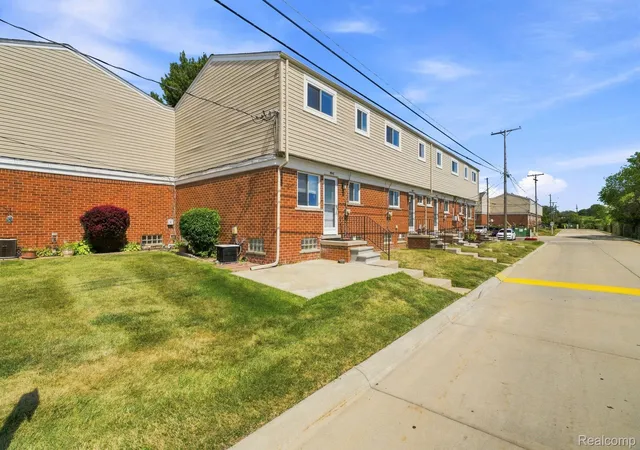

Street View
$59,900
Monthly Est:$298
 2 Beds
 1 Bath
1 full bath
 900sqft
19343 S Highlite Dr, Clinton Township, MI 48035
$59,900
$298/moEst:
Get Pre-Approved
Stock Cooperative
Built in 1968
$488/mo HOA
-- sqft lot
$67/sq.ft
Description
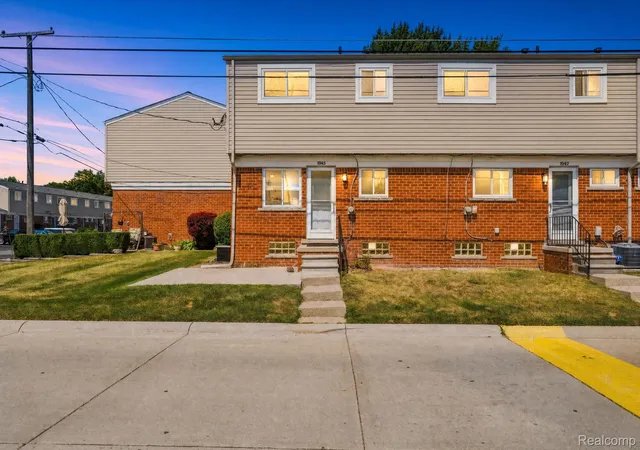
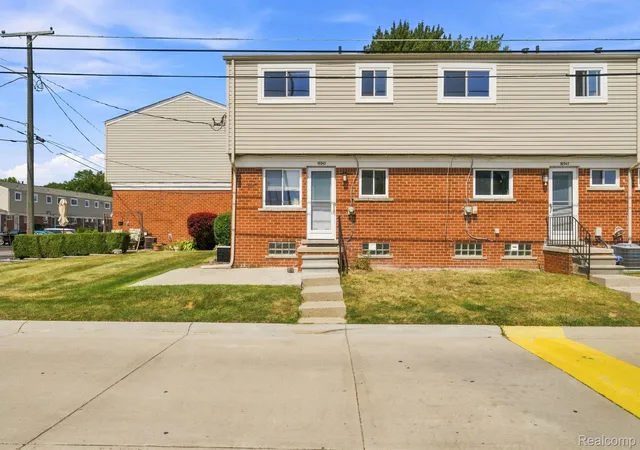
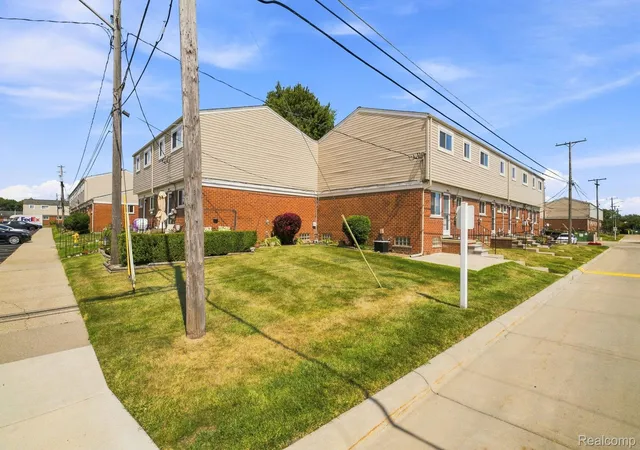
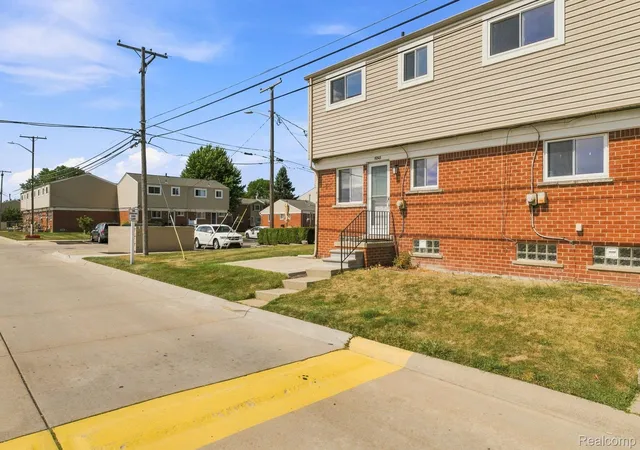
Ready to simplify without sacrificing comfort? This move-in ready 2-bedroom townhouse at 19343 S Highlite Drive in Clinton Township delivers the ease downsizers want with the everyday warmth of hardwood floors and a manageable, efficient 900 sq ft footprint that feels intentional, not tight.
Inside, you get 2 bedrooms and 1 bath designed for low-maintenance living and easy routines. Hardwood floors bring a clean, cohesive look that is simple to keep up and always feels inviting underfoot. With 900 sq ft, every area has a purpose, making it easier to stay organized, keep cleaning time down, and focus on the life you want to live instead of space you do not need. The layout supports the way you actually live, whether that means a comfortable main living area for quiet mornings, a dedicated bedroom that can flex for guests, and a second bedroom that works beautifully for hobbies, a home office, or extra storage without cluttering your day-to-day.
For buyers who are ready to right-size, this townhouse offers the best kind of freedom: a home that is truly ready to move in, so you can skip the renovation cycle and settle in faster. Picture bringing your favorite furniture, setting up your essentials, and enjoying a space that feels immediately livable, with hardwood floors that elevate the look and keep things refreshingly straightforward.
If you have been waiting for a home that matches a simpler, more streamlined season of life, this is the one to see. Schedule your showing and experience how comfortably 900 sq ft can live at 19343 S Highlite Drive. Please know that you have to apply through the coop prior to showing request.
- Houzeo last checked: 1 minute ago
- Listing updated: October 4, 2026 at 5:06 pm
- Listing Provided by: Rashad Elabed (734) 497-5558 | JNA Real Estate (248) 648-0484
- Source: Realcomp MLS-MI | MLS#: 20261070416

- Originating MLS: Realcomp II Ltd
This condo is in:
Property Details
Status
Active
Type
Condominium
No. of Stories
-
County
City
Neighborhood
--
Year Built
1968
HOA Fees
$488/mo
Finished Area
900 sqft
Lot Size
-- sqft lot
Basement Area
- sqft
MLS Name
Realcomp MLS
MLS Number
20261070416
MLS Status
Active
Days on Market
49
Cumulative Days on Market
33

Continue Your Journey in App
Find your dream home, receive real-time updates, and many more!
Download App
Continue Your Journey in App
Find your dream home, receive real-time updates, and many more!
Location
HOA Management
N/A
HOA Fees
$488/ Monthly
Disclaimer: Amenities are based on third-party information and may vary; buyers must independently verify all amenities, as information is deemed reliable but not guaranteed.
Facts & Features
Rooms
Bedrooms & bathrooms
Bedrooms: 2
Bathroom: 1
Interior
Exterior Features
Private Entrance
Sewer
Public Sewer
Heating
Forced Air, Natural Gas
Appliances
Electric Cooktop, Free Standing Refrigerator, Washer
Construction
Year Built
Year Built: 1968
Home type
Stock Cooperative
Construction Materials
Brick
Foundation Details
Basement, Block
Architectural Style
Townhouse
Roof
Asphalt
Utilities & Energy
Electric
Circuit Breakers
Water Source
Public
Basement
Unfinished
Parking Features
Assigned1space, No Garage
Other Features
Disclosures
No Restrictions, Taxes Not Homestead Exempt
Community Features
Clubhouse, Sidewalks
Price History
| Date | Event | Price |
|---|---|---|
09/01/2026 Source: | Price Decreased | $59,900 -4.16% $67/sqft |
09/01/2026 Source: | Listed for Sale | $62,500 $69/sqft |

Nearby Homes
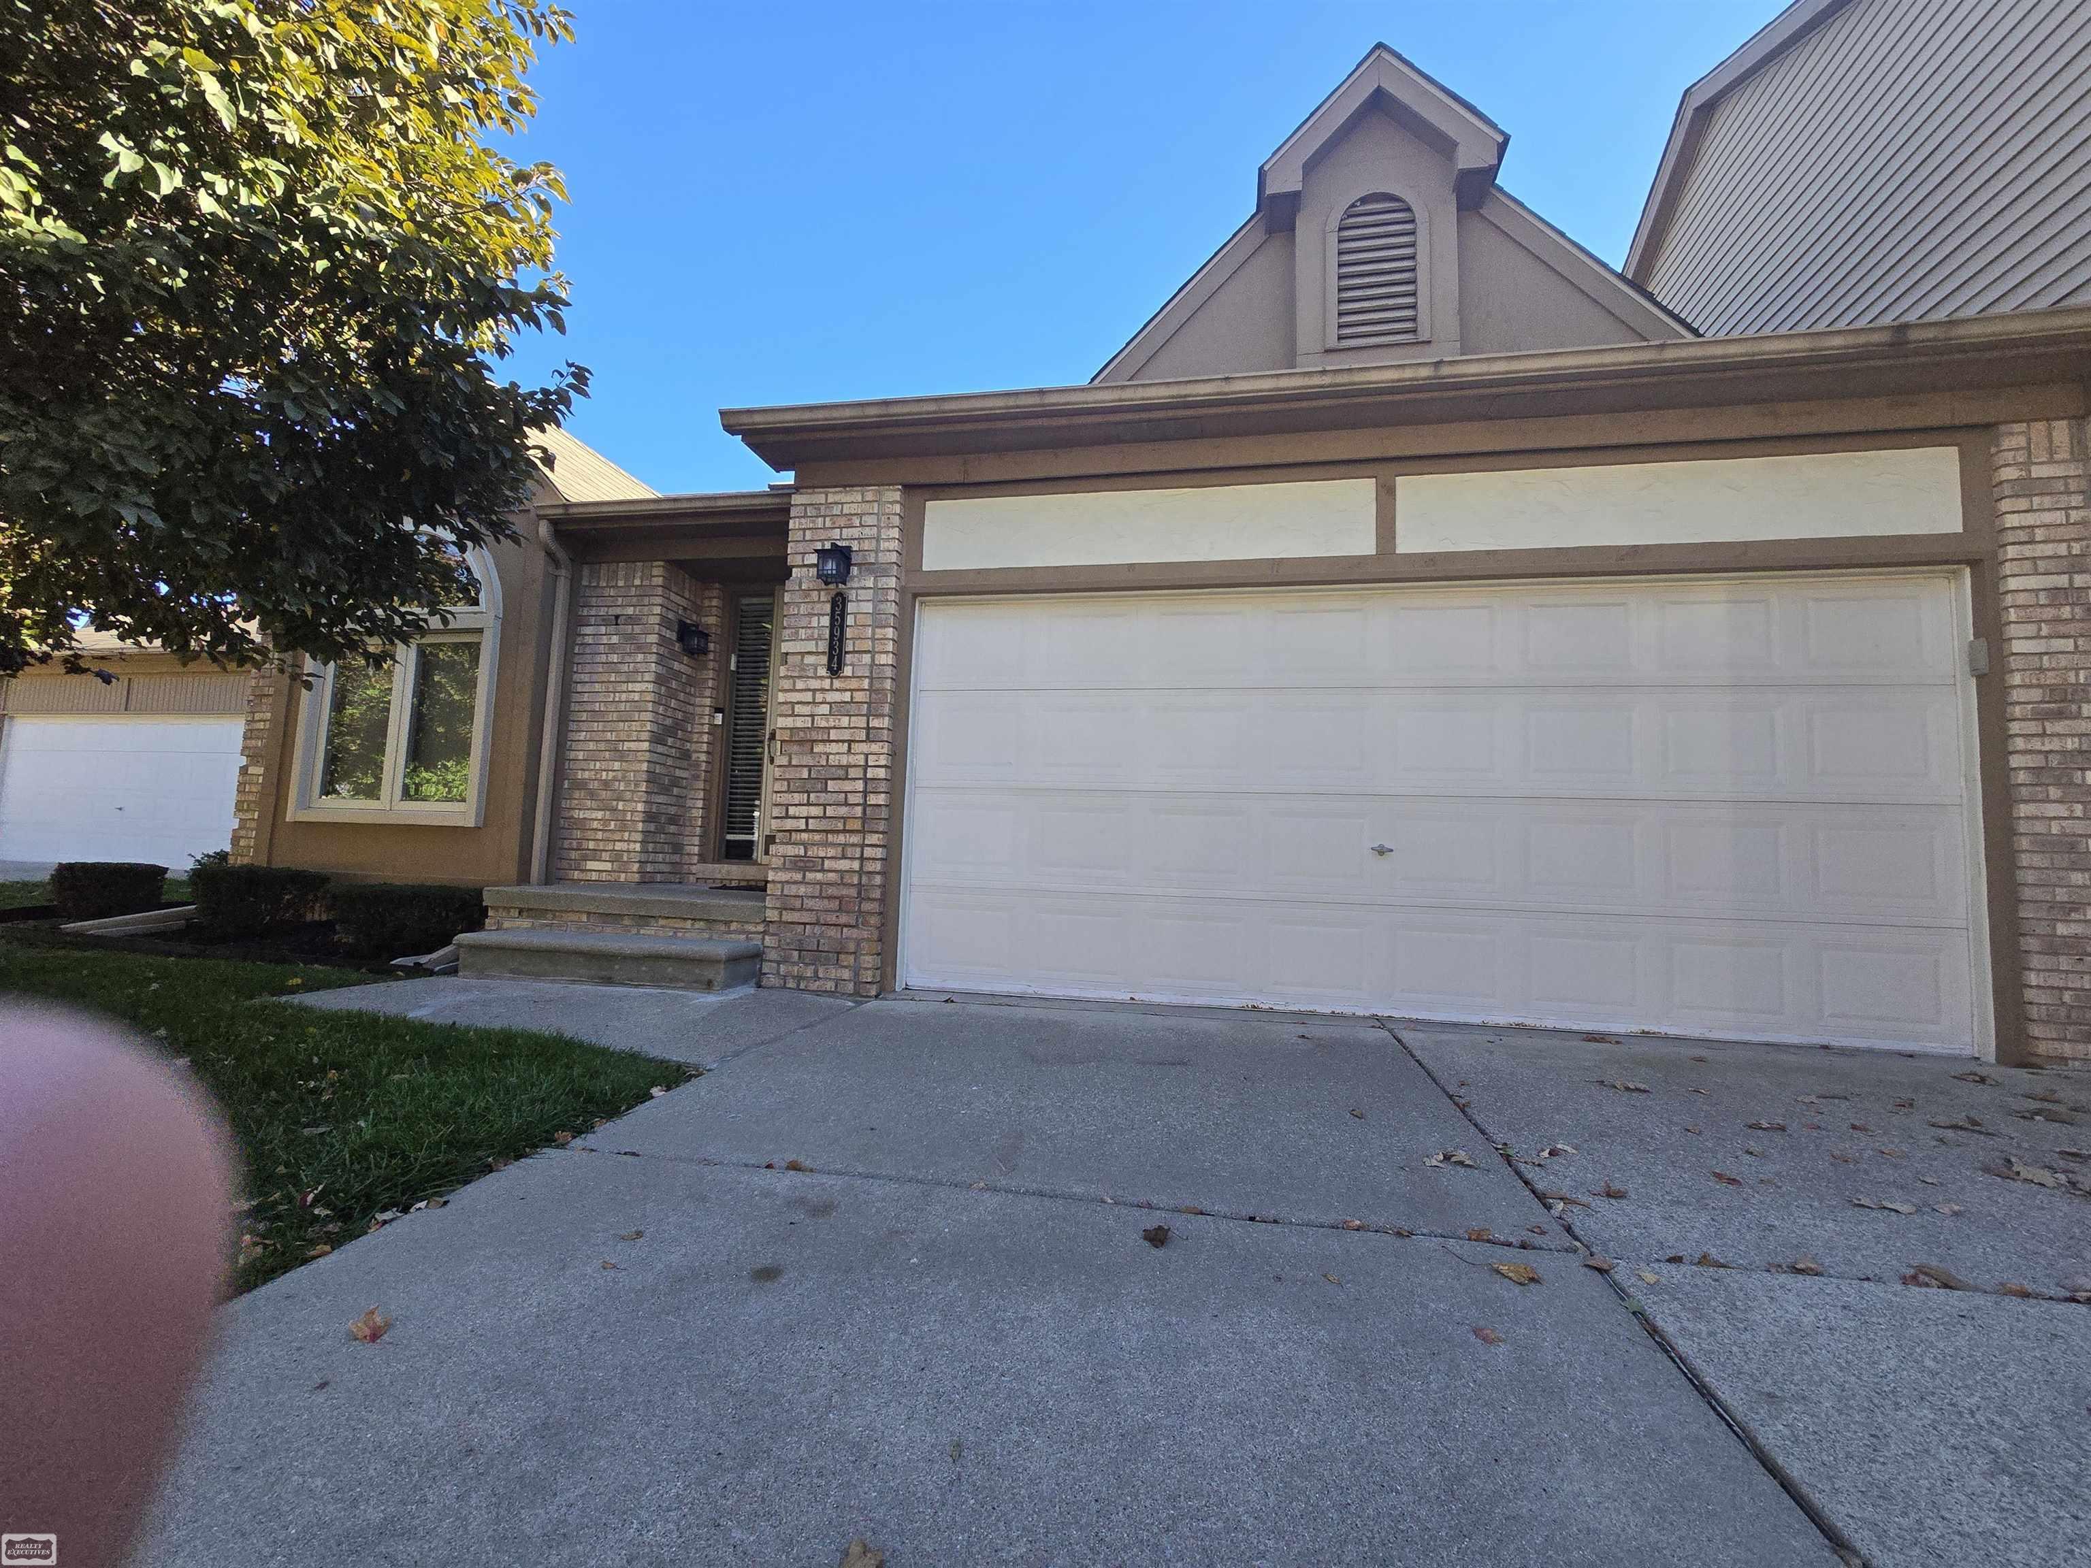

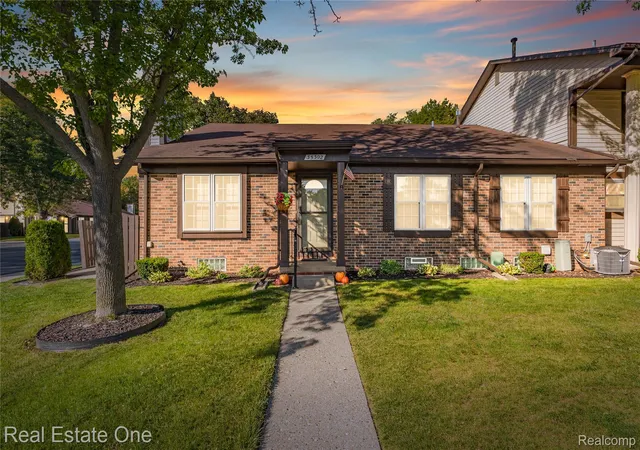
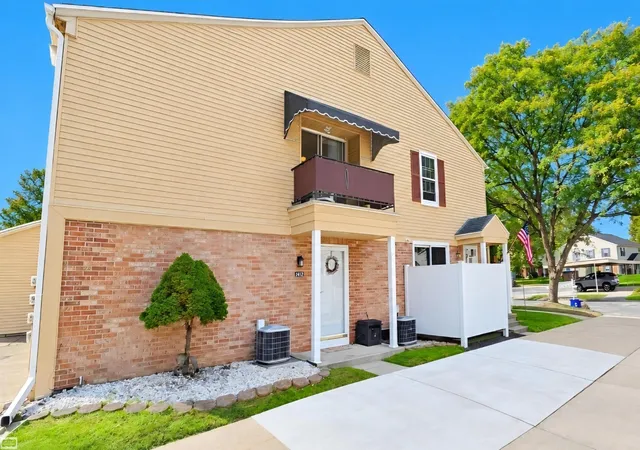
Find Homes by Property Features in Clinton Township, MI
Nearby New Homes For Sale


Based on information from the Board/Association of REALTORS® (alternatively, from the Realcomp II Ltd. MLS) through Oct 21, 2026, 02:15PM. All information provided is deemed reliable, but is not guaranteed to be accurate and should be independently verified. IDX provided courtesy of Realcomp II Ltd. via Andover Real Estate & Houzeo, Copyright 2026 Realcomp II Ltd. Shareholders Any use of search facilities of data on the site, other than by a consumer looking to purchase real estate, is prohibited. IDX information is provided exclusively for consumers' personal, noncommercial use and may not be used for any purpose other than to identify prospective properties consumers may be interested in purchasing. The accuracy of all information, regardless of source, is not guaranteed or warranted. All information should be independently verified. Listing Information presented by local MLS brokerage: Andover Real Estate, local REALTOR®- Scott Rubin - (248)206-3666 . Any use of search facilities of data on the site, other than by a consumer looking to purchase real estate, is prohibited. © 2024 Realcomp II Ltd. MLS. All Rights Reserved.
 Advertising Broker: Andover Real Estate | Andover Real Estate
