- Overview
- Description
- Property Details
- Location
- Facts & Features
- Getting Around
- Nearby Homes



$824,900
Monthly Est:$4,106
 3 Beds
 3 Baths
2 full baths + 1 half bath
 2,154sqft
1935 Matunuck School House Rd, Wakefield, RI 02879
$824,900
$4,106/moEst:
Get Pre-Approved
Single Family Residence
Built in 1981
$-- HOA
20,038 sqft lot
$383/sq.ft
Description
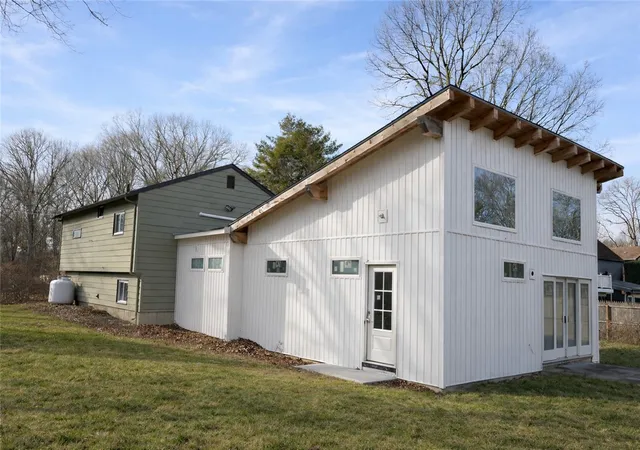
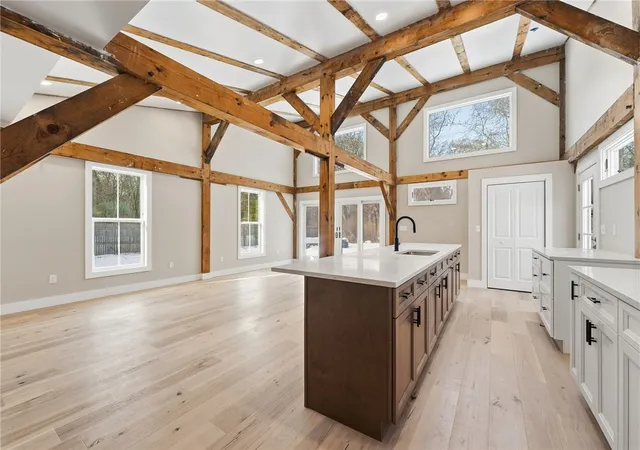
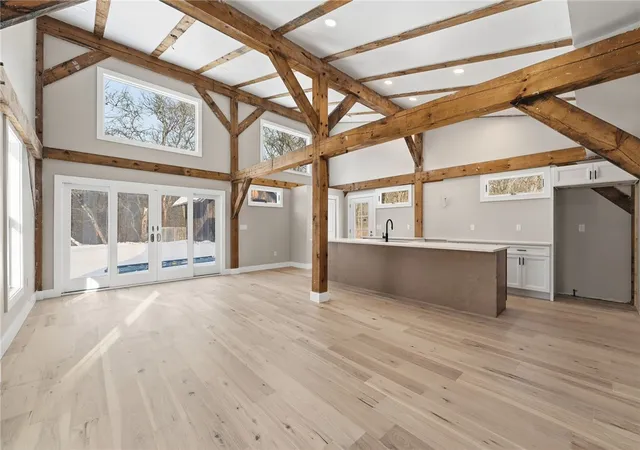
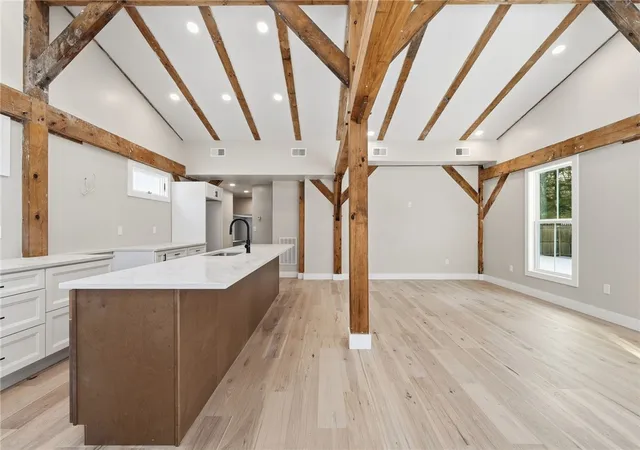
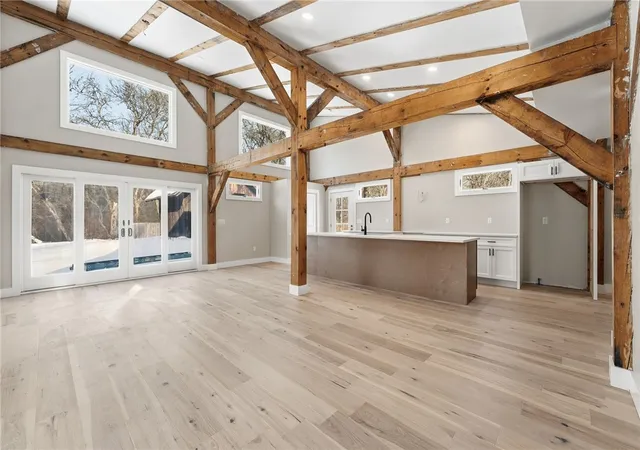
Located in the Ocean Ridge Civic Association (ORCA), this South Kingstown home offers a rare blend of architectural character, flexible living space, and coastal lifestyle. Originally a raised ranch, the home was thoughtfully expanded with a dramatic post-and-beam addition featuring vaulted ceilings, exposed timber framing, and an open-concept layout filled with natural light. The home includes 3 bedrooms, 2.5 bathrooms, and 2,154 square feet of living space. A private second-floor primary suite offers a full bath and walk-in closet. The lower-level features two additional finished rooms ideal for guest space, home office, gym, or media room, providing excellent flexibility for today's lifestyle. Just minutes from Matunuck and SK Town Beach, salt ponds, and South County recreation, this property is well suited as a year-round residence, vacation home, or second-home retreat. Conveniently located near Wakefield, Narragansett, and local dining, beaches, and outdoor amenities, this is a strong opportunity in one of South Kingstown's most desirable coastal communities. A unique offering with location, design, and versatility rarely found at this price point.
- Houzeo last checked: 3 minutes ago
- Listing updated: July 11, 2026 at 6:46 pm
- Listing Provided by: The Fraioli-Wilson Team (401) 258-0341 | Edge Realty RI (401) 783-1007
- Source: RI StateWide MLS-RI | MLS#: 1417602

Property Details
Status
Active Under Contract
Type
Single Family Residence
No. of Stories
2
County
City
Neighborhood
--
Year Built
1981
HOA Fees
-
Finished Area
2,154 sqft
Lot Size
20,038 sqft lot
Basement Area
- sqft
MLS Name
RI StateWide MLS
MLS Number
1417602
MLS Status
ActiveUnderContract
Days on Market
90

Continue Your Journey in App
Find your dream home, receive real-time updates, and many more!
Download App
Continue Your Journey in App
Find your dream home, receive real-time updates, and many more!
Location
Facts & Features
Rooms
Bedrooms & bathrooms
Bedrooms: 3
Bathrooms: 3
Interior
Cooling
Central Air, Ductless
Appliances
Electric Water Heater, Water Heater
Interior Features
Bathtub, Cathedral Ceilings, High Ceilings, Internal Expansion, Interior Steps, Stall Shower, Tub Shower, Vaulted Ceilings
Flooring
Ceramic Tile, Hardwood, Vinyl
Sewer
Septic Tank
Heating
Baseboard, Forced Air, Propane
Construction
Year Built
Year Built: 1981
Home type
Single Family Residence
Foundation Details
Concrete Perimeter
Construction Materials
Drywall, Plaster, Clapboard, Vinyl Siding
Architectural Style
Contemporary, Raised Ranch, Split Level
Utilities & Energy
Electric
Amps150
Fireplace Features
None
Basement
None
Parking Features
No Garage
Water Source
Connected
Other Features
Community Features
Marina, Near Hospital, Pool, Recreation Area, Restaurant
Price History
| Date | Event | Price |
|---|---|---|
07/11/2026 Source: | Contingent (Active Under Contract) | $824,900 $383/sqft |
05/14/2026 Source: | Off Market | $824,900 $383/sqft |
05/03/2026 Source: | Price Decreased | $824,900 -0.60% $383/sqft |
04/24/2026 Source: | Price Decreased | $829,900 -2.35% $385/sqft |
03/13/2026 Source: | Price Decreased | $849,900 -2.87% $395/sqft |

Show more
Nearby Homes


Find Homes by Property Features in Wakefield, RI
Nearby New Homes For Sale

Based on information from State-Wide MLS through Oct 10, 2026, 02:30PM. Information is provided exclusively for consumers’ personal, non-commercial use. It may not be used for any purpose other than to identify prospective properties that consumers may be interested in purchasing. Data is deemed reliable but is not guaranteed accurate by the MLS. This website may not include listings or property addresses of sellers who have directed their listing brokers to withhold their listing or their property address from display on the Internet. © 2026 State-Wide MLS, Inc. All rights reserved.
 Advertising Broker: Derek Greene | The Greene Realty Group