
- 0
- 1
- Overview
- Description
- Property Details
- Location
- HOA Management
- Facts & Features
- Getting Around
- Nearby Homes
 Price Drop: $550K (09/29)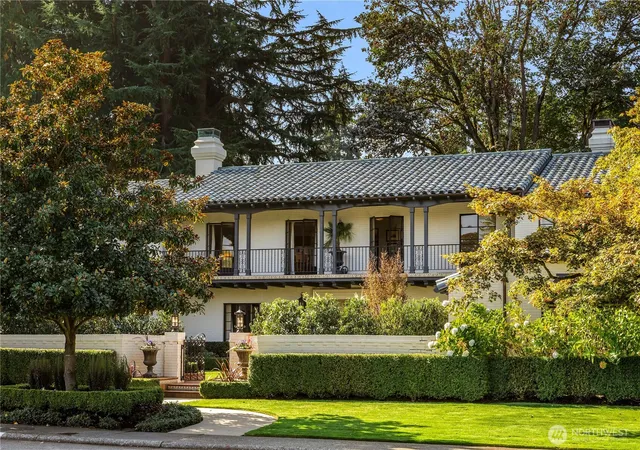

Street View
Listed by: Mary P. Snyder (206) 271-1782 , Bob Bennion (206) 650-0458 | COMPASS (206) 328-7200
$7,950,000
Monthly Est:$39,570
 5 Beds
 7 Baths
4 full baths + 2 half baths
 7,093sqft
1935 Parkside Dr E, Seattle, WA 98112
$7,950,000
$39,570/moEst:
Get Pre-Approved
Single Family Residence
Built in 1935
$744/mo HOA
22,954 sqft lot
$1,121/sq.ft
Description
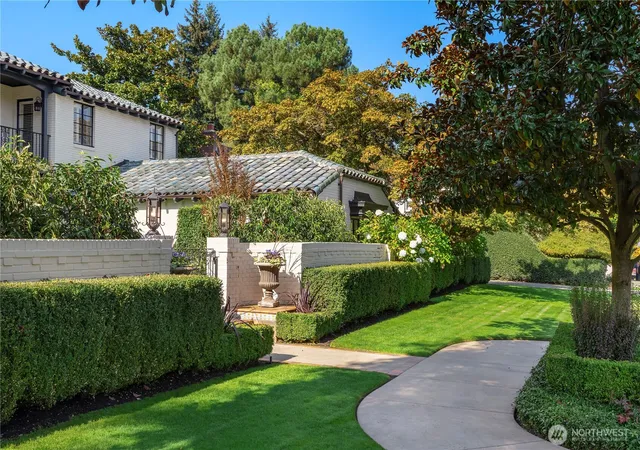
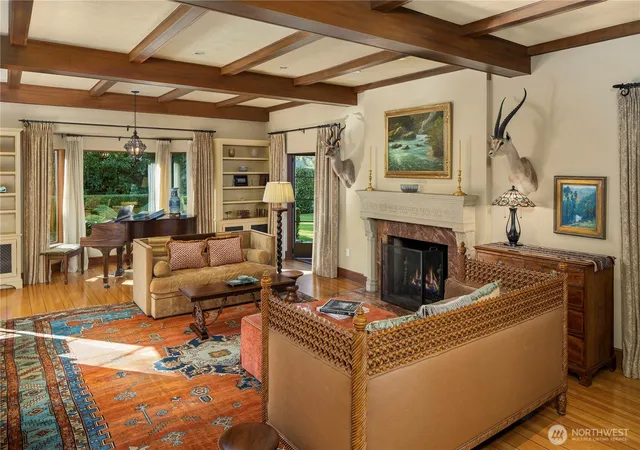
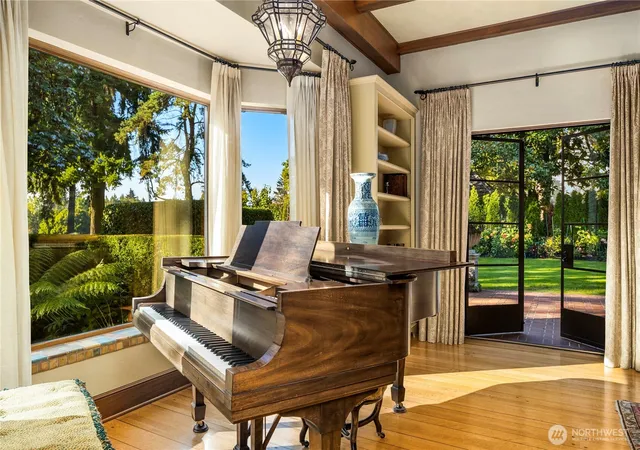
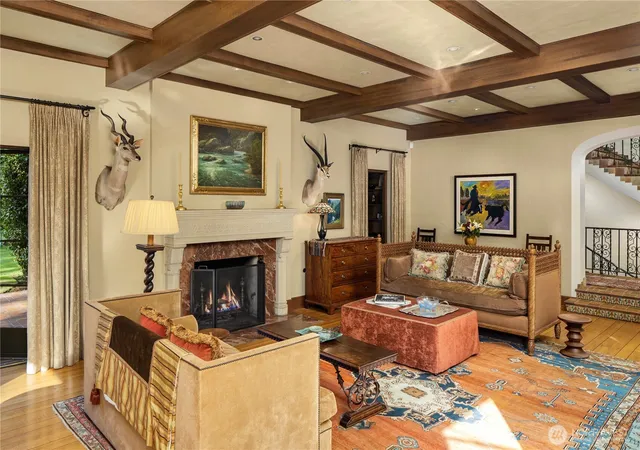
Elegant Mission Revival residence, extensively renovated with original charm intact. Beautifully sited on a rare half-acre triple lot along the 8th fairway with scaled formals, rounded archways, wrought-iron accents, period light fixtures & Ludowici tile roof. Gracious living room with gas fireplace & formal dining room, each with french doors opening to the grounds. The gourmet kitchen offers high-end appliances, Carrera marble counters & a breakfast area that leads to a covered arcaded porch. Upstairs, en-suite bedrooms with balcony access; primary suite with a private balcony overlooking the fairway & gardens. Three dedicated offices, large laundry & media room. The backyard is a sanctuary with mature greenery, pond with waterfall & jacuzzi with decking. Temp controlled wine room; main floor guest room; courtyard entry; attached 3-car garage & off-street parking. The perfect place to call home with the comforts of modern luxury, rich decorative interiors & lush grounds. Extensive updates made in 2008/09 by Mercer Builders and in 2014 by DLH.
- Houzeo last checked: 12 hours ago
- Listing updated: September 29, 2026 at 7:09 pm
- Source: Northwest Multiple Listing Service | MLS#: NWM2549853

Property Details
Status
Pending
Type
Single Family Residence
No. of Stories
-
County
City
Neighborhood
Year Built
1935
HOA Fees
$744/mo
Finished Area
7,093 sqft
Lot Size
22,954 sqft lot
Basement Area
- sqft
MLS Name
Northwest Multiple Listing Service
MLS Number
NWM2549853
MLS Status
Pending
Days on Market
86
Cumulative Days on Market
78

Continue Your Journey in App
Find your dream home, receive real-time updates, and many more!
Download App
Continue Your Journey in App
Find your dream home, receive real-time updates, and many more!
Location
HOA Management
N/A
HOA Fees
$744/ Monthly
Amenities
 Amenities and services may be covered by one or multiple associations and service providers.
 Security Guard
Disclaimer: Amenities are based on third-party information and may vary; buyers must independently verify all amenities, as information is deemed reliable but not guaranteed.
Facts & Features
Rooms
Bedrooms & bathrooms
Bedrooms: 5
Bathrooms: 7
Kitchen With Eating Space
Level: Main
Primary Bedroom
Level: Second
Bathroom Full
Level: Second
Bedroom
Level: Second
Bedroom
Level: Second
Bedroom
Level: Second
Bathroom Full
Level: Second
Bathroom Full
Level: Second
Den/Office
Level: Main
Dining Room
Level: Main
Entry Hall
Level: Main
Family Room
Level: Main
Living Room
Level: Main
Bedroom
Level: Main
Rec Room
Level: Lower
Rec Room
Level: Lower
Utility Room
Level: Lower
Bathroom Full
Level: Main
Bathroom Half
Level: Main
Bathroom Half
Level: Main
Bathroom Three Quarter
Level: Second
Interior
Flooring
Ceramic Tile, Concrete, Hardwood, Vinyl, Carpet
Appliances
Dishwasher, Disposal, Double Oven, Dryer, Microwave, Refrigerator, Stove(s)/range(s), Washer
Exterior Features
Brick, Wood
Sewer
Sewer Connected
Interior Features
Bath Off Primary, Ceiling Fan(s), Dining Room, Fireplace, Fireplace (primary Bedroom), French Doors, High Tech Cabling, Security System, Sprinkler System, Walk In Closet(s), Water Heater, Wet Bar, Wine Cellar, Wine/beverage Refrigerator
Heating
Forced Air, Heat Pump, Radiant, Radiator, Recirculation Pump, Stove/free Standing
Cooling
Forced Air, Heat Pump
Construction
Year Built
Year Built: 1935
Home type
Single Family Residence
Architectural Style
Spanish
Roof
Tile
Property Condition
Very Good
Foundation Details
Poured Concrete
Construction Materials
Brick, Wood
Utilities & Energy
Parking Features
Driveway, Attached Garage
Security Features
Security Gate, Security Service, Security System
Basement
Daylight, Finished
Water Source
Public
Fireplace Features
Gas, Wood Burning
Other Features
Lot Features
Curbs, Paved, Sidewalk
Subdivision Name
Broadmoor
Community Features
Cc Rs, Gated
Vegetation
Garden Space
Price History
| Date | Event | Price |
|---|---|---|
09/22/2026 Source: | Pending | $7,950,000 -6.47% $1,121/sqft |
07/07/2026 Source: | Price Increased | $8,500,000 +6.92% $1,198/sqft |
07/07/2026 Source: | Listed for Sale | $7,950,000 $1,121/sqft |

Nearby Homes
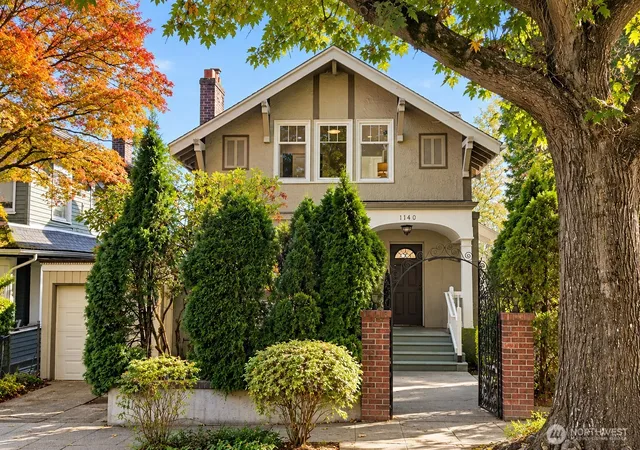
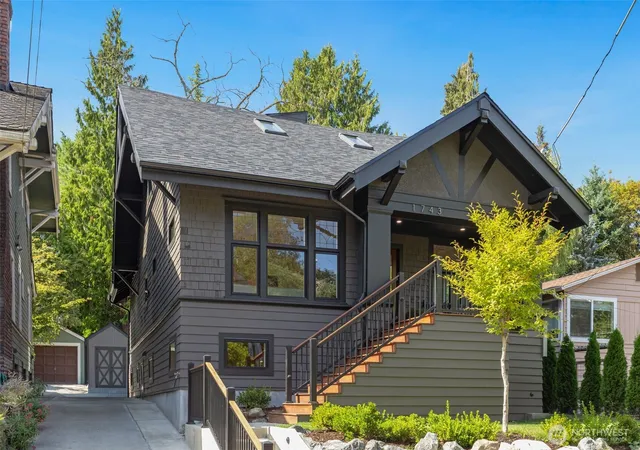
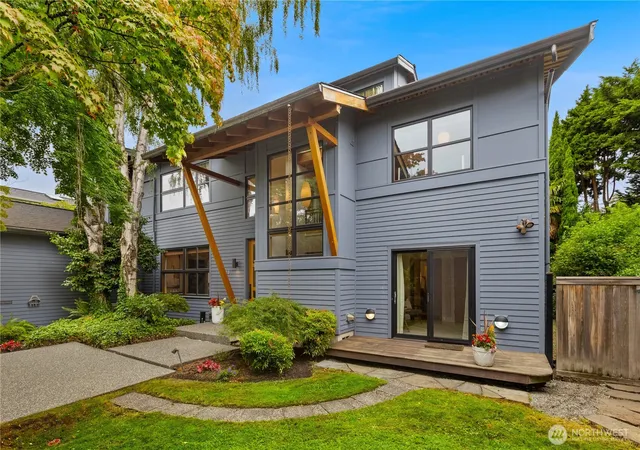
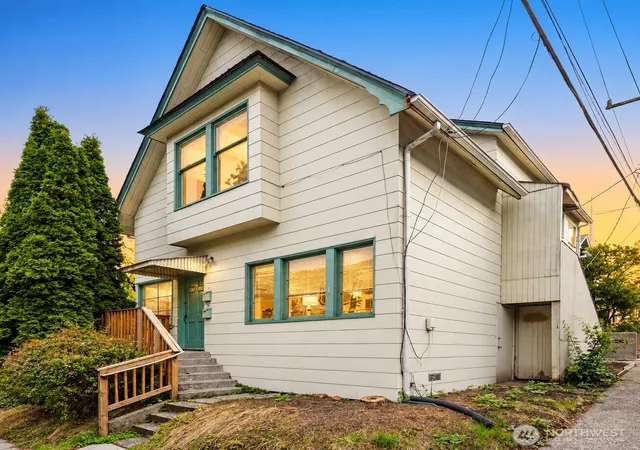
Find Homes by Property Features in Seattle, WA

Based on information submitted to the MLS GRID by Northwest Multiple Listing Service as of Oct 01, 2026, 02:47PM. All data is obtained from various sources and may not have been verified by broker or MLS GRID. Supplied Open House Information is subject to change without notice. All information should be independently reviewed and verified for accuracy. Properties may or may not be listed by the office/agent presenting the information.
IDX information is provided exclusively for consumers’ personal, noncommercial use; it may not be used for any purpose other than to identify prospective properties that consumers may be interested in purchasing, that the data is deemed reliable, but is not guaranteed by MLS GRID, and that the use of the MLS GRID Data may be subject to an end-user license agreement prescribed by the Member Participant’s applicable MLS, if any and as amended from time to time. © 2025 Northwest Multiple Listing Service. All Rights Reserved.
 Advertising Broker: Christy Lee-Naumann (267) 341-8337 | Houzeo Brokerage LLC