- Overview
- Description
- Property Details
- Location
- HOA Management
- Facts & Features
- Getting Around
- Nearby Homes

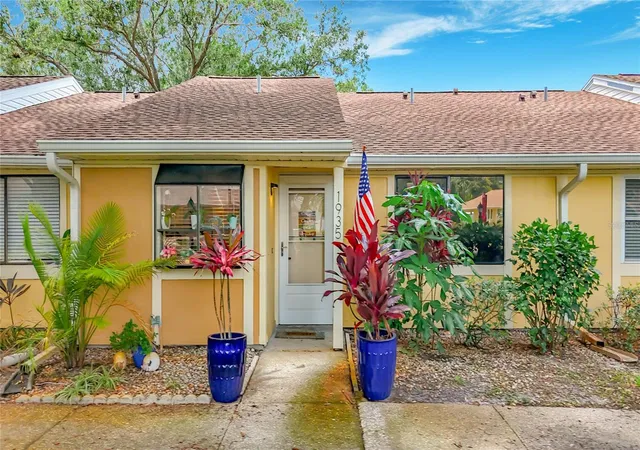
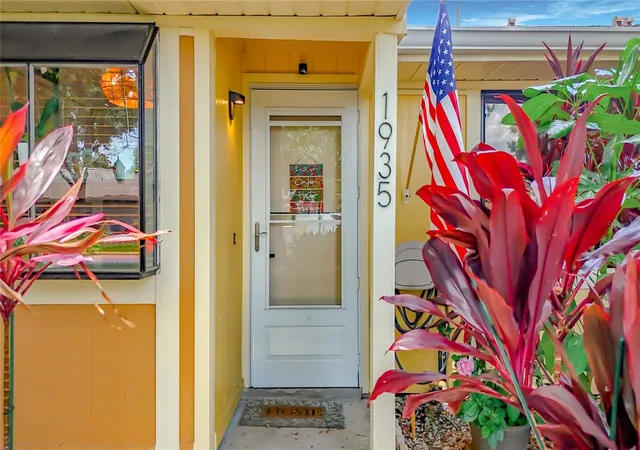
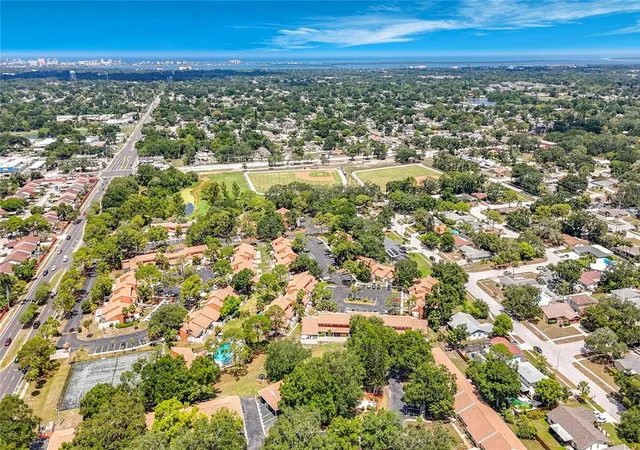
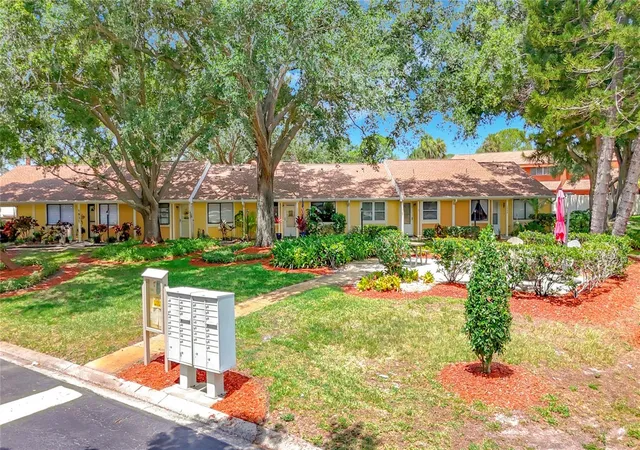


$269,000
Monthly Est:$1,339
 2 Beds
 2 Baths
2 full baths
 1,025sqft
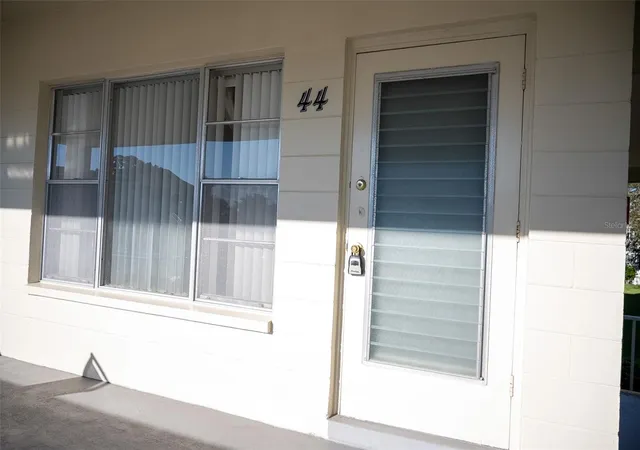
1935 Peppermill Dr #C, Clearwater, FL 33763
$269,000
$1,339/moEst:
Get Pre-Approved
Condominium
Built in 1983
$-- HOA
4.22 acres lot
$262/sq.ft
Description
Stunning Fully Renovated Villa in Serene Clearwater Community!
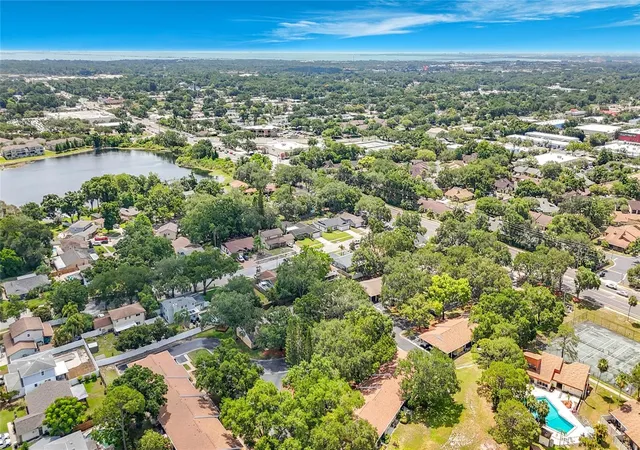
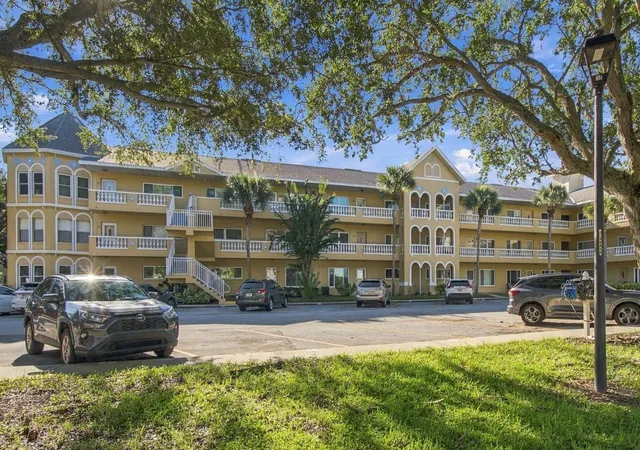
Welcome home to your perfect slice of Florida paradise! Nestled in a highly sought-after and peaceful villa community in Clearwater, this impeccably renovated 2-bedroom, 2-bathroom home offers the perfect blend of modern luxury and tranquil, low-maintenance living.
From the moment you step inside, you will be captivated by the bright, open-concept floor plan and high-end finishes throughout. No detail has been overlooked in this top-to-bottom renovation.
Property Highlights:
Modern Chef’s Kitchen: Fully updated with brand-new stainless steel appliances, gorgeous countertops, custom cabinetry, and plenty of prep space for cooking and entertaining.
Luxurious Living Spaces: Featuring beautiful, durable new flooring throughout the entire home, fresh neutral paint, and upgraded lighting fixtures that create a warm, inviting atmosphere.
Primary Suite Retreat: A spacious primary bedroom boasting generous closet space and a jaw-dropping, fully remodeled en-suite bathroom with elegant modern tilework and premium fixtures.
Comfortable Guest Accommodations: The second bedroom is bright and versatile—perfect for family, guests, or a home office—situated right next to the pristine, fully updated second bathroom.
Peaceful Outdoor Living: Enjoy your morning coffee or unwind with an evening glass of wine in your private, quiet patio space, surrounded by the serenity of this charming neighborhood.
The Lifestyle:
Located in a quiet, friendly community, this villa offers a relaxed lifestyle away from the hustle and bustle, yet keeps you right in the heart of the action. You are just a short drive from world-renowned Clearwater Beach, charming Downtown Dunedin, top-tier shopping at Countryside Mall, excellent dining, and top-rated medical facilities.
Whether you are looking for a full-time residence, a winter getaway, or a smart investment, this property is completely turnkey and waiting for you.
Don't miss your chance to own this flawlessly updated villa! Schedule your private showing today.
- Houzeo last checked: 12 hours ago
- Listing updated: September 5, 2026 at 9:05 pm
- Listing Provided by: Pablo Lluveras Matos (813) 406-3652 | PEOPLE'S CHOICE REALTY SVC LLC (813) 933-0677
- Source: Stellar MLS-FL | MLS#: TB8520619

This condo is in:
Property Details
Status
Active
Type
Condominium
No. of Stories
1
County
City
Neighborhood
--
Year Built
1983
HOA Fees
-
Finished Area
1,025 sqft
Lot Size
4.22 acres lot
Basement Area
- sqft
MLS Name
Stellar MLS
MLS Number
TB8520619
MLS Status
Active
Days on Market
127
Cumulative Days on Market
78

Continue Your Journey in App
Find your dream home, receive real-time updates, and many more!
Download App
Continue Your Journey in App
Find your dream home, receive real-time updates, and many more!
Location
HOA Management
Sunset Point HOA
HOA Fees
$-/ Monthly
Amenities
 Amenities and services may be covered by one or multiple associations and service providers.
 Maintenance
 Cable TV
Disclaimer: Amenities are based on third-party information and may vary; buyers must independently verify all amenities, as information is deemed reliable but not guaranteed.
Facts & Features
Rooms
Bedrooms & bathrooms
Bedrooms: 2
Bathrooms: 2
Living Room
Level: First
Dining Room
Level: First
Primary Bedroom
Level: First
Kitchen
Level: First
Interior
Heating
Central
Flooring
Ceramic Tile, Luxury Vinyl
Exterior Features
Sidewalk
Sewer
Public Sewer
Cooling
Central Air
Interior Features
Ceiling Fans(s), Living Room/dining Room Combo, Stone Counters
Appliances
Dishwasher, Disposal, Microwave, Range, Refrigerator
Construction
Year Built
Year Built: 1983
Home type
Condominium
Foundation Details
Slab
Roof
Shingle
Construction Materials
Frame
Utilities & Energy
Water Source
Public
Laundry Features
Inside
Utilities
Electricity Available, Sewer Available, Water Available
Other Features
Community Features
None
Patio And Porch Features
Patio
Subdivision Name
Sunset Point Condo
Price History
| Date | Event | Price |
|---|---|---|
06/19/2026 Source: #MFRTB8520619 | Listed for Sale | $269,000 +7.64% $262/sqft |
08/02/2024 Source: | Price Increased | $249,900 +63.87% $244/sqft |
09/27/2021 Source: | Price Increased | $152,500 +1.73% $149/sqft |
09/27/2021 Source: | Sold | $149,900 $146/sqft |

Getting Around 1935 Peppermill Dr
Walk Score®

Car-Dependent
49/100
Transit Score®

Minimal Transit
20/100
Data provided by Redfin
Nearby Homes

Find Homes by Property Features in Clearwater, FL

Based on information from Stellar MLS® through Oct 23, 2026, 08:45PM as submitted to and distributed by MLS GRID. All data is obtained from various sources and may not have been verified by the broker or MLS GRID. Supplied Open House Information is subject to change without notice. All information should be independently reviewed and verified for accuracy. Properties may or may not be listed by the office/agent presenting the information. IDX information is provided exclusively for consumers’ personal non-commercial use. It may not be used for any purpose other than to identify prospective properties consumers may be interested in purchasing. The data is deemed reliable but is not guaranteed by MLS GRID. The use of the MLS GRID Data may be subject to an end-user license agreement prescribed by the Member Participant’s applicable MLS, if any, and as amended from time to time. © 2026 Stellar MLS. All Rights Reserved.
 Advertising Broker: Fred McGill | Simple Showing, Inc
