- Overview
- Description
- Property Details
- Location
- HOA Management
- Facts & Features
- Getting Around
- Nearby Homes

Street View
$3,300,000
Monthly Est:$16,425
 4 Beds
 6 Baths
4 full baths + 2 half baths
 6,169sqft
1936 Silver Fox Rd, Thompsons Station, TN 37179
$3,300,000
$16,425/moEst:
Get Pre-Approved
Single Family Residence
Built in 2024
$150/mo HOA
1.1 acres lot
$535/sq.ft
Description
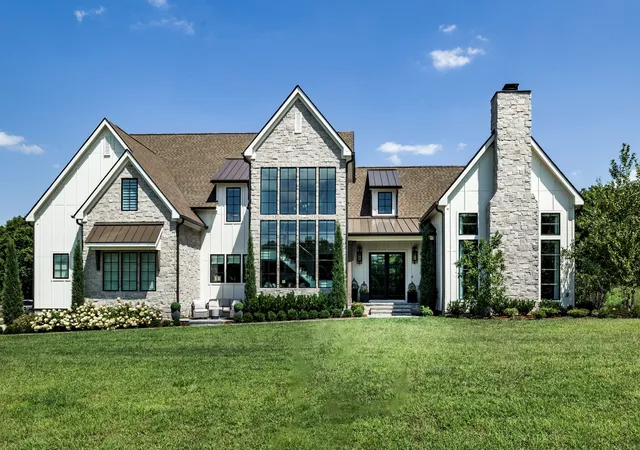
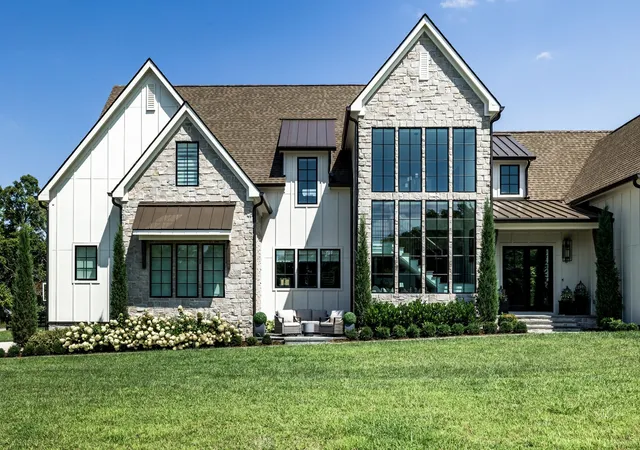
BACK ON THE MARKET and a second chance at something truly special. This 6,169 sq ft home has more than $575,000 in high end upgrades, creating a home where the work has been done, every detail considered, and you can simply move in and enjoy it.
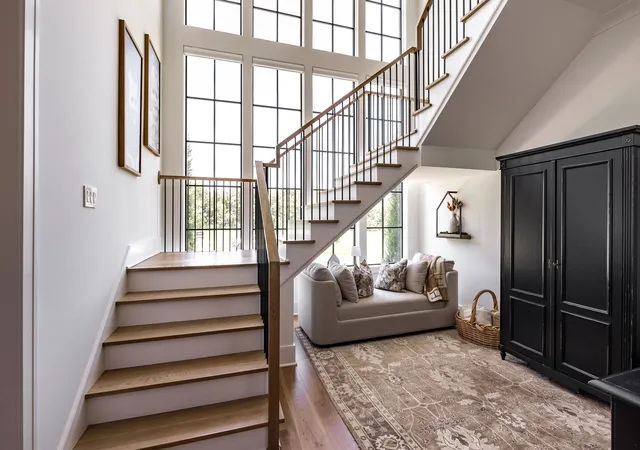
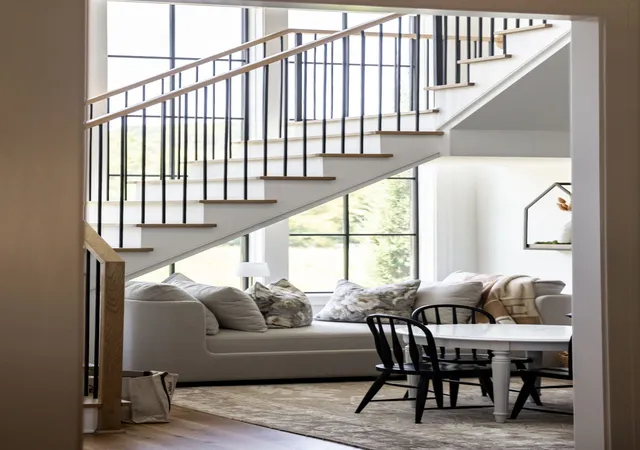
From the moment you walk in, this home feels different.The glass-windowed staircase makes an immediate statement and provides an unexepected cozy moment.This leads into the light-filled vaulted great room anchored by a massive ArcusStone fireplace and stone accent wall and acrustone framed windows, giving the room warmth and character
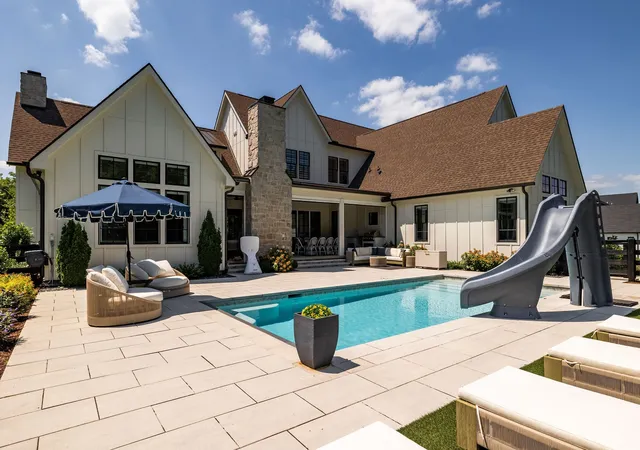
The kitchen is one of those spaces that just works.Inset white oak cabinetry, a large island, designer lighting, built-in wine refrigeration and a separate prep kitchen make it equally good for a quiet night at home or a house full of people. ust off the kitchen is one of my favorite spaces, a chic cocktail lounge perfect for a home bar, reading room or cozy breakfast nook. The main level primary suite feels private and tucked away, with a huge walk in closet and beautiful bath with heated floors, soaking tub and oversized shower. The closet connects directly to the laundry room, one of those thoughtful details you will quickly wonder how you lived without.A home office with wood burning fireplace, two large upstairs ensuite bedrooms, study nook and huge bonus room give everyone room to spread out. Outside may be where this home really wins you over. More than an acre backs to woods, creating a private setting with a brand new gunite pool, large covered porch with motorized screens and fenced backyard. Custom Hunter Douglas blinds, whole home Generac generator, Lutron and low voltage systems, and whole home reverse osmosis and water filtration add to the long list of upgrades. The adjoining one acre lot is also available for purchase with a 4 bedroom perc site, offering the opportunity for a guest house or party barn. More space, more privacy and $575,000 in upgrades already completed.
- Houzeo last checked: 14 minutes ago
- Listing updated: September 11, 2026 at 1:17 am
- Listing Provided by: Kelly Ladwig (615) 336-7345 DRE #346534 | Zeitlin Sotheby's International Realty (615) 383-0183
- Source: Nashville (RealTracs Mid) MLS-TN as distributed by MLS GRID | MLS#: 3546115

Property Details
Status
Active
Type
Single Family Residence
No. of Stories
2
County
City
Neighborhood
--
Year Built
2024
HOA Fees
$150/mo
Finished Area
6,169 sqft
Lot Size
1.1 acres lot
Basement Area
- sqft
MLS Name
Nashville (RealTracs Mid) MLS
MLS Number
3546115
MLS Status
Active
Days on Market
50

Continue Your Journey in App
Find your dream home, receive real-time updates, and many more!
Continue Your Journey in App
Find your dream home, receive real-time updates, and many more!
Location
HOA Management
N/A
HOA Fees
$150/ Monthly
Amenities
 Amenities and services may be covered by one or multiple associations and service providers.
 Maintenance
Disclaimer: Amenities are based on third-party information and may vary; buyers must independently verify all amenities, as information is deemed reliable but not guaranteed.
Facts & Features
Rooms
Bedrooms & bathrooms
Bedrooms: 4
Bathrooms: 6
Interior
Heating
Central, Propane
Appliances
Double Oven, Built In Gas Range, Dishwasher, Disposal, Freezer, Ice Maker, Microwave, Refrigerator
Interior Features
Built In Features, Extra Closets, High Ceilings, Walk In Closet(s), Kitchen Island
Cooling
Central Air
Flooring
Carpet, Wood, Tile
Sewer
Septic Tank
Construction
Year Built
Year Built: 2024
Home type
Single Family Residence
Foundation Details
Block
Roof
Asphalt
Construction Materials
Fiber Cement, Stone
Utilities & Energy
Utilities
Water Available
Parking Features
Garage Faces Side
Water Source
Public
Basement
Crawl Space
Fireplace Features
Gas, Great Room, Wood Burning
Security Features
Fire Sprinkler System, Security System, Smoke Detector(s)
Other Features
Subdivision Name
Hills
Patio And Porch Features
Patio, Covered, Porch, Screened
Lot Features
Corner Lot, Cul De Sac, Level, Private
Price History
| Date | Event | Price |
|---|---|---|
09/10/2026 Source: | Price Decreased | $3,300,000 -5.71% $535/sqft |
05/07/2026 Source: | Price Decreased | $3,500,000 -4.11% $567/sqft |
02/12/2026 Source: | Listed for Sale | $3,650,000 +4.29% $592/sqft |
02/12/2026 Source: | Off Market | $3,500,000 -10.26% $567/sqft |
05/28/2025 Source: | Off Market | $3,900,000 $632/sqft |

Show more
Nearby Homes
Find Homes by Property Features in Thompsons Station, TN
Nearby New Homes For Sale

Based on information from Realtracs® through Oct 31, 2026, 09:00AM. Data courtesy of Realtracs® MLS as distributed by MLS GRID. Some IDX listings have been excluded from this website. All data is obtained from various sources and may not have been verified by the broker or MLS GRID. Supplied Open House Information is subject to change without notice. All information should be independently reviewed and verified for accuracy. Properties may or may not be listed by the office/agent presenting the information. IDX information is provided exclusively for consumers’ personal, noncommercial use. It may not be used for any purpose other than to identify prospective properties consumers may be interested in purchasing. The data is deemed reliable but is not guaranteed by MLS GRID. The use of the MLS GRID Data may be subject to an end-user license agreement prescribed by Realtracs® MLS. © 2026 RealTracs Solutions. All Rights Reserved. Angela Fowler Real Estate, LLC | 423.320.4620 | afowler@catt.com Mailing Address: 452 Kailors Cove Cir, Ringgold, GA 30736
 Advertising Broker: Angela Fowler | Angela Fowler Real Estate, LLC.
