- Overview
- Description
- Property Details
- Location
- HOA Management
- Facts & Features
- Getting Around
- Nearby Homes



$315,000
Monthly Est:$1,568
 3 Beds
 2 Baths
2 full baths
 1,813sqft
1937 Amberly Dr, Middleburg, FL 32068
$315,000
$1,568/moEst:
Get Pre-Approved
Single Family Residence
Built in 2022
$8.33/mo HOA
6,873 sqft lot
$174/sq.ft
Description
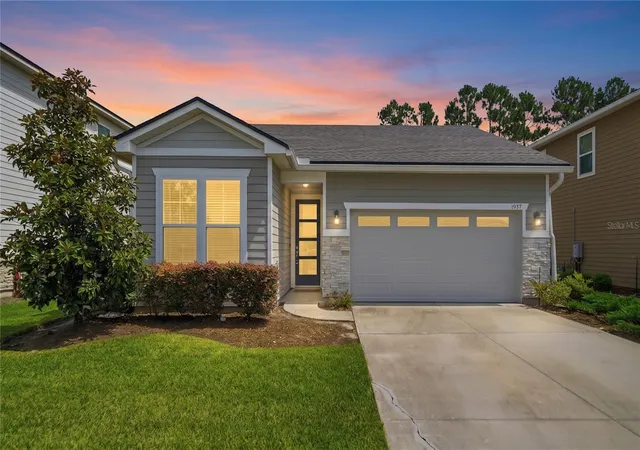
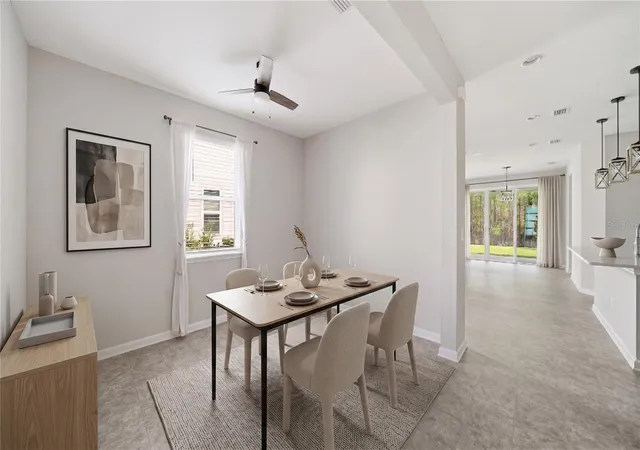
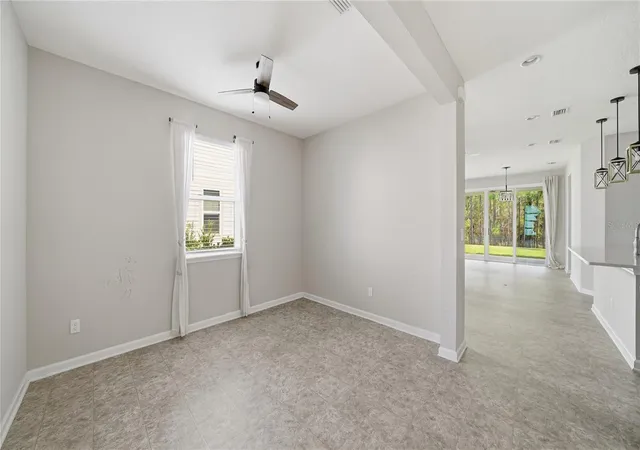
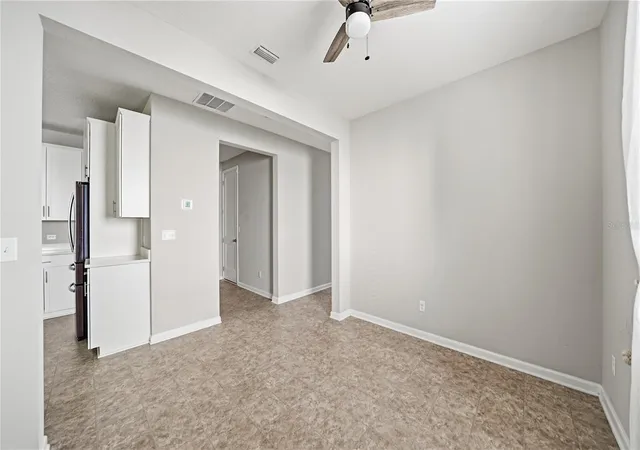
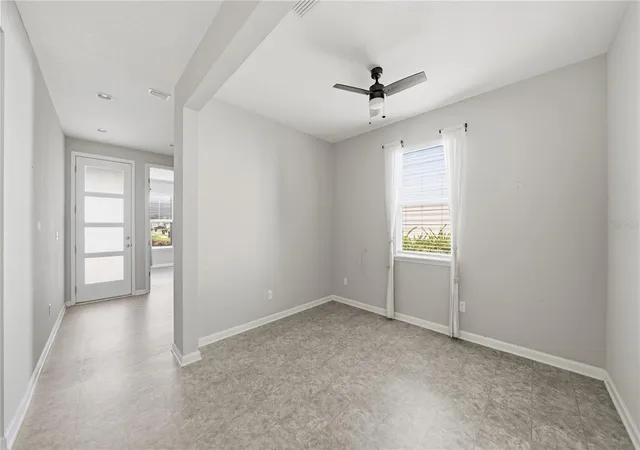
Short Sale. Welcome home to this beautifully appointed residence overlooking a peaceful preserve in the highly desirable GreyHawk community of Oakleaf Plantation. Designed with both comfort and entertaining in mind, the open-concept floor plan features a spacious great room with abundant natural light. The chef-inspired kitchen is the heart of the home, showcasing a large center island, farmhouse sink, double ovens, abundant cabinetry, and an inviting breakfast nook with four oversized sliding glass doors that open to a covered lanai--perfect for enjoying morning coffee or relaxing while taking in the tranquil preserve views. The spacious owner's suite offers a large walk-in closet and a spa-like ensuite bath with dual vanities. Two additional bedrooms, a full guest bath, and a generous flex room ideal for a home office, study, or playroom provide exceptional versatility. Located in GreyHawk at Oakleaf Plantation, residents enjoy outstanding community amenities including a resort-style pool, fitness center, tennis courts, basketball courts, walking paths, parks, playgrounds, and a dog park. This home offers the perfect blend of peaceful living and exceptional community amenities in one of Clay County's most sought-after neighborhoods.
*Short Sale - Not Yet Approved by Bank*
All information pertaining to the property is deemed reliable, but not guaranteed. Information to be verified by the Buyer. Be advised that cameras may exist recording audio and video inside/outside the property, such as ring doorbells. Photos are digitally enhanced and could be altered, please verify.
- Houzeo last checked: 3 minutes ago
- Listing updated: October 5, 2026 at 1:54 pm
- Listing Provided by: Jocelyn Davis (407) 590-7310 | DJ & LINDSEY REAL ESTATE (904) 643-6199
- Source: Stellar MLS-FL as distributed by MLS GRID | MLS#: O6418384

Property Details
Status
Active
Type
Single Family Residence
No. of Stories
1
County
City
Neighborhood
--
Year Built
2022
HOA Fees
$8.33/mo
Finished Area
1,813 sqft
Lot Size
6,873 sqft lot
Basement Area
- sqft
MLS Name
Stellar MLS
MLS Number
O6418384
MLS Status
Active
Days on Market
121
Cumulative Days on Market
88

Continue Your Journey in App
Find your dream home, receive real-time updates, and many more!
Continue Your Journey in App
Find your dream home, receive real-time updates, and many more!
Location
HOA Management
GreyHawk
HOA Fees
$100/ Annually
Amenities
 Amenities and services may be covered by one or multiple associations and service providers.
 Basket Ball
 Gym
 Club House
 Tennis
 Park Playground
 Pool
Disclaimer: Amenities are based on third-party information and may vary; buyers must independently verify all amenities, as information is deemed reliable but not guaranteed.
Facts & Features
Rooms
Bedrooms & bathrooms
Bedrooms: 3
Bathrooms: 2
Kitchen
Level: First
Area: 162.62 Square Feet
Dimensions: 9.4x17.3
Family Room
Level: First
Area: 388.89 Square Feet
Dimensions: 14.9x26.1
Primary Bedroom
Level: First
Interior
Heating
Central, Electric
Interior Features
Ceiling Fans(s), Split Bedroom, Walk In Closet(s)
Exterior Features
Basketball Court, Playground, Private Entrance, Private Mailbox, Private Yard, Sidewalk, Tennis Court(s)
Appliances
Dishwasher, Disposal, Electric Water Heater, Microwave, Refrigerator
Cooling
Central Air
Flooring
Linoleum
Sewer
Public Sewer
Construction
Year Built
Year Built: 2022
Home type
Single Family Residence
Foundation Details
Slab
Roof
Shingle
Property Condition
Completed
Construction Materials
Stone, Stucco, Frame
Utilities & Energy
Water Source
Public
Laundry Features
Electric Dryer Hookup, Inside, Washer Hookup
Association Amenities
Basketball Court, Clubhouse, Fitness Center, Park, Playground, Pool, Tennis Court(s)
Utilities
Cable Available, Electricity Available, Natural Gas Available
Other Features
Community Features
Clubhouse, Dog Park, Fitness Center, Park, Playground, Pool, Tennis Court(s)
Subdivision Name
Greyhawk
Patio And Porch Features
Covered, Rear Porch
Price History
| Date | Event | Price |
|---|---|---|
09/18/2026 Source: | Price Decreased | $315,000 -4.55% $174/sqft |
08/05/2026 Source: | Price Decreased | $330,000 -5.71% $182/sqft |
07/09/2026 Source: | Listed for Sale | $350,000 $193/sqft |
07/09/2026 Source: | Price Decreased | $350,000 -12.50% $193/sqft |
04/27/2024 Source: | Listing Removed | $400,000 -4.99% $221/sqft |


Show more
Nearby Homes
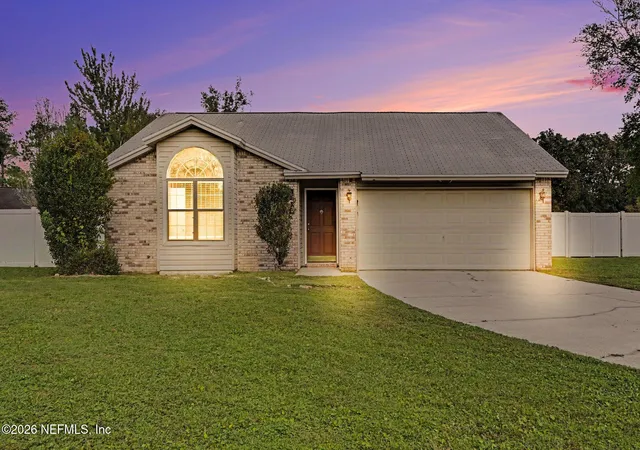
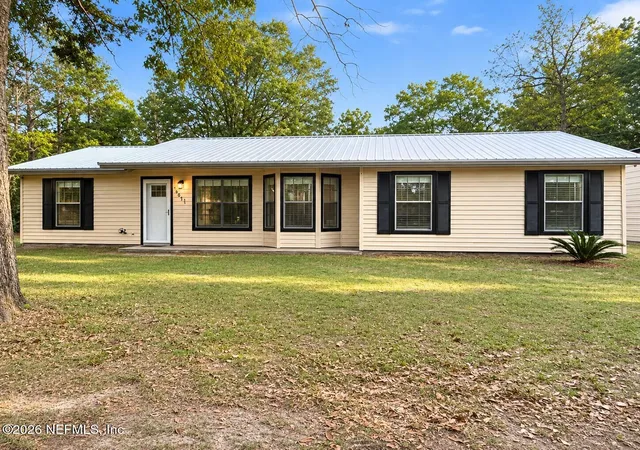
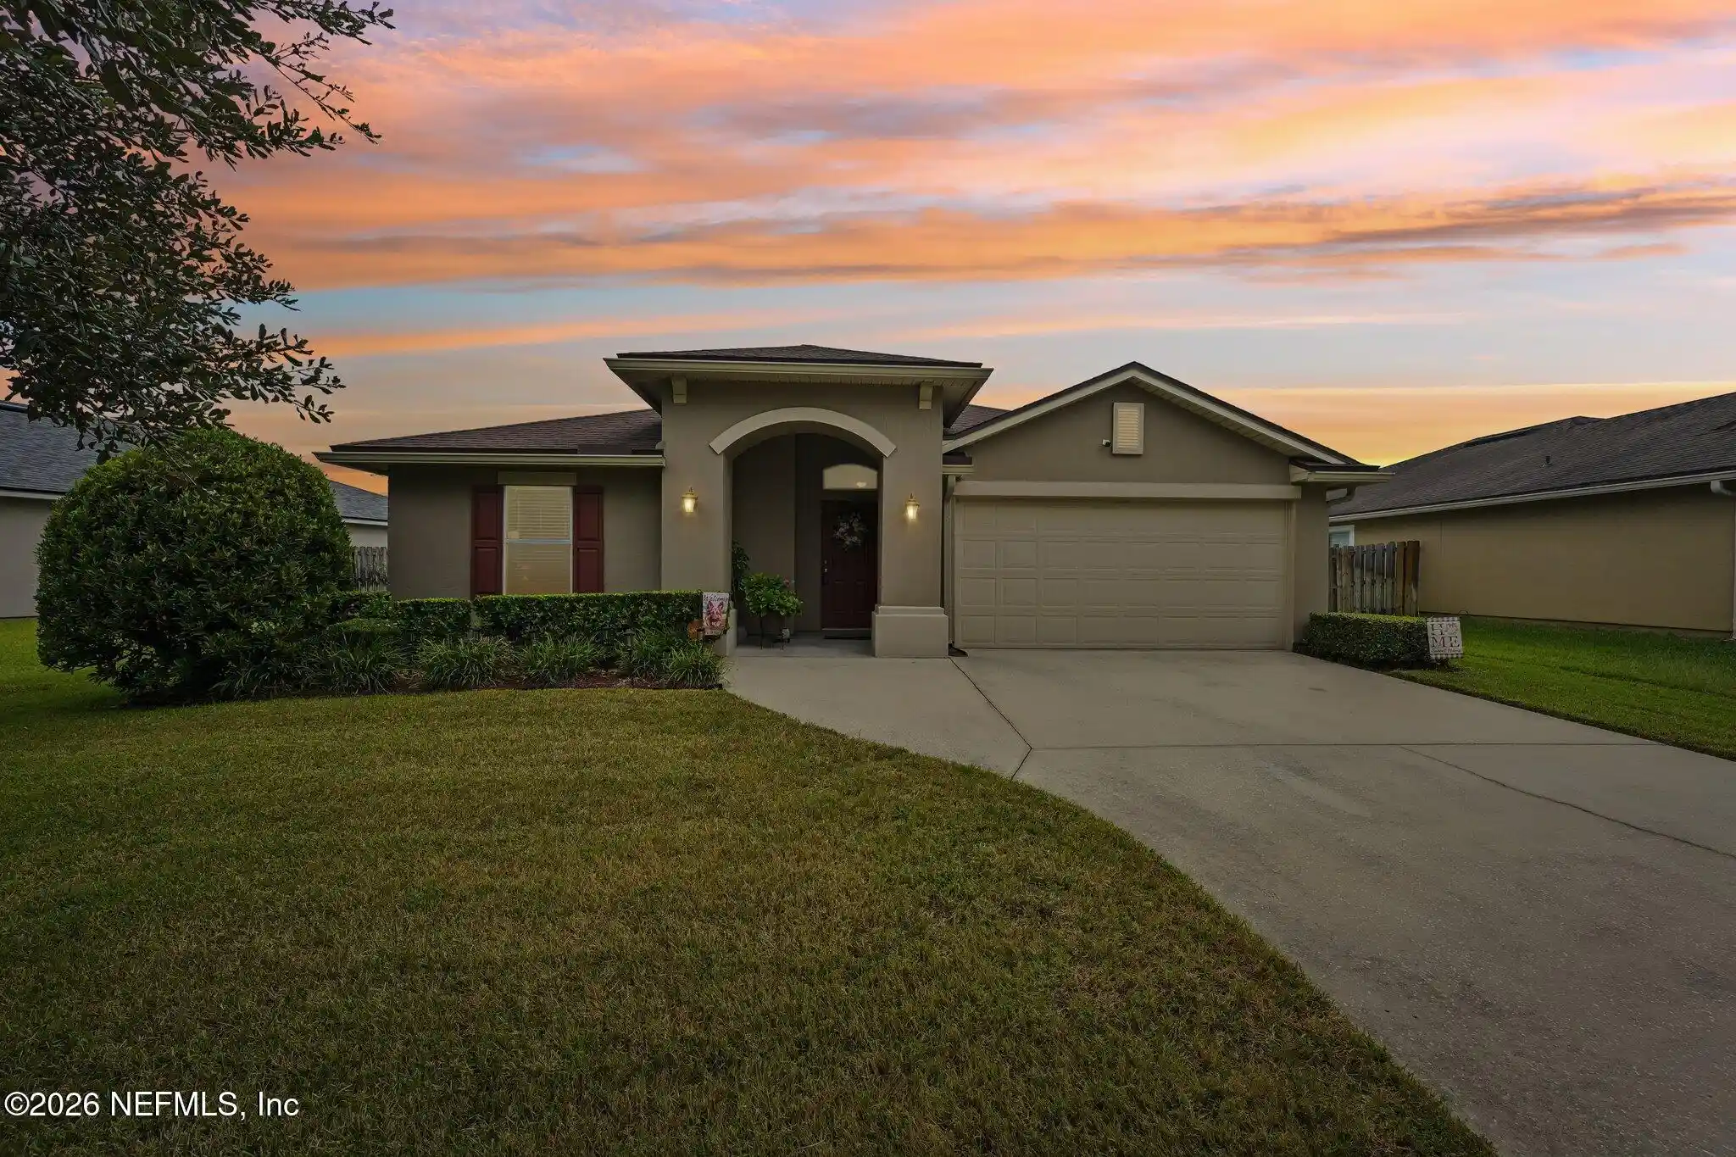
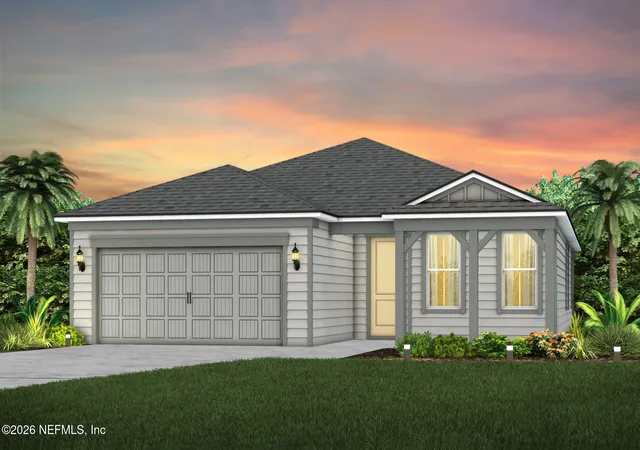
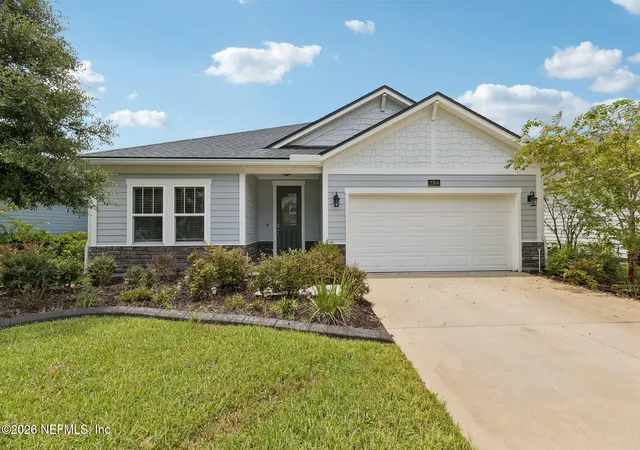
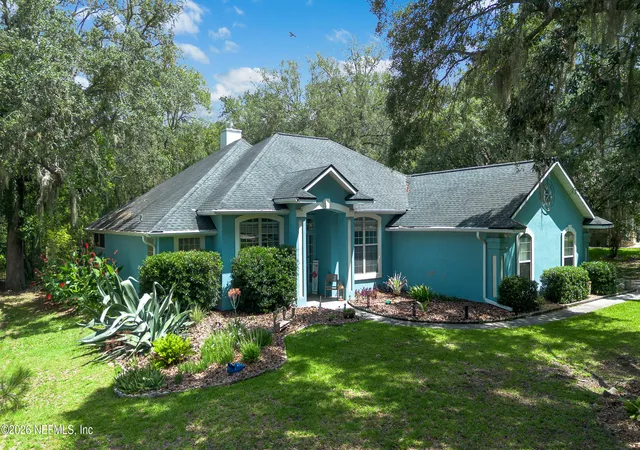
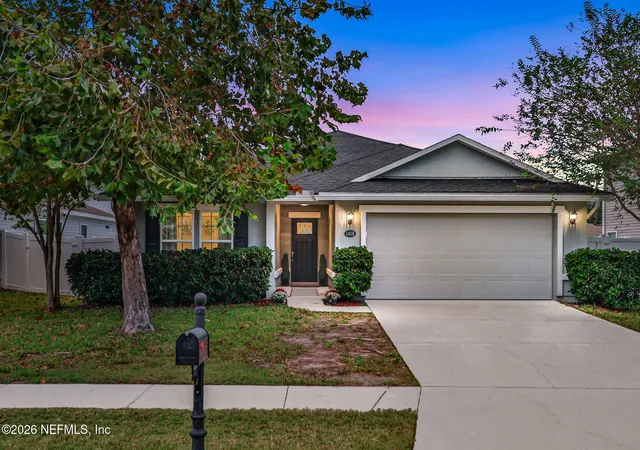
Find Homes by Property Features in Middleburg, FL
Nearby New Homes For Sale

Based on information from Stellar MLS® through Nov 08, 2026, 04:45AM as submitted to and distributed by MLS GRID. All data is obtained from various sources and may not have been verified by the broker or MLS GRID. Supplied Open House Information is subject to change without notice. All information should be independently reviewed and verified for accuracy. Properties may or may not be listed by the office/agent presenting the information. IDX information is provided exclusively for consumers’ personal non-commercial use. It may not be used for any purpose other than to identify prospective properties consumers may be interested in purchasing. The data is deemed reliable but is not guaranteed by MLS GRID. The use of the MLS GRID Data may be subject to an end-user license agreement prescribed by the Member Participant’s applicable MLS, if any, and as amended from time to time. © 2026 Stellar MLS. All Rights Reserved.
 Advertising Broker: Fred McGill | Simple Showing, Inc
