- Overview
- Description
- Property Details
- Location
- HOA Management
- Facts & Features
- Getting Around
- Nearby Homes
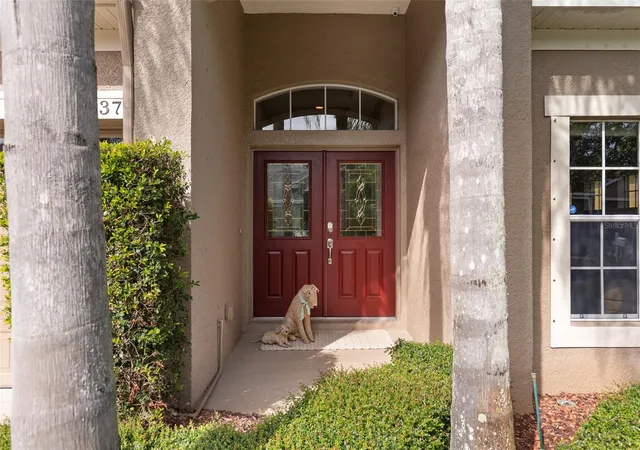

Street View
$550,000
Monthly Est:$2,738
 4 Beds
 3 Baths
3 full baths
 3,018sqft
1937 Blue River Rd, Holiday, FL 34691
$550,000
$2,738/moEst:
Get Pre-Approved
Single Family Residence
Built in 2004
$164.25/mo HOA
7,500 sqft lot
$182/sq.ft
Description
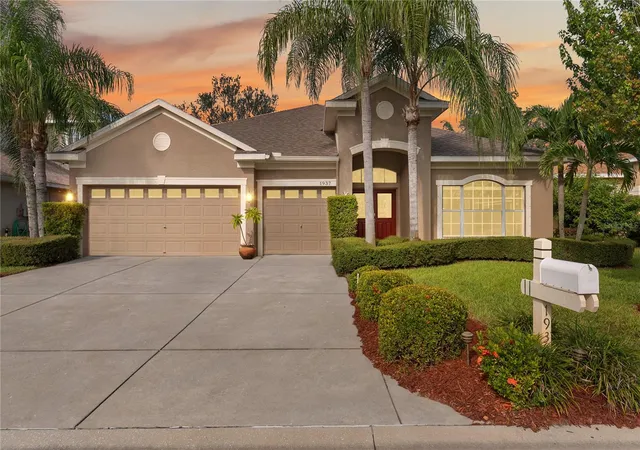
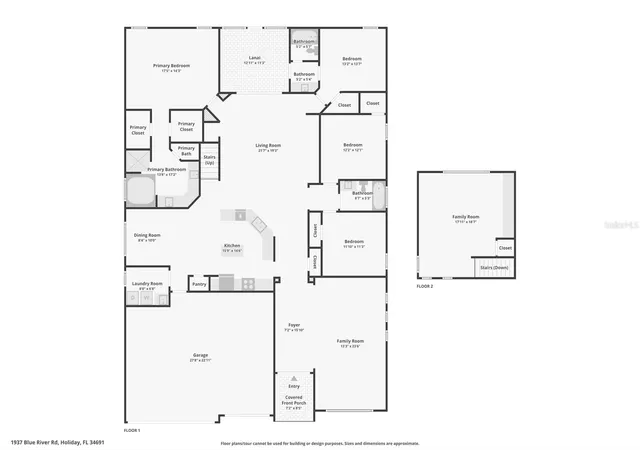
Welcome to 1937 Blue River Road, located in the highly sought-after Key Vista community in Holiday. This spacious 4-bedroom, 3-bath home with a 3-car garage also features a bonus room and additional flex space, offering plenty of room for a home office, gym, playroom, media room, or guest space.
The large kitchen features a generous eat-in area and several newer updates, including the stove, dishwasher, and sink, along with updated sinks and fixtures throughout the home. The interior has also been freshly painted, giving the home a bright, refreshed feel.
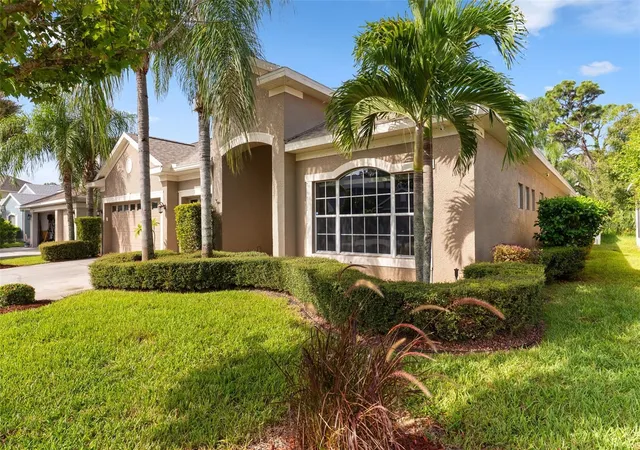
Major improvements include a 2023 roof and updated front and rear windows with hurricane protection for added peace of mind.
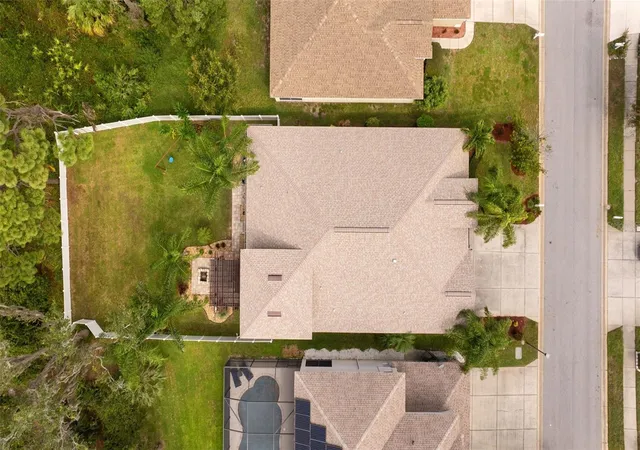
The outdoor living space is one of the home’s best features. Situated on an extra-large conservation lot in a non-flood zone, the backyard offers a peaceful and private setting with tranquil views of the surrounding natural landscape. A spacious screened lanai provides the perfect place for morning coffee, outdoor dining, or relaxing in the shade, while the separate pergola area with paver decking creates an additional outdoor entertaining space. Whether hosting friends, grilling on the weekends, or simply enjoying the quiet conservation views, the backyard offers multiple areas to enjoy Florida living year-round. The landscape lighting adds ambiance in the evenings and highlights the outdoor space beautifully.
Additional features include an EV charger, garage shelving, and the convenience of a 3-car garage with plenty of room for vehicles, storage, and hobbies.
With its flexible floor plan, newer roof, expansive conservation lot, inviting outdoor living areas, and desirable Key Vista location, this home offers an exceptional combination of space, privacy, and Florida lifestyle living.
- Houzeo last checked: 6 hours ago
- Listing updated: October 3, 2026 at 10:48 am
- Listing Provided by: Ashley Aviolla (727) 326-2780 | EXP REALTY LLC (888) 883-8509
- Source: Stellar MLS-FL | MLS#: W7889889

Property Details
Status
Active
Type
Single Family Residence
No. of Stories
2
County
City
Neighborhood
--
Year Built
2004
HOA Fees
$164.25/mo
Finished Area
3,018 sqft
Lot Size
7,500 sqft lot
Basement Area
- sqft
MLS Name
Stellar MLS
MLS Number
W7889889
MLS Status
Active
Days on Market
7
Cumulative Days on Market
1

Continue Your Journey in App
Find your dream home, receive real-time updates, and many more!
Download App
Continue Your Journey in App
Find your dream home, receive real-time updates, and many more!
Location
HOA Management
WESTWARD 360
HOA Fees
$158/ Monthly
COMMUNITY ASSOCIATION MANAGER
HOA Fees
$75/ Annually
Amenities
 Amenities and services may be covered by one or multiple associations and service providers.
 Internet
 Gym
Gym
 Club House
 Security Gate
 Tennis
 Park Playground
 Cable TV
 Spa
Spa
 Pool
Pool
 Lobby Key Required
Recreational Facilities
Disclaimer: Amenities are based on third-party information and may vary; buyers must independently verify all amenities, as information is deemed reliable but not guaranteed.
Facts & Features
Rooms
Bedrooms & bathrooms
Bedrooms: 4
Bathrooms: 3
Family Room
Level: First
Area: 313.88 Square Feet
Dimensions: 13.3x23.6
Kitchen
Level: First
Area: 232.14 Square Feet
Dimensions: 15.9x14.6
Dining Room
Level: First
Area: 84.00 Square Feet
Dimensions: 8.4x10
Living Room
Level: First
Area: 418.81 Square Feet
Dimensions: 21.7x19.3
Primary Bedroom
Level: First
Area: 250.25 Square Feet
Dimensions: 17.5x14.3
Bedroom 2
Level: First
Area: 180.84 Square Feet
Dimensions: 13.2x13.7
Bedroom 3
Level: First
Area: 147.62 Square Feet
Dimensions: 12.2x12.1
Bedroom 4
Level: First
Area: 125.43 Square Feet
Dimensions: 11.1x11.3
Bonus Room
Level: First
Area: 319.96 Square Feet
Dimensions: 17.11x18.7
Interior
Sewer
Public Sewer
Interior Features
Ceiling Fans(s), Eat In Kitchen, Open Floorplan, Solid Wood Cabinets, Walk In Closet(s), Window Treatments
Appliances
Dishwasher, Disposal, Electric Water Heater, Exhaust Fan, Ice Maker, Microwave, Range, Refrigerator, Water Filtration System
Window Features
Aluminum Frames, Blinds, Tinted Windows
Exterior Features
Fire Pit, Hurricane Shutters, Lighting, Rain Gutters
Flooring
Hardwood, Tile
Cooling
Central Air
Heating
Heat Pump
Construction
Year Built
Year Built: 2004
Home type
Single Family Residence
Foundation Details
Slab
Roof
Shingle
Construction Materials
Block, Stucco
Utilities & Energy
Water Source
Public
Laundry Features
In Kitchen, Inside, Laundry Room
Utilities
Cable Available, Cable Connected, Electricity Available, Public, Sewer Connected, Water Available
Association Amenities
Clubhouse, Fitness Center, Gated, Lobby Key Required, Playground, Pool, Spa/hot Tub, Tennis Court(s)
Other Features
Community Features
Clubhouse, Fitness Center, Gated Community No Guard, Playground, Pool, Tennis Court(s), Street Lights
Patio And Porch Features
Covered, Enclosed, Rear Porch, Screened
Lot Features
Cleared, In County, Sidewalk, Paved
Subdivision Name
Key Vista Prcl 18
Price History
| Date | Event | Price |
|---|---|---|
10/02/2026 Source: | Listed for Sale | $550,000 +6.80% $182/sqft |
06/02/2022 Source: | Price Increased | $515,000 +3.00% $171/sqft |
05/05/2022 Source: | Price Increased | $499,999 +38.89% $166/sqft |
10/10/2019 Source: | Price Decreased | $360,000 -2.44% $119/sqft |
07/24/2019 Source: | Price Increased | $369,000 +23.00% $122/sqft |

Show more
Nearby Homes
Find Homes by Property Features in Holiday, FL
Nearby New Homes For Sale

Based on information from Stellar MLS® through Oct 09, 2026, 02:30PM as submitted to and distributed by MLS GRID. All data is obtained from various sources and may not have been verified by the broker or MLS GRID. Supplied Open House Information is subject to change without notice. All information should be independently reviewed and verified for accuracy. Properties may or may not be listed by the office/agent presenting the information. IDX information is provided exclusively for consumers’ personal non-commercial use. It may not be used for any purpose other than to identify prospective properties consumers may be interested in purchasing. The data is deemed reliable but is not guaranteed by MLS GRID. The use of the MLS GRID Data may be subject to an end-user license agreement prescribed by the Member Participant’s applicable MLS, if any, and as amended from time to time. © 2026 Stellar MLS. All Rights Reserved.
 Advertising Broker: Fred McGill | Simple Showing, Inc