- Overview
- Description
- Property Details
- Location
- Facts & Features
- Getting Around
- Nearby Homes
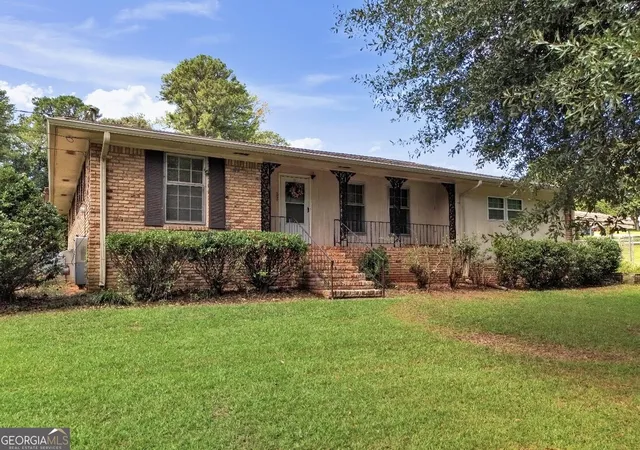
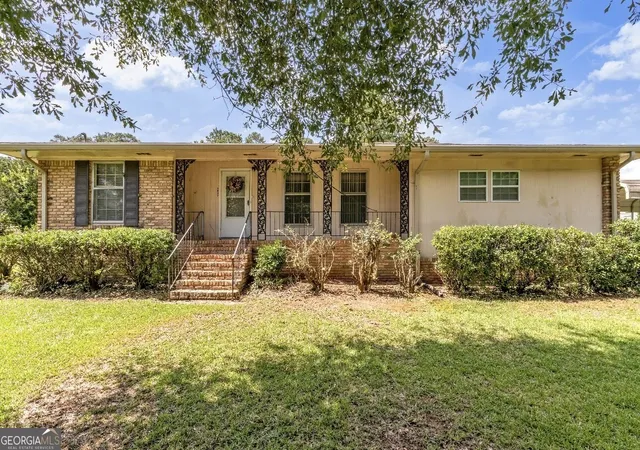
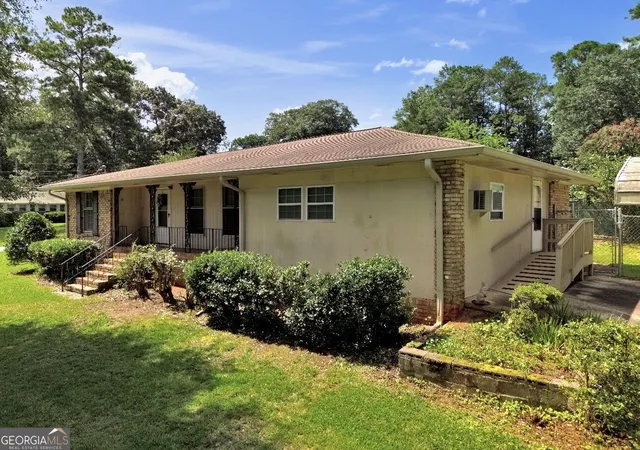
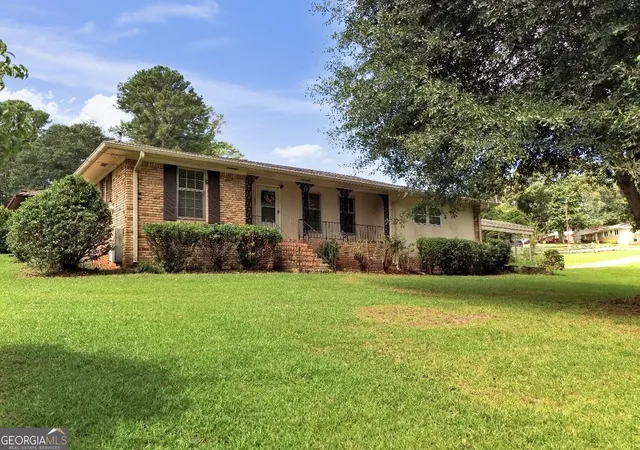
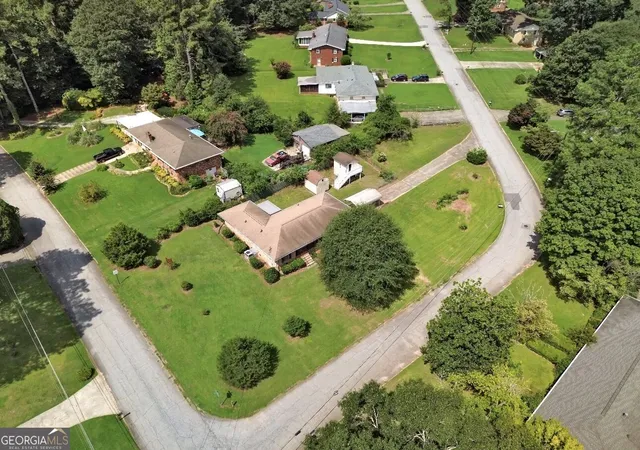

Street View
$279,000
Monthly Est:$1,389
 3 Beds
 2 Baths
2 full baths
 1,800sqft
1937 Brannon Dr, Austell, GA 30106
$279,000
$1,389/moEst:
Get Pre-Approved
Single Family Residence
Built in 1963
$-- HOA
21,780 sqft lot
$155/sq.ft
Description
Well-maintained 3-bedroom, 2-bathroom brick home situated on a spacious corner lot. This home offers a functional layout with good bones, beautiful character, and plenty of flexible living space. Inside, you'll find fresh paint in many rooms, added built-in kitchen cabinetry, and a newer (remodeled) walk-in shower in the primary bedroom. Appliances, including the stove, oven, dishwasher, washer, and dryer, will remain with the home for added convenience. The home also features a tankless water heater for efficient, on-demand hot water. Enjoy the added living space of the beautiful sunroom, perfect for relaxing or entertaining. An additional room has been added to the home, offering endless possibilities as a home office, workout area, guest room, playroom, or additional bedroom space. Outside, this home sits on a beautiful corner lot with a long driveway and private side-entry parking pad, providing plenty of parking space while maintaining privacy. The yard includes fencing for added privacy and outdoor enjoyment. Located on a crawlspace, this charming brick home offers a great layout, spacious rooms, and tons of potential. Schedule your showing today !
- Houzeo last checked: 9 minutes ago
- Listing updated: August 26, 2026 at 5:07 am
- Listing Provided by: | Georgia Real Estate Team (678) 688-8157
- Source: Georgia MLS-GA | MLS#: 10815237

Property Details
Status
Active
Type
Single Family Residence
No. of Stories
-
County
City
Neighborhood
--
Year Built
1963
HOA Fees
-
Finished Area
1,800 sqft
Lot Size
21,780 sqft lot
Basement Area
- sqft
MLS Name
Georgia MLS
MLS Number
10815237
MLS Status
Active
Days on Market
60
Cumulative Days on Market
14

Continue Your Journey in App
Find your dream home, receive real-time updates, and many more!
Download App
Continue Your Journey in App
Find your dream home, receive real-time updates, and many more!
Location
Facts & Features
Rooms
Bedrooms & bathrooms
Bedrooms: 3
Bathrooms: 2
Interior
Appliances
Cooktop, Dishwasher, Dryer, Oven, Refrigerator, Stainless Steel Appliance(s), Tankless Water Heater, Washer
Sewer
Public Sewer
Interior Features
Master On Main Level, Soaking Tub, Tile Bath, Walk In Closet(s)
Flooring
Carpet, Hardwood, Other, Tile
Cooling
Central Air
Heating
Hot Water, Natural Gas, Other
Construction
Year Built
Year Built: 1963
Home type
Single Family Residence
Roof
Composition
Property Condition
Resale
Construction Materials
Brick
Architectural Style
Brick 3 Side
Utilities & Energy
Parking Features
Carport, Parking Pad, Side/rear Entrance
Utilities
Cable Available, Electricity Available, High Speed Internet, Other, Phone Available, Sewer Available, Water Available
Basement
Crawl Space
Fireplace Features
Other
Laundry Features
Mud Room
Security Features
Smoke Detector(s)
Water Source
Public
Other Features
Lot Features
Corner Lot, Level, Open Lot
Community Features
None
Vegetation
Cleared, Grassed
Subdivision Name
Wesley Heights
Patio And Porch Features
Porch
Price History
| Date | Event | Price |
|---|---|---|
08/12/2026 Source: | Listed for Sale | $279,000 $155/sqft |

Nearby Homes



Find Homes by Property Features in Austell, GA
Nearby New Homes For Sale


Information Deemed Reliable But Not Guaranteed. © 2026 Georgia Multiple Listing Service. All Rights Reserved.
 Advertising Broker: Fred McGill | Simple Showing, Inc